*NEW PRICE $309,900! MOTIVATED SELLER- BRING YOUR OFFER!!! Space, flexibility, and a beautiful setting in Harper Creek! Situated on 1.33 acres, this spacious 3-bedroom, 2-bath ranch offers approximately 2,000 sq ft and a unique floor plan designed for comfortable living. Two separate living areas provide plenty of flexibility, including potential for an in-law setup, home office, or dedicated workspace. The family room is a standout with floor-to-ceiling windows, abundant natural light, beautiful property views, and a cozy fireplace. Downstairs, the basement offers additional recreation space with plenty of storage. Other highlights include newer windows, a metal roof (2021), generous closet space, and an attached 2-car garage. This well-cared-for home offers the space, setting, and versatility that can be hard to find. The seller is motivated and ready to make a deal, making this a great opportunity for buyers looking for a home with space, flexibility, and value.
Active
Price cut: $5K (9/30)
$309,900
7620 Division Dr, Battle Creek, MI 49014
3beds
2,570sqft
Single Family Residence
Built in 1960
1.33 Acres Lot
$304,000 Zestimate®
$121/sqft
$-- HOA
What's special
Cozy fireplaceAbundant natural lightPlenty of storageGenerous closet spaceNewer windowsBeautiful property views
- 43 days
- 725
- 21
Zillow last checked:
Listing updated:
Listed by:
Celestina R Robles 269-245-6171,
eXp Realty LLC 269-600-4397,
Gavin A Homer 269-986-6294,
eXp Realty LLC
Source: MichRIC,MLS#: 26047934
Facts & features
Interior
Bedrooms & bathrooms
- Bedrooms: 3
- Bathrooms: 2
- Full bathrooms: 2
- Main level bedrooms: 3
Primary bedroom
- Level: Main
- Area: 165
- Dimensions: 11.00 x 15.00
Bedroom 2
- Level: Main
- Area: 121
- Dimensions: 11.00 x 11.00
Bedroom 3
- Level: Main
- Area: 117
- Dimensions: 9.00 x 13.00
Dining area
- Level: Main
- Area: 96
- Dimensions: 8.00 x 12.00
Dining room
- Description: Formal
- Level: Main
- Area: 100
- Dimensions: 10.00 x 10.00
Family room
- Level: Main
- Area: 276
- Dimensions: 12.00 x 23.00
Kitchen
- Level: Main
- Area: 140
- Dimensions: 10.00 x 14.00
Living room
- Level: Main
- Area: 270
- Dimensions: 15.00 x 18.00
Recreation
- Level: Basement
- Area: 576
- Dimensions: 12.00 x 48.00
Heating
- Forced Air
Cooling
- Central Air
Appliances
- Included: Dishwasher, Dryer, Range, Refrigerator, Washer, Water Softener Owned
- Laundry: Gas Dryer Hookup, In Basement, Washer Hookup
Features
- Ceiling Fan(s)
- Flooring: Carpet, Linoleum, Tile
- Windows: Insulated Windows
- Basement: Full
- Number of fireplaces: 1
- Fireplace features: Family Room
Interior area
- Total structure area: 2,000
- Total interior livable area: 2,570 sqft
- Finished area below ground: 570
Property
Parking
- Total spaces: 2
- Parking features: Attached
- Garage spaces: 2
Accessibility
- Accessibility features: Accessible Mn Flr Bedroom, Accessible Mn Flr Full Bath
Features
- Stories: 1
Lot
- Size: 1.33 Acres
- Dimensions: 165 x 350
- Features: Level, Shrubs/Hedges
Details
- Parcel number: 1705003900
Construction
Type & style
- Home type: SingleFamily
- Architectural style: Ranch
- Property subtype: Single Family Residence
Materials
- Aluminum Siding, Stone
- Roof: Metal
Condition
- New construction: No
- Year built: 1960
Utilities & green energy
- Sewer: Septic Tank
- Water: Well
- Utilities for property: Natural Gas Connected
Community & HOA
Location
- Region: Battle Creek
Financial & listing details
- Price per square foot: $121/sqft
- Tax assessed value: $94,575
- Annual tax amount: $3,402
- Date on market: 9/9/2026
- Listing terms: Cash,FHA,VA Loan,Conventional
- Road surface type: Paved
Estimated market value
$304,000
$289,000 - $319,000
$2,065/mo
Price history
| Date | Event | Price |
|---|---|---|
| 9/30/2026 | Price change | $309,900-1.6%$121/sqft |
Source:  MichRIC #26047934 Report a problem | ||
| 9/13/2026 | Price change | $314,900-4.6%$123/sqft |
Source: MichRIC #26047934 Report a problem | ||
| 9/9/2026 | Listed for sale | $330,000+146.5%$128/sqft |
Source: MichRIC #26047934 Report a problem | ||
| 6/30/2011 | Sold | $133,900-4.3%$52/sqft |
Source: Public Record Report a problem | ||
| 5/9/2011 | Listed for sale | $139,900-3.5%$54/sqft |
Source: Perrett Associates, Inc. #11021358 Report a problem | ||
| 9/18/2010 | Listing removed | $144,900$56/sqft |
Source: Prudential Real Estate #2928052 Report a problem | ||
| 10/28/2009 | Price change | $144,900-6.5%$56/sqft |
Source: Prudential Real Estate #2928052 Report a problem | ||
| 7/18/2009 | Listed for sale | $154,900$60/sqft |
Source: Prudential Real Estate #2928052 Report a problem | ||
Public tax history
| Year | Property taxes | Tax assessment |
|---|---|---|
| 2026 | $3,384 +1.5% | $114,200 +0.8% |
| 2025 | $3,333 +14.3% | $113,300 +3.9% |
| 2024 | $2,916 | $109,000 +6.5% |
| 2023 | -- | $102,300 +5.7% |
| 2022 | -- | $96,800 +7.7% |
| 2021 | -- | $89,900 +10.6% |
| 2020 | -- | $81,300 +7.8% |
| 2018 | -- | $75,400 -1.4% |
| 2017 | -- | $76,500 +3.9% |
| 2016 | -- | $73,600 +0.1% |
| 2015 | -- | $73,500 +0.1% |
| 2014 | -- | $73,400 +5.6% |
| 2013 | -- | $69,500 -0.6% |
| 2011 | -- | $69,900 -6.2% |
| 2010 | -- | $74,500 -15.1% |
| 2009 | -- | $87,800 +7.6% |
| 2008 | -- | $81,600 -1.1% |
| 2006 | -- | $82,500 +3.5% |
| 2005 | -- | $79,700 +4.3% |
| 2004 | -- | $76,400 +12.4% |
| 2003 | -- | $68,000 |
Find assessor info on the county website
Monthly payment
Est. payment
Payment breakdown
Explore the cost of this home by adjusting the details. Changes won't be saved.Climate risks
Neighborhood: 49014

Similar homes
- $329,9002 bd2 ba1.9k sqft9055 B Dr N, Battle Creek, MI 49014For Sale
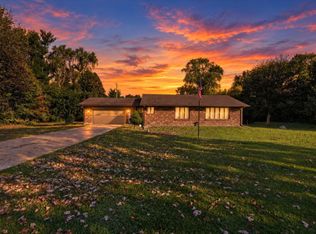
 MLS ID #26055506, Gavin A Homer, eXp Realty LLC. MichRIC
- $335,0004 bd2 ba2.4k sqft828 Wattles Rd N, Battle Creek, MI 49014For Sale
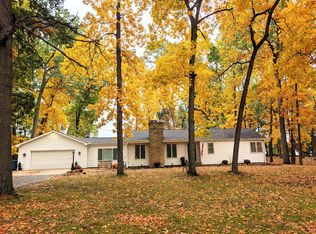 MLS ID #26054157, Noelle A Pelton, Epique Realty. MichRIC
- $333,3003 bd2 ba1.8k sqft179 Juanita Dr, Battle Creek, MI 49014For Sale
 MLS ID #26047998, Michael C Alexander, Five Star Real Estate. MichRIC
- $289,9003 bd1 ba1.9k sqft8735 N East Dr, Battle Creek, MI 49014For Sale
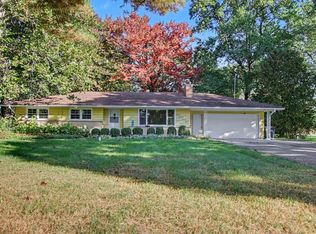 MLS ID #26053471, William Coats, Berkshire Hathaway HomeServices Michigan Real Estate. MichRIC
- $309,9004 bd3 ba2.7k sqft247 Trickovic Ln, Battle Creek, MI 49014For SaleMLS ID #26047966, Ruth L Lange, Five Star Real Estate (Courtland). MichRIC
- $340,0004 bd2 ba2.1k sqft4250 Beckley Rd, Battle Creek, MI 49015For SaleMLS ID #26053180, Tom Clancy, Berkshire Hathaway HomeServices MI. MichRIC
- $345,0004 bd3 ba2.2k sqft238 Watkins Ln, Battle Creek, MI 49015For SaleMLS ID #26054455, Cassie Scramlin, KW Ascent. MichRIC
- $290,0003 bd2 ba1.7k sqft233 McAllister Rd, Battle Creek, MI 49014For SaleMLS ID #26048972, Kenneth R Taylor, Bellabay Realty (Middleville). MichRIC
- $255,0003 bd1 ba2k sqft41 Boyer Dr, Battle Creek, MI 49014For SaleMLS ID #26052614, Molly C LaBelle, Five Star Real Estate, Battle Creek. MichRIC
- $350,0004 bd3 ba2.9k sqft115 Pheasant Run, Battle Creek, MI 49015For SaleMLS ID #26055543, Talia M Champlin, RE/MAX Perrett Associates. MichRIC
- $299,9004 bd3 ba2.4k sqft114 Christy Dr, Battle Creek, MI 49015For SaleMLS ID #26053727, Jacinta A VanAsperen, Berkshire Hathaway HomeServices Michigan Real Estate. MichRIC
- $229,9003 bd2 ba2.4k sqft1775 Monroe Bch, Battle Creek, MI 49014For Sale
 MLS ID #50224576, Justin Ferullo, Keller Williams Preferred. MiRealSource
- $309,0003 bd2 ba2k sqft108 Shadowood Ln, Battle Creek, MI 49014For SaleMLS ID #26028152, Casey R Alger, Michigan Lifestyle Properties / Gull Lake Realty. MichRIC
- $299,9003 bd2 ba1.7k sqft12876 Helmer Rd S, Battle Creek, MI 49015For SaleMLS ID #26037975, Mike Sandstrom, Chuck Jaqua, REALTOR. MichRIC
- $298,5003 bd2 ba1.5k sqft336 Lakeshore Dr, Battle Creek, MI 49015For SaleMLS ID #26046115, Talia M Champlin, RE/MAX Perrett Associates. MichRIC
- $290,0004 bd3 ba2.5k sqft840 Edgehill Pl, Battle Creek, MI 49015For SaleMLS ID #26052536, Talia M Champlin, RE/MAX Perrett Associates. MichRIC
- $339,9003 bd3 ba1.7k sqft93 Lynwood Dr, Battle Creek, MI 49015For SaleMLS ID #26052043, Gavin A Homer, eXp Realty LLC. MichRIC
- $240,0003 bd1 ba1.3k sqft948 Belton Ave, Battle Creek, MI 49014For SaleMLS ID #26046584, Evan Wood, Berkshire Hathaway HomeServices Michigan Real Estate. MichRIC
- $349,0003 bd3 ba2.2k sqft3300 Beckley Rd, Battle Creek, MI 49015For SaleMLS ID #26036181, Brett G Cosner, Jaqua REALTORS. MichRIC
- $399,9002 bd3 ba1.9k sqft8362 River Rd E, Battle Creek, MI 49014For SaleMLS ID #26051924, Rahjah Stahlhood, Coldwell Banker Morehart Realty. MichRIC
