This Charming 3BR, 2.5BA ranch in Lakeview Schools has it all, offering 2,276 sq ft of finished living space on a private, tastefully landscaped 1.1-acre lot. Updates include a newer roof, windows, carpet, and water heater, well pump, plus an included portable generator. Relax in the spectacular 19'x14' 4-season sunroom right off the kitchen and dining area, or step out onto the 14'x12' deck overlooking your park-like backyard oasis. Don't miss the massive 25'x18' detached heated garage, perfect for a year-round workshop or artist studio or the attached heated 2-car garage. The finished basement boasts a wet bar with additional cabinets, a huge recreation room, and a full bath, creating the perfect space for entertaining. The highly practical layout also features two dedicated laundry rooms. Conveniently located near popular shopping and commuter routes. This fantastic property will not last long! Call Brett Cosner today for your private tour or information: (269) 753-8078
Active
Price cut: $10K (9/21)
$359,000
3300 Beckley Rd, Battle Creek, MI 49015
3beds
2,276sqft
Single Family Residence
Built in 1976
1.12 Acres Lot
$350,700 Zestimate®
$158/sqft
$-- HOA
What's special
Finished basementHuge recreation roomTwo dedicated laundry rooms
- 68 days
- 262
- 18
Zillow last checked:
Listing updated:
Listed by:
Brett G Cosner 269-753-8078,
Jaqua REALTORS 269-704-1000
Source: MichRIC,MLS#: 26036181
Facts & features
Interior
Bedrooms & bathrooms
- Bedrooms: 3
- Bathrooms: 3
- Full bathrooms: 2
- 1/2 bathrooms: 1
- Main level bedrooms: 3
Heating
- Forced Air
Cooling
- Central Air
Appliances
- Included: Dishwasher, Microwave, Oven, Range, Refrigerator, Water Softener Owned
- Laundry: In Basement, Main Level
Features
- Flooring: Carpet, Wood
- Windows: Replacement
- Basement: Full
- Number of fireplaces: 1
- Fireplace features: Family Room
Interior area
- Total structure area: 1,516
- Total interior livable area: 2,276 sqft
- Finished area below ground: 760
Property
Parking
- Total spaces: 2
- Parking features: Detached, Attached, Garage Door Opener
- Garage spaces: 2
Features
- Stories: 1
- Exterior features: Other
Lot
- Size: 1.12 Acres
- Dimensions: 149' x 326'
- Features: Corner Lot, Shrubs/Hedges
Details
- Additional structures: Second Garage, Shed(s)
- Parcel number: 520084003100
Construction
Type & style
- Home type: SingleFamily
- Architectural style: Ranch
- Property subtype: Single Family Residence
Materials
- Brick, Vinyl Siding
- Roof: Asphalt
Condition
- New construction: No
- Year built: 1976
Utilities & green energy
- Sewer: Septic Tank
- Water: Well
- Utilities for property: Phone Available, Natural Gas Available, Electricity Available, Cable Available, Phone Connected, Natural Gas Connected, Cable Connected
Community & HOA
Location
- Region: Battle Creek
Financial & listing details
- Price per square foot: $158/sqft
- Tax assessed value: $87,194
- Annual tax amount: $4,455
- Date on market: 9/21/2026
- Listing terms: Cash,FHA,VA Loan,MSHDA,Conventional
- Electric utility on property: Yes
- Road surface type: Paved
Estimated market value
$350,700
$333,000 - $368,000
$2,605/mo
Price history
| Date | Event | Price |
|---|---|---|
| 9/21/2026 | Listed for sale | $359,000-2.7%$158/sqft |
Source:  MichRIC #26036181 Report a problem MichRIC #26036181 Report a problem | ||
| 8/29/2026 | Contingent | $369,000$162/sqft |
Source: MichRIC #26036181 Report a problem | ||
| 8/10/2026 | Price change | $369,000-5.1%$162/sqft |
Source: MichRIC #26036181 Report a problem | ||
| 7/15/2026 | Listed for sale | $389,000$171/sqft |
Source: MichRIC #26036181 Report a problem | ||
Public tax history
| Year | Property taxes | Tax assessment |
|---|---|---|
| 2025 | $4,381 +10.4% | $141,000 +4.9% |
| 2024 | $3,967 | $134,476 +8.7% |
| 2023 | -- | $123,663 +25% |
| 2022 | -- | $98,896 +10.2% |
| 2021 | -- | $89,767 +4.8% |
| 2020 | -- | $85,644 +7.3% |
| 2018 | $3,374 +3.9% | $79,793 +3.2% |
| 2017 | $3,247 | $77,327 +1.7% |
| 2016 | $3,247 +7.5% | $76,003 +3.2% |
| 2015 | $3,021 | $73,678 +7% |
| 2014 | $3,021 | $68,865 -5.6% |
| 2013 | -- | $72,958 +3.5% |
| 2011 | -- | $70,505 +4.6% |
| 2010 | -- | $67,386 -5.8% |
| 2009 | -- | $71,559 |
| 2008 | -- | $71,559 +7.5% |
| 2006 | -- | $66,564 +2.5% |
| 2005 | -- | $64,919 +3.3% |
| 2004 | -- | $62,855 +16.5% |
| 2003 | -- | $53,934 |
Find assessor info on the county website
Monthly payment
Est. payment
Payment breakdown
Explore the cost of this home by adjusting the details. Changes won't be saved.Climate risks
Neighborhood: 49015
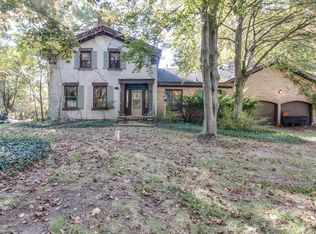
Similar homes
- $299,9003 bd2 ba1.7k sqft12876 Helmer Rd S, Battle Creek, MI 49015For Sale
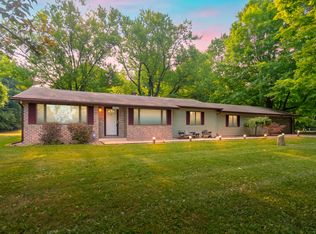
 MLS ID #26037975, Mike Sandstrom, Chuck Jaqua, REALTOR. MichRIC
 - $339,9003 bd3 ba1.7k sqft93 Lynwood Dr, Battle Creek, MI 49015For Sale
 MLS ID #26042666, Gavin A Homer, eXp Realty LLC. MichRIC
 - $425,0004 bd3 ba3.1k sqft135 Tiffany Ln, Battle Creek, MI 49015For Sale
 MLS ID #26037959, Gavin Haggerty, eXp Realty. MichRIC
 - $349,9003 bd2 ba1.8k sqft179 Juanita Dr, Battle Creek, MI 49014For Sale
 MLS ID #26047998, Michael C Alexander, Five Star Real Estate. MichRIC
 - $297,0003 bd2 ba1.3k sqft201 Woodrow Ave S, Battle Creek, MI 49015For SaleMLS ID #26049899, Mike Sandstrom, Chuck Jaqua, REALTOR. MichRIC
- $312,0003 bd2 ba1.5k sqft336 Lakeshore Dr, Battle Creek, MI 49015For SaleMLS ID #26046115, Talia M Champlin, RE/MAX Perrett Associates. MichRIC
- $369,0004 bd4 ba1.8k sqft132 Kensington Ct, Battle Creek, MI 49015For SaleMLS ID #26045055, Raymond Yager, eXp Realty. MichRIC
- $399,9004 bd4 ba3.3k sqft128 Pheasant Run, Battle Creek, MI 49015For SaleMLS ID #26039371, Todd Flynn, Coldwell Banker Schmidt Realtors. MichRIC
- $277,5003 bd3 ba2.3k sqft145 Lincolnwood Dr, Battle Creek, MI 49015For SaleMLS ID #26039593, Cindy Artis, Jaqua REALTORS. MichRIC
- $320,0003 bd2 ba2.4k sqft150 Brentwood Dr, Battle Creek, MI 49015For SaleMLS ID #26046316, Raymond Yager, eXp Realty. MichRIC
- $270,0003 bd3 ba2.1k sqft45 Marine Dr, Battle Creek, MI 49015For SaleMLS ID #26048535, Shirley A Cummins, eXp Realty LLC. MichRIC
- $275,0003 bd2 ba2.5k sqft314 Pepperidge Ln, Battle Creek, MI 49015For SaleMLS ID #26036309, Julia C Shouldice, Berkshire Hathaway HomeServices Michigan Real Estate. MichRIC
- $279,9003 bd2 ba2.3k sqft20 27th St N, Battle Creek, MI 49015For SaleMLS ID #26039250, Kaciana Champlin, RE/MAX Perrett Associates. MichRIC
- $270,0005 bd3 ba2.3k sqft1134 24th St S, Battle Creek, MI 49015For SaleMLS ID #26040178, Melissa R Reiber, Real Broker LLC. MichRIC
- $305,0004 bd4 ba2.8k sqft408 S Moorland Dr, Battle Creek, MI 49015For SaleMLS ID #26031644, Kaciana Champlin, RE/MAX Perrett Associates. MichRIC
- $274,5003 bd2 ba2k sqft299 Buick Dr, Battle Creek, MI 49015For SaleMLS ID #26040825, Brian Gelletich, Five Star Real Estate. MichRIC
- $325,0003 bd3 ba1.9k sqft141 Rosewood Trl, Battle Creek, MI 49014For SaleMLS ID #26048037, Shirley A Cummins, eXp Realty LLC. MichRIC
- $264,9003 bd2 ba1.9k sqft341 Country Club Ter, Battle Creek, MI 49015For SaleMLS ID #26040451, Kaciana Champlin, RE/MAX Perrett Associates. MichRIC
- $344,9003 bd3 ba2k sqft7666 Stermer Dr, Kalamazoo, MI 49048For SaleMLS ID #26049725, Greg S Miller, Berkshire Hathaway HomeServices MI. MichRIC
- $235,0003 bd1 ba1.2k sqft339 Minges Rd S, Battle Creek, MI 49015For SaleMLS ID #26048727, Raymond Yager, eXp Realty. MichRIC
