Your new home in Bellevue awaits...come check out your updated ranch situated on 5 acres with a welcoming 16 x 32 above ground pool, barn and plenty of room to play. Your new home features 3 beds, 1 full bath, living room with fireplace, dining area off kitchen, main floor laundry and family room. The basement has loads of room for finishing with a stone fireplace and all of the elements for your second full bath. You will love the land for play, wandering or hunting and the insulated barn with a wood stove that features great storage or work space for hobbies, as well as the entertaining area with a full bar, shelving, a refrigerator and plenty of room for tables/chairs and guests. Lot lines fenced on the sides with a small area in the back that is fenced for a brine station but does not interfere with your tranquility. Updates since 2015 include roof, bathroom, flooring, windows, water softener, furnace, ac,water heater, well & septic, appliances front porch and more. Call today!
Active
$359,900
12885 S Dr N, Battle Creek, MI 49014
3beds
1,543sqft
:
Get pre-qualified$2,502/mo
Single Family Residence
Built in 1961
5.05 Acres Lot
$-- Zestimate®
$233/sqft
$-- HOA
What's special
Updated ranchMain floor laundryFamily roomDining area off kitchen
- 29 days |
- 1,568 |
- 97 |
Zillow last checked:
Listing updated:
Listed by:
Peggy L Damon 269-660-6224,
RE/MAX Perrett Associates 269-968-6101,
Mike Michael Damon 269-209-3501,
RE/MAX Perrett Associates
Source: MichRIC,MLS#: 26032730
Facts & features
Interior
Bedrooms & bathrooms
- Bedrooms: 3
- Bathrooms: 2
- Full bathrooms: 2
- Main level bedrooms: 3
Primary bedroom
- Level: Main
Bedroom 2
- Level: Main
Bedroom 3
- Level: Main
Primary bathroom
- Level: Main
Bathroom 2
- Level: Basement
Dining area
- Description: Slider to deck
- Level: Main
Family room
- Level: Main
Kitchen
- Level: Main
Laundry
- Level: Main
Living room
- Description: Fireplace
- Level: Main
Heating
- Forced Air
Cooling
- Central Air
Appliances
- Included: Bar Fridge, Dishwasher, Dryer, Microwave, Oven, Range, Refrigerator, Washer, Water Softener Owned
- Laundry: Electric Dryer Hookup, Common Area, Main Level, Washer Hookup
Features
- Ceiling Fan(s), LP Tank Rented, Eat-in Kitchen
- Flooring: Carpet, Laminate
- Windows: Screens, Replacement, Insulated Windows, Window Treatments
- Basement: Full
- Number of fireplaces: 2
- Fireplace features: Family Room, Living Room, Wood Burning
Interior area
- Total structure area: 1,543
- Total interior livable area: 1,543 sqft
- Finished area below ground: 0
Property
Parking
- Total spaces: 2
- Parking features: Garage Faces Front, Garage Door Opener
- Garage spaces: 2
Features
- Stories: 1
- Has private pool: Yes
- Pool features: Above Ground
Lot
- Size: 5.05 Acres
- Dimensions: 190 x 1160.4
- Features: Level, Wooded
Details
- Parcel number: 0818100600
- Zoning description: Low Density Res
Construction
Type & style
- Home type: SingleFamily
- Architectural style: Ranch
- Property subtype: Single Family Residence
Materials
- Stone, Vinyl Siding
- Roof: Composition,Shingle
Condition
- New construction: No
- Year built: 1961
Utilities & green energy
- Gas: LP Tank Rented
- Sewer: Septic Tank
- Water: Well
Community & HOA
Location
- Region: Battle Creek
Financial & listing details
- Price per square foot: $233/sqft
- Tax assessed value: $104,493
- Annual tax amount: $3,016
- Date on market: 6/29/2026
- Listing terms: Cash,FHA,VA Loan,USDA Loan,MSHDA,Conventional
Estimated market value
Not available
Estimated sales range
Not available
Not available
Price history
| Date | Event | Price |
|---|---|---|
| 6/29/2026 | Listed for sale | $359,900$233/sqft |
Source:  MichRIC #26032730 Report a problem MichRIC #26032730 Report a problem | ||
Public tax history
Tax history is unavailable.
Monthly payment
Est. payment
Payment breakdown
Explore the cost of this home by adjusting the details. Changes won't be saved.Climate risks
Neighborhood: 49014
Nearby schools
GreatSchools rating
- 3/10Bellevue Elementary SchoolGrades: PK-6Distance: 4.3 mi
- 4/10Bellevue Jr/Sr High SchoolGrades: 7-12Distance: 4.7 mi
- $110,600-- bd1 ba1.2k sqft21621 Thirteen Mile Rd, Bellevue, MI 49021Off Market
- $269,8003 bd2 ba2k sqft21631 Thirteen Mile Rd, Bellevue, MI 49021Off Market
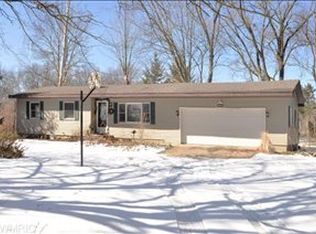
- $230,3003 bd2 ba1.8k sqft21631-13 Mile Rd, Bellevue, MI 49021Off Market
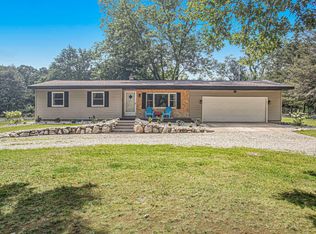
- $275,0003 bd3 ba2.2k sqft12821 S Dr N, Battle Creek, MI 49014Sold
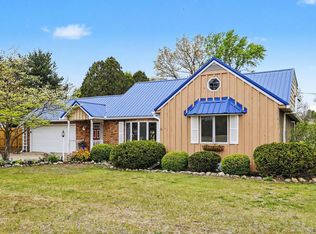
- $264,9003 bd3 ba2.2k sqft12821 S Drive North, Battle Creek, MI 49014Off Market
- $---- bd-- ba-- sqft12781 S Dr N, Battle Creek, MI 49014Off Market
- $192,200-- bd2 ba1.2k sqft21651 Thirteen Mile Rd, Bellevue, MI 49021Off Market
- $365,7003 bd2 ba1.5k sqft21600 Thirteen Mile Rd, Bellevue, MI 49021Off Market
A local agent can set up tours, give advice and negotiate with sellers.
Similar homes
- $385,0004 bd2 ba1.8k sqft722 Golden Ave, Battle Creek, MI 49014For Sale

 MLS ID #26037580, Bethany Boyce, eXp Realty. MichRIC
 - $339,9004 bd3 ba1.2k sqft935 Wattles Rd N, Battle Creek, MI 49014For Sale
 MLS ID #26034255, Michael Hargreave Gateway/REAL/Mtp, Real Broker LLC. MichRIC
 - $330,0004 bd2 ba1.9k sqft148 Brandywood Ln, Battle Creek, MI 49014For Sale
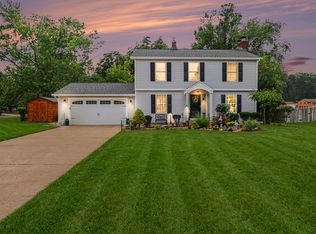 MLS ID #26037589, Shirley A Cummins, eXp Realty LLC. MichRIC
 - $350,0003 bd3 ba1.9k sqft141 Rosewood Trl, Battle Creek, MI 49014For Sale
 MLS ID #26033662, Shirley A Cummins, eXp Realty LLC. MichRIC
 - $339,9004 bd2 ba1.5k sqft17785 North Dr E, Marshall, MI 49068For SaleMLS ID #26035310, Clint Burghdorf, Berkshire Hathaway HomeServices Michigan Real Estate. MichRIC
- $330,0004 bd2 ba1.6k sqft11089-4 Mile Rd, Battle Creek, MI 49014For SaleMLS ID #26016485, Kim S Toogood, CENTURY 21 Affiliated. MichRIC
- $309,9003 bd2 ba1.7k sqft12876 Helmer Rd S, Battle Creek, MI 49015For SaleMLS ID #26037975, Mike Sandstrom, Chuck Jaqua, REALTOR. MichRIC
- $334,0003 bd2 ba2k sqft108 Shadowood Ln, Battle Creek, MI 49014For SaleMLS ID #26028152, Casey R Alger, Michigan Lifestyle Properties / Gull Lake Realty. MichRIC
- $369,9004 bd3 ba2k sqft8590 Greenfield Hwy, Bellevue, MI 49021For SaleMLS ID #26023280, Kenneth R Taylor, Bellabay Realty (Middleville). MichRIC
- $370,0004 bd3 ba2.2k sqft123 Old Lantern Trl, Battle Creek, MI 49017For SaleMLS ID #26022909, Ryan C Rarick, Kalamazoo Realty. MichRIC
- $319,9004 bd2 ba2k sqft214 W Hamilton Ln, Battle Creek, MI 49015For SaleMLS ID #26037921, Erica N Allen, Keller Williams Kalamazoo Market Center. MichRIC
- $395,0003 bd3 ba2.3k sqft15745 Fifteen Mile Rd, Marshall, MI 49068For SaleMLS ID #26035302, Lori Sturdevant, Berkshire Hathaway HomeServices Michigan Real Estate. MichRIC
- $299,0003 bd1 ba1.2k sqft4445 Sassafrass Ln, Battle Creek, MI 49017For SaleMLS ID #26030249, Roxy Cantu, Jaqua, REALTORS. MichRIC
- $359,9003 bd2 ba1.5k sqft14471 Frances Ave, Battle Creek, MI 49017For SaleMLS ID #26021010, Brice Bossardet, EXP Realty LLC. MichRIC
- $329,9002 bd2 ba1.3k sqft6667-6 1/2 Mile Rd, East Leroy, MI 49051For SaleMLS ID #26038453, Ronald H Burris, Pearse Realty, Inc.. MichRIC
- $279,9004 bd2 ba1.7k sqft16310 Fifteen Mile Rd, Marshall, MI 49068For SaleMLS ID #26038027, Robyn Adams, Real Estate One Rosemary Davis. MichRIC
- $476,0002 bd3 ba1.9k sqft8362 River Rd E, Battle Creek, MI 49014For SaleMLS ID #26014823, Rahjah Stahlhood, Coldwell Banker Morehart Realty. MichRIC
- $225,0002 bd2 ba896 sqft4115 E Kirby Rd, Battle Creek, MI 49017For SaleMLS ID #26002450, Greg S Miller, Berkshire Hathaway HomeServices MI. MichRIC
- $340,0003 bd2 ba1.1k sqft340 Lakeshore Dr, Battle Creek, MI 49015For SaleMLS ID #26028363, Karen D Elmore-Woods, eXp Realty LLC. MichRIC
- $395,0005 bd2 ba1.7k sqft8765 M 66, East Leroy, MI 49051For SaleMLS ID #26032471, Summer LaBonte, eXp Realty. MichRIC
