PRICE IMPROVEMENT - NOW $30,000 BELOW PREVIOUS LIST PRICE! Your opportunity to own a slice of paradise on ALL-SPORTS Goguac Lake just became even better! This stunning lake access home has just been reduced by $30,000, creating exceptional value for buyers looking to enjoy lake access living without compromise. Wake up each morning to breathtaking views and spend your days boating, fishing, kayaking, swimming, or simply relaxing on the water. Inside, you'll find a home that perfectly blends comfort, style, and functionality, featuring an inviting floor plan with spacious living areas. The home features updated epoxy finishes providing a modern, durable touch. Additional updates include siding, furnace, water heater and roof, giving buyers peace of mind for years to come. The finished basement offers valuable additional living space and includes a bedroom with an egress window, making it ideal for guests. Call Karen Woods at (269) 209-1871 for a private showing. a home office, or a recreation area. An attached garage adds convenience and extra storage. Step outside to a spacious rear deck, perfect for entertaining or relaxing while overlooking the beautiful pond water feature, creating a peaceful backyard retreat. As an added bonus, the security cameras will remain with the property. This move-in-ready home combines thoughtful updates, desirable amenities, and sought-after lake access in one exceptional package. Don't miss your opportunity to enjoy the lifestyle that Goguac Lake has to offer!
Active
Price cut: $30K (7/28)
$340,000
340 Lakeshore Dr, Battle Creek, MI 49015
3beds
1,124sqft
:
Get pre-qualified$2,610/mo
Single Family Residence
Built in 1950
0.39 Acres Lot
$331,200 Zestimate®
$302/sqft
$-- HOA
What's special
Updated epoxy finishesBreathtaking views
- 59 days |
- 518 |
- 12 |
Zillow last checked:
Listing updated:
Listed by:
Karen D Elmore-Woods 269-209-1871,
eXp Realty LLC 269-600-4397
Source: MichRIC,MLS#: 26028363
Facts & features
Interior
Bedrooms & bathrooms
- Bedrooms: 3
- Bathrooms: 2
- Full bathrooms: 2
- Main level bedrooms: 2
Heating
- Forced Air
Cooling
- Central Air
Appliances
- Included: Humidifier, Dishwasher, Oven, Range, Water Softener Owned
- Laundry: Gas Dryer Hookup, In Basement, Laundry Room, Washer Hookup
Features
- Ceiling Fan(s), Pantry
- Flooring: Carpet, Other, Wood
- Windows: Storms, Replacement, Insulated Windows, Window Treatments
- Basement: Partial
- Number of fireplaces: 1
- Fireplace features: Living Room
Interior area
- Total structure area: 1,124
- Total interior livable area: 1,124 sqft
- Finished area below ground: 800
Property
Parking
- Total spaces: 1
- Parking features: Garage Faces Front, Attached
- Garage spaces: 1
Features
- Stories: 1
- Fencing: Chain Link,Privacy
- Waterfront features: Channel, Lake
- Body of water: Goguac Lake
Lot
- Size: 0.39 Acres
- Dimensions: 80 x 214
- Features: Shrubs/Hedges
Details
- Parcel number: 529140195300
Construction
Type & style
- Home type: SingleFamily
- Architectural style: Ranch
- Property subtype: Single Family Residence
Materials
- Stone, Vinyl Siding
- Roof: Shingle
Condition
- New construction: No
- Year built: 1950
Utilities & green energy
- Sewer: Public Sewer
- Water: Well
- Utilities for property: Natural Gas Connected
Community & HOA
Community
- Security: Closed Circuit Camera(s), Smoke Detector(s)
Location
- Region: Battle Creek
Financial & listing details
- Price per square foot: $302/sqft
- Tax assessed value: $56,979
- Annual tax amount: $2,979
- Date on market: 6/10/2026
- Listing terms: Cash,FHA,VA Loan,MSHDA,Conventional
- Road surface type: Paved
Estimated market value
$331,200
$315,000 - $348,000
$1,609/mo
Price history
| Date | Event | Price |
|---|---|---|
| 7/28/2026 | Price change | $340,000-8.1%$302/sqft |
Source:  MichRIC #26028363 Report a problem MichRIC #26028363 Report a problem | ||
| 6/30/2026 | Price change | $370,000-7%$329/sqft |
Source: MichRIC #26028363 Report a problem | ||
| 6/10/2026 | Listed for sale | $398,000+10.6%$354/sqft |
Source: MichRIC #26028363 Report a problem | ||
| 1/6/2026 | Listing removed | -- |
Source: Owner Report a problem | ||
| 10/8/2025 | Listed for sale | $360,000+313.8%$320/sqft |
Source: Owner Report a problem | ||
| 9/22/2014 | Sold | $87,000-1.5%$77/sqft |
Source: Public Record Report a problem | ||
| 5/17/2014 | Listing removed | $88,300$79/sqft |
Source: REALHome Services and Solutions Report a problem | ||
| 3/26/2014 | Listed for sale | $88,300-25.7%$79/sqft |
Source: REALHome Services and Solutions Report a problem | ||
| 11/14/2011 | Sold | $118,907$106/sqft |
Source: Public Record Report a problem | ||
Public tax history
| Year | Property taxes | Tax assessment |
|---|---|---|
| 2025 | $2,834 +10.6% | $81,500 +5.4% |
| 2024 | $2,563 | $77,299 +13.9% |
| 2023 | -- | $67,853 +12% |
| 2022 | -- | $60,560 +4.6% |
| 2021 | -- | $57,878 -3.7% |
| 2020 | -- | $60,101 +20.2% |
| 2018 | $2,179 -25.1% | $49,982 -1.6% |
| 2017 | $2,910 | $50,769 +11.1% |
| 2016 | $2,910 -2.6% | $45,692 +2.9% |
| 2015 | $2,986 | $44,390 +3.1% |
| 2014 | $2,986 | $43,037 +2% |
| 2013 | -- | $42,195 -7.8% |
| 2011 | -- | $45,785 -7.3% |
| 2010 | -- | $49,368 +1.9% |
| 2009 | -- | $48,435 |
| 2008 | -- | $48,435 +8.1% |
| 2006 | -- | $44,800 +0.7% |
| 2005 | -- | $44,507 +1.3% |
| 2004 | -- | $43,945 +7.9% |
| 2003 | -- | $40,712 |
Find assessor info on the county website
Monthly payment
Est. payment
Payment breakdown
Explore the cost of this home by adjusting the details. Changes won't be saved.Climate risks
Neighborhood: 49015
Nearby schools
GreatSchools rating
- 8/10Westlake Elementary SchoolGrades: K-4Distance: 0.2 mi
- 6/10Lakeview Middle SchoolGrades: 5-8Distance: 0.6 mi
- 7/10Lakeview High SchoolGrades: 9-12Distance: 0.5 mi
Schools provided by the listing agent
- Elementary: Westlake Elementary School
- Middle: Lakeview Middle School
- High: Lakeview High School
Source: MichRIC. This data may not be complete. We recommend contacting the local school district to confirm school assignments for this home.
- $222,1003 bd1 ba1.2k sqft342 Lakeshore Dr, Battle Creek, MI 49015Off Market
- $279,8003 bd2 ba1.5k sqft336 Lakeshore Dr, Battle Creek, MI 49015Off Market
- $275,0003 bd2 ba1.7k sqft344 Lakeshore Dr, Battle Creek, MI 49015Pending

- $249,2003 bd2 ba1k sqft81 Charles East Pl, Battle Creek, MI 49015Off Market
- $243,7003 bd1 ba1k sqft83 Charles East Pl, Battle Creek, MI 49015Off Market
- $4,258-- bd-- ba-- sqft339 Lakeshore Dr, Battle Creek, MI 49015Off Market
- $194,8002 bd1 ba990 sqft79 Charles East Pl, Battle Creek, MI 49015Off Market
- $266,3003 bd2 ba1.7k sqft346 Lakeshore Dr, Battle Creek, MI 49015Off Market
A local agent can set up tours, give advice and negotiate with sellers.
Similar homes
- $330,0003 bd2 ba1.5k sqft12869 Minges Rd S, Battle Creek, MI 49015For Sale

 MLS ID #26029969, Sue S Crawford, eXp Realty LLC. MichRIC
 - $289,9003 bd3 ba1.6k sqft372 S Hills Dr, Battle Creek, MI 49015For Sale
 MLS ID #26040501, Michael E Downing, RE/MAX Perrett Associates. MichRIC
 - $289,9004 bd2 ba1.4k sqft111 W Hamilton Ln, Battle Creek, MI 49015For Sale
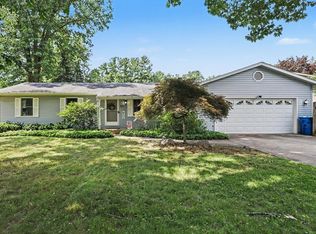 MLS ID #26040658, Raymond Yager, eXp Realty. MichRIC
 - $299,9003 bd2 ba1.4k sqft15286 Ackerson Dr, Battle Creek, MI 49014For Sale
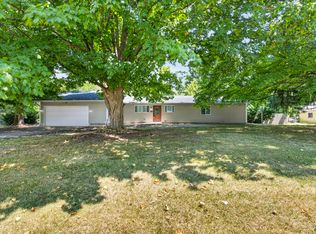 MLS ID #26041150, Cindy Artis, Jaqua REALTORS. MichRIC
 - $339,9004 bd3 ba1.2k sqft935 Wattles Rd N, Battle Creek, MI 49014For SaleMLS ID #26034255, Michael Hargreave Gateway/REAL/Mtp, Real Broker LLC. MichRIC
- $230,0004 bd2 ba1.6k sqft55 20th St N, Battle Creek, MI 49015For SaleMLS ID #26032358, Kaciana Champlin, RE/MAX Perrett Associates. MichRIC
- $209,5003 bd2 ba1.3k sqft63 31st St N, Battle Creek, MI 49015For SaleMLS ID #26027404, Mike Sandstrom, Chuck Jaqua, REALTOR. MichRIC
- $214,0003 bd1 ba1.3k sqft126 Ansted St, Battle Creek, MI 49015For SaleMLS ID #26024685, Kevin P Cornellier, Pearse Realty, Inc.. MichRIC
- $349,9003 bd2 ba1.5k sqft12885 S Dr N, Battle Creek, MI 49014For SaleMLS ID #26032730, Peggy L Damon, RE/MAX Perrett Associates. MichRIC
- $289,3003 bd1 ba1.2k sqft4445 Sassafrass Ln, Battle Creek, MI 49017For SaleMLS ID #26030249, Roxy Cantu, Jaqua, REALTORS. MichRIC
- $180,0002 bd2 ba908 sqft121 N Ridgeway Dr, Battle Creek, MI 49015For SaleMLS ID #26034021, Jacinta A VanAsperen, Berkshire Hathaway HomeServices Michigan Real Estate. MichRIC
- $239,9003 bd2 ba1.4k sqft140 Wattles Rd N, Battle Creek, MI 49014For SaleMLS ID #26040701, Mike Sandstrom, Chuck Jaqua, REALTOR. MichRIC
- $349,9003 bd2 ba1.5k sqft14471 Frances Ave, Battle Creek, MI 49017For SaleMLS ID #26021010, Brice Bossardet, EXP Realty LLC. MichRIC
- $349,9003 bd2 ba1.5k sqft14471 Frances Avenue, Johnstown Township, MI 49017For SaleMLS ID #65026021010, Brice Bossardet. eXp Realty
- $350,0003 bd2 ba1.5k sqft8363 Silverado Ln, Richland, MI 49083For SaleMLS ID #26041075, Julie Hribar, Berkshire Hathaway HomeServices MI. MichRIC
- $222,5003 bd2 ba1.6k sqft214 Morningside Dr, Battle Creek, MI 49015For SaleMLS ID #26019818, Cindy Artis, Jaqua REALTORS. MichRIC
- $329,9002 bd2 ba1.3k sqft6667-6 1/2 Mile Rd, East Leroy, MI 49051For SaleMLS ID #26038453, Ronald H Burris, Pearse Realty, Inc.. MichRIC
- $319,9003 bd2 ba1.2k sqft15833 17 1/2 Mile Rd, Marshall, MI 49068For SaleMLS ID #26035272, Clint Burghdorf, Berkshire Hathaway HomeServices Michigan Real Estate. MichRIC
- $295,0002 bd2 ba1.2k sqft355 Columbia Ave W APT 104, Battle Creek, MI 49015For SaleMLS ID #26022047, Raymond Yager, eXp Realty. MichRIC
- $320,0003 bd2 ba1.5k sqft6700 Foster Rd, Hastings, MI 49058For SaleMLS ID #26039919, Adam D Black, Ensley Real Estate. MichRIC
