Spacious Cape Cod in Lakeview! This 3 bedroom home offers a large living room with oak flooring, oak kitchen with stainless steel appliances, snack bar and ceramic floor. A full bath and a large primary bedroom with French doors leading to the deck completes the main level. Upstairs you'll find a large dormer style bedroom and another smaller bedroom with hardwood floor. The basement features a large recreation room which needs new flooring, a partial bath and a utility room with washer, dryer and plenty of space for storage. On the back is a spacious fenced in back yard and a nice deck facing the West for nice sunsets. Park your vehicles and toys in a detached 2-car garage. All the mechanicals are in great condition. The roof and furnace are only 10 years old and the water heater is brand new. The location is excellent and close to shopping, dining, schools and other amenities. The sellers have enjoyed watching the airshow from the back deck every July 4th weekend.
Active
Price cut: $10K (7/22)
$209,500
63 31st St N, Battle Creek, MI 49015
3beds
1,315sqft
:
Get pre-qualified$1,637/mo
Single Family Residence
Built in 1947
8,712 Square Feet Lot
$204,900 Zestimate®
$159/sqft
$-- HOA
What's special
Large recreation roomSnack barHardwood floorLarge dormer style bedroomCeramic floor
- 50 days |
- 1,100 |
- 66 |
Zillow last checked:
Listing updated:
Listed by:
Mike Sandstrom 517-617-8613,
Chuck Jaqua, REALTOR 269-381-7653,
Joy L Brown 269-704-1000,
Jaqua REALTORS
Source: MichRIC,MLS#: 26027404
Facts & features
Interior
Bedrooms & bathrooms
- Bedrooms: 3
- Bathrooms: 2
- Full bathrooms: 1
- 1/2 bathrooms: 1
- Main level bedrooms: 1
Heating
- Forced Air
Cooling
- Central Air
Appliances
- Included: Microwave, Range, Refrigerator, Water Softener Owned
- Laundry: In Basement
Features
- Ceiling Fan(s)
- Flooring: Carpet, Ceramic Tile, Wood
- Windows: Replacement, Window Treatments
- Basement: Full
- Has fireplace: No
Interior area
- Total structure area: 1,315
- Total interior livable area: 1,315 sqft
- Finished area below ground: 378
Property
Parking
- Total spaces: 2
- Parking features: Detached
- Garage spaces: 2
Features
- Stories: 1
Lot
- Size: 8,712 Square Feet
- Dimensions: 66 x 132
Details
- Parcel number: 529310227770
Construction
Type & style
- Home type: SingleFamily
- Architectural style: Cape Cod
- Property subtype: Single Family Residence
Materials
- Vinyl Siding
- Roof: Composition
Condition
- New construction: No
- Year built: 1947
Utilities & green energy
- Sewer: Public Sewer, Storm Sewer
- Water: Public
- Utilities for property: Phone Available, Natural Gas Available, Electricity Available, Cable Available, Phone Connected, Natural Gas Connected, Cable Connected
Community & HOA
Location
- Region: Battle Creek
Financial & listing details
- Price per square foot: $159/sqft
- Tax assessed value: $49,658
- Annual tax amount: $3,847
- Date on market: 6/5/2026
- Listing terms: Cash,FHA,VA Loan,Conventional
- Electric utility on property: Yes
- Road surface type: Paved
Estimated market value
$204,900
$195,000 - $215,000
$1,902/mo
Price history
| Date | Event | Price |
|---|---|---|
| 7/22/2026 | Price change | $209,500-4.6%$159/sqft |
Source:  MichRIC #26027404 Report a problem MichRIC #26027404 Report a problem | ||
| 6/5/2026 | Listed for sale | $219,500+164.8%$167/sqft |
Source: MichRIC #26027404 Report a problem | ||
| 1/10/2014 | Sold | $82,900$63/sqft |
Source: MichRIC #13063305 Report a problem | ||
| 11/3/2013 | Listed for sale | $82,900+104.7%$63/sqft |
Source: Keller Williams Realty Kalamazoo Market Center #13063305 Report a problem | ||
| 9/13/2013 | Sold | $40,507-4.7%$31/sqft |
Source: MichRIC #13033529 Report a problem | ||
| 8/16/2013 | Price change | $42,500-7.6%$32/sqft |
Source: Homepath #13033529 Report a problem | ||
| 8/2/2013 | Price change | $46,000-7.8%$35/sqft |
Source: Homepath #13033529 Report a problem | ||
| 7/13/2013 | Price change | $49,900-7.6%$38/sqft |
Source: Homepath #13033529 Report a problem | ||
| 6/8/2013 | Price change | $54,000-9.8%$41/sqft |
Source: Homepath #13024095 Report a problem | ||
| 5/3/2013 | Price change | $59,900-7.7%$46/sqft |
Source: Homepath #13024095 Report a problem | ||
| 3/26/2013 | Price change | $64,900-11.7%$49/sqft |
Source: Homepath #13009964 Report a problem | ||
| 2/23/2013 | Listed for sale | $73,500+15.6%$56/sqft |
Source: Homepath #13009964 Report a problem | ||
| 11/30/2012 | Sold | $63,556$48/sqft |
Source: Public Record Report a problem | ||
Public tax history
| Year | Property taxes | Tax assessment |
|---|---|---|
| 2025 | $3,345 +9.1% | $91,200 +7.2% |
| 2024 | $3,067 | $85,055 +13.2% |
| 2023 | -- | $75,109 +15.8% |
| 2022 | -- | $64,877 +5% |
| 2021 | -- | $61,761 +10.2% |
| 2020 | -- | $56,043 +24.5% |
| 2018 | $1,899 +3.7% | $45,021 +5.9% |
| 2017 | $1,831 | $42,516 +8.2% |
| 2016 | $1,831 +14.8% | $39,291 +1.6% |
| 2015 | $1,594 | $38,687 +8.5% |
| 2014 | $1,594 | $35,649 |
| 2013 | -- | $35,649 -14.1% |
| 2011 | -- | $41,513 -14.5% |
| 2010 | -- | $48,571 -6.6% |
| 2009 | -- | $52,020 |
| 2008 | -- | $52,020 +5.3% |
| 2006 | -- | $49,379 +0.4% |
| 2005 | -- | $49,200 +7.2% |
| 2004 | -- | $45,891 +9.2% |
| 2003 | -- | $42,013 |
Find assessor info on the county website
Monthly payment
Est. payment
Payment breakdown
Explore the cost of this home by adjusting the details. Changes won't be saved.Climate risks
Neighborhood: 49015
Nearby schools
GreatSchools rating
- 5/10Prairieview SchoolGrades: PK-4Distance: 0.6 mi
- 6/10Lakeview Middle SchoolGrades: 5-8Distance: 0.8 mi
- 7/10Lakeview High SchoolGrades: 9-12Distance: 1.2 mi
- $150,0002 bd1 ba1k sqft59 31st St N, Battle Creek, MI 49015Sold

- $157,4002 bd1 ba1k sqft59 N 31st St, Battle Creek, MI 49015Off Market
- $211,8004 bd1 ba1.4k sqft1803 W Highland Blvd, Battle Creek, MI 49015Off Market
- $190,4003 bd1 ba1.1k sqft1809 W Highland Blvd, Battle Creek, MI 49015Off Market

- $192,3003 bd1 ba1.6k sqft55 31st St N, Battle Creek, MI 49015Off Market
- $146,9002 bd1 ba875 sqft66 32nd St N, Battle Creek, MI 49015Off Market
- $136,3003 bd1 ba875 sqft62 32nd St N, Battle Creek, MI 49015Off Market
- $178,8003 bd1 ba1.1k sqft1813 W Highland Blvd, Battle Creek, MI 49015Off Market
A local agent can set up tours, give advice and negotiate with sellers.
Similar homes
- $230,0004 bd2 ba1.6k sqft55 20th St N, Battle Creek, MI 49015For Sale
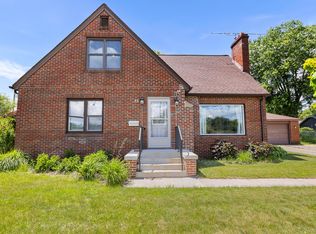
 MLS ID #26032358, Kaciana Champlin, RE/MAX Perrett Associates. MichRIC
 - $218,0003 bd2 ba1.7k sqft414 Surby Ave, Battle Creek, MI 49015For Sale
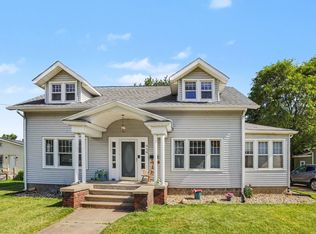 MLS ID #26031518, Elicia Essenburg, RE/MAX Executive. MichRIC
 - $234,0003 bd1 ba1.1k sqft4175 Minges Rd S, Battle Creek, MI 49015For Sale
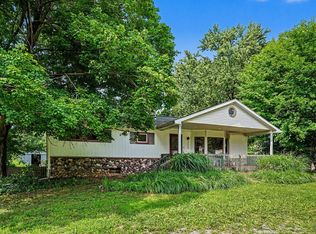 MLS ID #26035322, Mark L Haddock, RE/MAX Perrett Associates. MichRIC
 - $215,0002 bd1 ba945 sqft301 Pepperidge Ln, Battle Creek, MI 49015For Sale
 MLS ID #26029431, Bethany Boyce, eXp Realty. MichRIC
 - $222,5003 bd2 ba1.6k sqft214 Morningside Dr, Battle Creek, MI 49015For SaleMLS ID #26019818, Cindy Artis, Jaqua REALTORS. MichRIC
- $269,9004 bd2 ba1.6k sqft46 27th St N, Battle Creek, MI 49015For SaleMLS ID #26032298, Tiffany A Deloof-Jackman, Berkshire Hathaway HomeServices Michigan Real Estate. MichRIC
- $209,3773 bd2 ba1.1k sqft529 Riverside Dr, Battle Creek, MI 49015For SaleMLS ID #26028596, Brett G Cosner, Jaqua REALTORS. MichRIC
- $220,0002 bd3 ba1k sqft31 New Moon Ter S, Springfield, MI 49037For SaleMLS ID #26037556, Allexia L Money, D Mottl Realty Group LLC. MichRIC
- $180,0002 bd2 ba908 sqft121 N Ridgeway Dr, Battle Creek, MI 49015For SaleMLS ID #26034021, Jacinta A VanAsperen, Berkshire Hathaway HomeServices Michigan Real Estate. MichRIC
- $215,0003 bd1 ba1.1k sqft21 Willard Ave E, Battle Creek, MI 49037For SaleMLS ID #26032176, Brittany Holm, EB Realty LLC. MichRIC
- $164,9003 bd1 ba1.5k sqft103 Webber St, Battle Creek, MI 49015For SaleMLS ID #26032658, Jacinta A VanAsperen, Berkshire Hathaway HomeServices Michigan Real Estate. MichRIC
- $175,0003 bd2 ba1.2k sqft187 Sharon Ave, Battle Creek, MI 49017For SaleMLS ID #26030760, Jeffrey Penick, RE/MAX Perrett Associates. MichRIC
- $220,0003 bd1 ba1.7k sqft207 Snow Ave, Battle Creek, MI 49037For SaleMLS ID #26025237, Kaciana Champlin, RE/MAX Perrett Associates. MichRIC
- $275,0003 bd2 ba1.7k sqft158 Reyn Cir, Battle Creek, MI 49015For SaleMLS ID #26035315, Dawn Vincent, EB Realty LLC. MichRIC
- $260,0003 bd2 ba1.5k sqft4827 Paradise Rd W, Battle Creek, MI 49015For SaleMLS ID #26033784, Raymond Yager, eXp Realty. MichRIC
- $144,8004 bd2 ba1.3k sqft368 Garfield Ave, Battle Creek, MI 49017For SaleMLS ID #26037746, Will Howson, Coldwell Banker Realty. MichRIC
- $149,9003 bd2 ba1k sqft196 W Pitman Ave, Battle Creek, MI 49017For SaleMLS ID #26033347, Kelly R Brown, Bellabay Realty (Middleville). MichRIC
- $168,5003 bd1 ba1.1k sqft171 Eldredge St, Battle Creek, MI 49037For SaleMLS ID #26008940, Heather Marks, Cornerstone Real Estate. MichRIC
- $165,0003 bd2 ba1.3k sqft365 Kendall St N, Battle Creek, MI 49037For SaleMLS ID #26011671, Brett G Cosner, Jaqua REALTORS. MichRIC
- $164,5003 bd2 ba1.3k sqft502 Garrison Rd, Battle Creek, MI 49017For SaleMLS ID #26014955, Karen D Elmore-Woods, eXp Realty LLC. MichRIC
