"Welcome! All buyers welcome. This property is offered directly by the owner to pass the savings on to you. To contact the seller directly for a walkthrough, please scroll down and look for the 'Listed by: Property Owner' line to view the phone number, or send an inquiry through the contact form explicitly requesting the owner.
Quite quaint and turnkey ready at that! This 4 bedroom, 1.5 bath, is a dream come true, everything updated! Kitchen has beautiful butcher block counter top, modern soft close doors/drawers. Walls freshly painted, updated flooring throughout, & new carpet. Modern fixtures and lighting, kitchen and bathrooms. Electrical revamp & expanded panel box. Newer windows & doors throughout. The oversized garage, room for storage as well. Whether the use of rooms are for office/den or nursery, there is no doubt, an abundance of room. This is a MUST see but needs pre-approval. The large wood deck on the back, a great place for morning coffee. By appointment ONLY.
For sale by owner
Price cut: $10K (8/30)
$240,000
46 27th St N, Battle Creek, MI 49015
4beds
1,638sqft
SingleFamily
Built in 1955
8,712 Square Feet Lot
$-- Zestimate®
$147/sqft
$-- HOA
What's special
Everything updatedWalls freshly paintedNew carpetUpdated flooring throughout
What the owner loves about this home
This is a Cape Cod, bungalow house located in the desirable Lakeview School district. If you want a quiet and peaceful neighborhood, this is it!
- 11 days
- 770
- 42
Listed by:
Property Owner (863) 944-2913
Facts & features
Interior
Bedrooms & bathrooms
- Bedrooms: 4
- Bathrooms: 2
- Full bathrooms: 1
- 1/2 bathrooms: 1
Heating
- Forced air, Gas
Cooling
- Central
Appliances
- Included: Dishwasher, Dryer, Microwave, Range / Oven, Refrigerator, Washer
Features
- Flooring: Tile, Carpet, Laminate
- Basement: Finished
Interior area
- Total interior livable area: 1,638 sqft
Property
Parking
- Total spaces: 2
- Parking features: Garage - Detached
Lot
- Size: 8,712 Square Feet
Details
- Parcel number: 529310226170
Construction
Type & style
- Home type: SingleFamily
Materials
- Roof: Shake / Shingle
Condition
- New construction: No
- Year built: 1955
Community & HOA
Location
- Region: Battle Creek
Financial & listing details
- Price per square foot: $147/sqft
- Tax assessed value: $142,400
- Annual tax amount: $3,384
- Date on market: 8/21/2026
Estimated market value
Not available
Estimated sales range
Not available
$1,938/mo
Price history
| Date | Event | Price |
|---|---|---|
| 8/30/2026 | Price change | $240,000-4%$147/sqft |
Source: Owner Report a problem | ||
| 8/21/2026 | Listed for sale | $250,000-7.4%$153/sqft |
Source: Owner Report a problem | ||
| 8/11/2026 | Listing removed | $269,900$165/sqft |
Source: Berkshire Hathaway HomeServices Michigan and Northern Indiana Real Estate #26032298 Report a problem | ||
| 7/27/2026 | Pending sale | $269,900$165/sqft |
Source:  MichRIC #26032298 Report a problem MichRIC #26032298 Report a problem | ||
| 6/26/2026 | Listed for sale | $269,900+20%$165/sqft |
Source: MichRIC #26032298 Report a problem | ||
| 7/7/2023 | Sold | $225,000$137/sqft |
Source: MichRIC #23022095 Report a problem | ||
| 6/25/2023 | Pending sale | $225,000$137/sqft |
Source: MichRIC #23022095 Report a problem | ||
| 6/23/2023 | Listed for sale | $225,000+122.6%$137/sqft |
Source: MichRIC #23022095 Report a problem | ||
| 2/2/2022 | Sold | $101,100$62/sqft |
Source: Public Record Report a problem | ||
Public tax history
| Year | Property taxes | Tax assessment |
|---|---|---|
| 2025 | $3,384 +20.2% | $71,200 +7.9% |
| 2024 | $2,817 | $66,007 +14.1% |
| 2023 | -- | $57,854 +16.4% |
| 2022 | -- | $49,689 +5.7% |
| 2021 | -- | $47,011 +4.8% |
| 2020 | -- | $44,865 +13.1% |
| 2018 | $1,527 +3.7% | $39,677 +13.3% |
| 2017 | $1,472 | $35,018 +11.2% |
| 2016 | $1,472 +5% | $31,483 +1.2% |
| 2015 | $1,402 | $31,112 -0.8% |
| 2014 | $1,402 | $31,350 |
| 2013 | -- | $31,350 -14.8% |
| 2011 | -- | $36,791 -14.4% |
| 2010 | -- | $42,992 -3.4% |
| 2009 | -- | $44,525 |
| 2008 | -- | $44,525 +5.6% |
| 2006 | -- | $42,181 0% |
| 2005 | -- | $42,199 +7.1% |
| 2004 | -- | $39,396 +8.9% |
| 2003 | -- | $36,178 |
Find assessor info on the county website
Monthly payment
Est. payment
Payment breakdown
Explore the cost of this home by adjusting the details. Changes won't be saved.Climate risks
Neighborhood: 49015
Similar homes
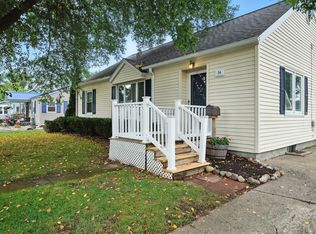
- $225,0003 bd1 ba1.2k sqft27 26th St N, Battle Creek, MI 49015For Sale

 MLS ID #26043009, Noelle A Pelton, Epique Realty. MichRIC
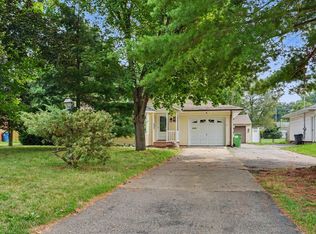
 - $210,0003 bd2 ba1.5k sqft59 Winter St, Battle Creek, MI 49015For Sale
 MLS ID #26045142, Scott T Harrington, Harrington Real Estate Group. MichRIC
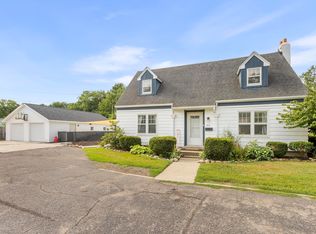
 - $260,0003 bd2 ba1.9k sqft249 20th St S, Battle Creek, MI 49015For Sale
 MLS ID #26042824, Bryan Royal, ERA Reardon Realty. MichRIC
 - $279,9003 bd2 ba2.3k sqft20 27th St N, Battle Creek, MI 49015For Sale
 MLS ID #26039250, Kaciana Champlin, RE/MAX Perrett Associates. MichRIC
 - $160,0004 bd1 ba1.1k sqft51 20th St N, Battle Creek, MI 49015For SaleMLS ID #26044592, April M Romero, eXp Realty LLC. MichRIC
- $290,0005 bd3 ba2.3k sqft1134 24th St S, Battle Creek, MI 49015For SaleMLS ID #26040178, Melissa R Reiber, Real Broker LLC. MichRIC
- $270,0003 bd2 ba1.8k sqft59 Wealthy Ave, Battle Creek, MI 49015For SaleMLS ID #26038557, Julie Krstev, Harrington Real Estate Group. MichRIC
- $275,0003 bd2 ba2k sqft299 Buick Dr, Battle Creek, MI 49015For SaleMLS ID #26040825, Brian Gelletich, Five Star Real Estate. MichRIC
- $280,0003 bd3 ba2.3k sqft145 Lincolnwood Dr, Battle Creek, MI 49015For SaleMLS ID #26039593, Cindy Artis, Jaqua REALTORS. MichRIC
- $289,9004 bd2 ba1.4k sqft111 W Hamilton Ln, Battle Creek, MI 49015For SaleMLS ID #26040658, Raymond Yager, eXp Realty. MichRIC
- $275,0003 bd2 ba1.9k sqft341 Country Club Ter, Battle Creek, MI 49015For SaleMLS ID #26040451, Kaciana Champlin, RE/MAX Perrett Associates. MichRIC
- $285,0003 bd2 ba1.8k sqft201 Wattles Rd S, Battle Creek, MI 49014For SaleMLS ID #26045674, Lindy S Gore, Real Broker, LLC. MichRIC
- $298,9003 bd2 ba1.1k sqft340 Lakeshore Dr, Battle Creek, MI 49015For SaleMLS ID #26028363, Karen D Elmore-Woods, eXp Realty LLC. MichRIC
- $260,0004 bd3 ba2k sqft142 Rook St, Battle Creek, MI 49014For SaleMLS ID #26029622, Molly C LaBelle, Five Star Real Estate, Battle Creek. MichRIC
- $330,0003 bd2 ba1.5k sqft12869 Minges Rd S, Battle Creek, MI 49015For SaleMLS ID #26029969, Sue S Crawford, eXp Realty LLC. MichRIC
- $360,0004 bd3 ba2.2k sqft123 Old Lantern Trl, Battle Creek, MI 49017For SaleMLS ID #26045822, Ryan C Rarick, Kalamazoo Realty. MichRIC
- $159,9003 bd2 ba1.1k sqft224 Burnham St W, Battle Creek, MI 49015For SaleMLS ID #26033282, Renay M Deering-Horton, RE/MAX of Grand Rapids (FH). MichRIC
- $224,9004 bd1 ba1.2k sqft548 N Linden St, Marshall, MI 49068For SaleMLS ID #26045589, Clint Burghdorf, Berkshire Hathaway HomeServices Michigan Real Estate. MichRIC
- $159,9003 bd1 ba1.5k sqft103 Webber St, Battle Creek, MI 49015For SaleMLS ID #26032658, Jacinta A VanAsperen, Berkshire Hathaway HomeServices Michigan Real Estate. MichRIC
