This charming home is filled with warmth, character, and inviting spaces inside and out. The spacious eat-in kitchen offers plenty of room for gathering, while the living room features a beautiful stone accent wall, wood-burning fireplace, and rustic cedar mantel. Refinished hardwood floors add timeless appeal throughout portions of the home, and the updated bathrooms provide modern comfort. Relax in the sunroom, complete with an electric fireplace that makes it enjoyable for three seasons. The open, partially finished basement offers flexible space for just waiting to be customized as a recreation room, home gym, office workshop, or additional living area. Outside, the large private backyard feels like a retreat featuring a beautiful pergola, an adorable playhouse, and a welcoming fire-pit area perfect for bonfires. The exceptional landscaping surrounding the home and backyard looks like something straight out of a magazine. Additional highlights include a two-car garage, plus a heated woodworking area. Enjoy lovely lake views along with access to the water by way of public easement. This one-of-a-kind property offers charm, versatility, and an outdoor setting you'll love coming home to. Buyers changed one of the bedrooms into a laundry room; the hook-up is still downstairs, which can be changed back into a bedroom pretty easily.
For sale
$247,900
172 Saint Marys Lake Rd, Battle Creek, MI 49017
2beds
1,056sqft
Single Family Residence
Built in 1955
9,583 Square Feet Lot
$239,900 Zestimate®
$235/sqft
$15/mo HOA
What's special
Wood-burning fireplaceRefinished hardwood floorsTwo-car garageAdorable playhouseLovely lake viewsRustic cedar mantelBeautiful pergola
- 11 days |
- 1,352 |
- 63 |
Zillow last checked:
Listing updated:
Listed by:
Laura Compton 989-763-0744,
LHC REALTY, LLC 989-763-0744,
Kyle Slagell 989-763-7352,
LHC REALTY, LLC
Source: NGLRMLS,MLS#: 1949092
Facts & features
Interior
Bedrooms & bathrooms
- Bedrooms: 2
- Bathrooms: 2
- Full bathrooms: 2
- Main level bathrooms: 2
- Main level bedrooms: 2
Primary bedroom
- Level: Main
- Area: 120
- Dimensions: 12 x 10
Bedroom 2
- Level: Main
- Area: 90
- Dimensions: 10 x 9
Primary bathroom
- Features: Private
Kitchen
- Level: Main
- Area: 130
- Dimensions: 13 x 10
Living room
- Level: Main
- Area: 276
- Dimensions: 23 x 12
Heating
- Forced Air, Natural Gas, Fireplace(s)
Cooling
- Central Air
Appliances
- Included: Refrigerator, Oven/Range, Dishwasher, Water Softener Owned, Washer, Dryer
- Laundry: Main Level
Features
- Solarium/Sun Room, Granite Counters, Cable TV, High Speed Internet
- Flooring: Wood
- Basement: Full,Partial
- Has fireplace: Yes
- Fireplace features: Wood Burning
Interior area
- Total structure area: 1,056
- Total interior livable area: 1,056 sqft
- Finished area above ground: 1,056
- Finished area below ground: 0
Property
Parking
- Total spaces: 2
- Parking features: Detached, Garage Door Opener, Heated Garage, Asphalt
- Garage spaces: 2
Accessibility
- Accessibility features: None
Features
- Levels: One
- Stories: 1
- Patio & porch: Deck, Patio, Porch
- Waterfront features: All Sports, Private Lake
Lot
- Size: 9,583 Square Feet
- Dimensions: 160' x 60'
- Features: Level, Metes and Bounds
Details
- Additional structures: Other
- Parcel number: 1801954300
- Zoning description: Residential
Construction
Type & style
- Home type: SingleFamily
- Property subtype: Single Family Residence
Materials
- Frame, Vinyl Siding
- Foundation: Block
- Roof: Asphalt
Condition
- New construction: No
- Year built: 1955
Utilities & green energy
- Sewer: Public Sewer
- Water: Private
Green energy
- Water conservation: Low Flow Toilets
Community & HOA
Community
- Features: None
- Subdivision: none
HOA
- Services included: None
- HOA fee: $185 annually
Location
- Region: Battle Creek
Financial & listing details
- Price per square foot: $235/sqft
- Tax assessed value: $81,700
- Annual tax amount: $1,339
- Price range: $247.9K - $247.9K
- Date on market: 8/10/2026
- Cumulative days on market: 12 days
- Listing agreement: Exclusive Right Sell
- Listing terms: Conventional,Cash,FHA
- Ownership type: Private Owner
- Road surface type: Asphalt
Estimated market value
$239,900
$228,000 - $252,000
$1,297/mo
Price history
| Date | Event | Price |
|---|---|---|
| 8/10/2026 | Listed for sale | $247,900+101.1%$235/sqft |
Source:  NGLRMLS #1949092 Report a problem NGLRMLS #1949092 Report a problem | ||
| 7/27/2016 | Sold | $123,300-1.3%$117/sqft |
Source:  MichRIC #16022590 Report a problem MichRIC #16022590 Report a problem | ||
| 5/31/2016 | Pending sale | $124,900$118/sqft |
Source: RE/MAX Perrett Associates Inc #16022590 Report a problem | ||
| 5/12/2016 | Listed for sale | $124,900$118/sqft |
Source: RE/MAX Perrett Assoc., Inc. #16022590 Report a problem | ||
Public tax history
| Year | Property taxes | Tax assessment |
|---|---|---|
| 2025 | $1,353 +5% | $81,700 +18.6% |
| 2024 | $1,289 | $68,900 +1.3% |
| 2023 | -- | $68,020 +55.7% |
| 2022 | -- | $43,700 +20% |
| 2021 | -- | $36,410 -0.4% |
| 2020 | -- | $36,540 +45.3% |
| 2018 | -- | $25,140 +3.1% |
| 2017 | -- | $24,380 +1% |
| 2016 | -- | $24,150 -7.2% |
| 2015 | -- | $26,020 +8.6% |
| 2014 | -- | $23,950 +1.6% |
| 2013 | -- | $23,580 -8% |
| 2011 | -- | $25,630 -15.9% |
| 2010 | -- | $30,460 -25.7% |
| 2009 | -- | $40,990 -12.4% |
| 2008 | -- | $46,780 +6.6% |
| 2006 | -- | $43,880 +2.3% |
| 2005 | -- | $42,890 +9.5% |
| 2004 | -- | $39,180 +9.7% |
| 2003 | -- | $35,730 |
Find assessor info on the county website
Monthly payment
Est. payment
Payment breakdown
Explore the cost of this home by adjusting the details. Changes won't be saved.Climate risks
Neighborhood: 49017
Nearby schools
GreatSchools rating
- NAPennfield Purdy SchoolGrades: K-2Distance: 1.7 mi
- 6/10Pennfield Senior High SchoolGrades: 8-12Distance: 2.1 mi
- 6/10Pennfield Dunlap ElementaryGrades: 3-4Distance: 2.3 mi
Schools provided by the listing agent
- District: Pennfield Schools
Source: NGLRMLS. This data may not be complete. We recommend contacting the local school district to confirm school assignments for this home.
- $210,1003 bd1 ba1.4k sqft171 Saint Marys Lake Rd, Battle Creek, MI 49017Off Market
- $293,2002 bd1 ba1.2k sqft175 Saint Marys Lake Rd, Battle Creek, MI 49017Off Market
- $189,3002 bd1 ba1.1k sqft198 Saint Marys Lake Rd, Battle Creek, MI 49017Off Market
- $340,8003 bd1 ba2k sqft176 Saint Marys Lake Rd, Battle Creek, MI 49017Off Market
- $241,7003 bd1 ba1.1k sqft168 Saint Marys Lake Rd, Battle Creek, MI 49017Off Market
- $511,6003 bd3 ba2.4k sqft177 Saint Marys Lake Rd, Battle Creek, MI 49017Off Market
- $67,200-- bd1 ba-- sqft201 Saint Marys Lake Rd, Battle creek, MI 49017Off Market
- $233,5002 bd1 ba1.5k sqft201 Saint Marys Lake Rd, Battle Creek, MI 49017Off Market
A local agent can set up tours, give advice and negotiate with sellers.
Similar homes
- $225,0002 bd2 ba896 sqft4115 E Kirby Rd, Battle Creek, MI 49017For Sale
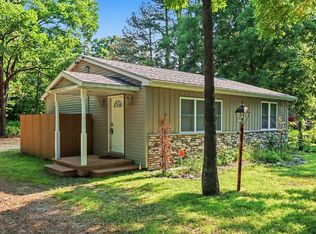
 MLS ID #26002450, Greg S Miller, Berkshire Hathaway HomeServices MI. MichRIC
 - $224,9002 bd1 ba1.2k sqft75 Hillside Dr, Battle Creek, MI 49017For Sale
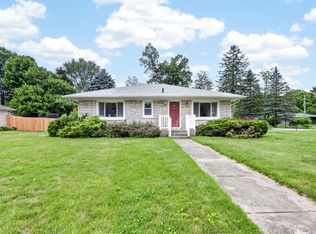 MLS ID #26032020, Amy R Kraft, Chuck Jaqua, REALTOR. MichRIC
 - $289,3003 bd1 ba1.2k sqft4445 Sassafrass Ln, Battle Creek, MI 49017For Sale
 MLS ID #26030249, Roxy Cantu, Jaqua, REALTORS. MichRIC
 - $249,9003 bd2 ba1.3k sqft21321 Clear Lake Ave, Battle Creek, MI 49014For Sale
 MLS ID #26039792, Lori Sturdevant, Berkshire Hathaway HomeServices Michigan Real Estate. MichRIC
 - $190,0002 bd2 ba1.1k sqft23290 North Ave, Battle Creek, MI 49017For SaleMLS ID #26041467, Peggy L Damon, RE/MAX Perrett Associates. MichRIC
- $225,0003 bd1 ba1.2k sqft27 26th St N, Battle Creek, MI 49015For SaleMLS ID #26043009, Noelle A Pelton, Epique Realty. MichRIC
- $239,9003 bd2 ba1.4k sqft140 Wattles Rd N, Battle Creek, MI 49014For SaleMLS ID #26040701, Mike Sandstrom, Chuck Jaqua, REALTOR. MichRIC
- $150,0002 bd2 ba1.1k sqft243 Creekview Dr, Battle Creek, MI 49037For SaleMLS ID #26041819, Mark A Miller, Berkshire Hathaway HomeServices Michigan Real Estate. MichRIC
- $164,5003 bd2 ba1.3k sqft502 Garrison Rd, Battle Creek, MI 49017For SaleMLS ID #26014955, Karen D Elmore-Woods, eXp Realty LLC. MichRIC
- $215,0002 bd2 ba1.4k sqft723 Charlemagne Blvd, Battle Creek, MI 49017For SaleMLS ID #26040630, Marie Dennis, Berkshire Hathaway HomeServices Michigan Real Estate. MichRIC
- $249,5004 bd2 ba1.5k sqft1931 Territorial Rd W, Battle Creek, MI 49015For SaleMLS ID #26033508, Lucas Howard, Keller Williams GR East. MichRIC
- $229,9003 bd2 ba1.4k sqft5491 Hoag Rd, Battle Creek, MI 49015For SaleMLS ID #26032681, Chip B Spranger, RE/MAX Perrett Associates. MichRIC
- $195,0003 bd2 ba1.2k sqft18 Highway St, Battle Creek, MI 49014For SaleMLS ID #26043949, Eric R Miller, Matic Realty Group LLC. MichRIC
- $215,0003 bd1 ba1.1k sqft21 Willard Ave E, Battle Creek, MI 49037For SaleMLS ID #26032176, Brittany Holm, EB Realty LLC. MichRIC
- $289,9004 bd2 ba1.4k sqft111 W Hamilton Ln, Battle Creek, MI 49015For SaleMLS ID #26040658, Raymond Yager, eXp Realty. MichRIC
- $235,0002 bd1 ba600 sqft12093 Winans Rd, Dowling, MI 49050For SaleMLS ID #26040279, Brian Wrobel MTP Group, Real Broker LLC. MichRIC
- $299,9003 bd2 ba1.4k sqft15286 Ackerson Dr, Battle Creek, MI 49014For SaleMLS ID #26041150, Cindy Artis, Jaqua REALTORS. MichRIC
- $169,0003 bd1 ba1.2k sqft191 McKinley Ave N, Battle Creek, MI 49017For SaleMLS ID #26030761, Rebecca Spenelli, Pearse Realty, Inc.. MichRIC
- $298,9003 bd2 ba1.1k sqft340 Lakeshore Dr, Battle Creek, MI 49015For SaleMLS ID #26028363, Karen D Elmore-Woods, eXp Realty LLC. MichRIC
- $185,0003 bd2 ba1.1k sqft537 Fairfield Ave, Battle Creek, MI 49015For SaleMLS ID #26041826, Danielle Baker, eXp Realty. MichRIC
