PROPERTY WITH POSSIBILITIES- This property brings a world of possibilities to the table with a 3 Bedroom 2-Story House and a Commercial Garage/Warehouse Space all on a Large Double Lot. Use as a Personal Home, Fix and Flip, Renew the Rental Permit and continue to use as a Rental Property, Set a business office with warehouse storage. Versatility is the name of the game with this investment property. Detached 2600sqft Commercial Space. Garage (900sqft) 32x27-two-10ft high Garage Doors and Utility Door- 12ft ceilings with small loading dock to warehouse area. Warehouse (1700sqft) 50x32 large open heated space- 10ft ceilings. This space is perfect for an independent contractor type business, rented storage space, or other business opportunity. Please note there is no running water currently available in the commercial space. Property is being SOLD AS-IS, Seller will do no repairs. Buyer's are responsible for verifying allowed use for commercial space.
Active
$169,000
191 McKinley Ave N, Battle Creek, MI 49017
3beds
1,248sqft
:
Get pre-qualified$1,196/mo
Single Family Residence
Built in 1920
0.27 Acres Lot
$161,600 Zestimate®
$135/sqft
$-- HOA
What's special
Large double lot
- 55 days |
- 207 |
- 20 |
Zillow last checked:
Listing updated:
Listed by:
Rebecca Spenelli 269-986-6782,
Pearse Realty, Inc. 269-962-6167,
Sasha Peel 307-251-8203,
Pearse Realty, Inc.
Source: MichRIC,MLS#: 26030761
Facts & features
Interior
Bedrooms & bathrooms
- Bedrooms: 3
- Bathrooms: 1
- Full bathrooms: 1
Primary bedroom
- Description: Upstairs Front of house His/Hers Closets
- Level: Upper
- Area: 161.24
- Dimensions: 13.90 x 11.60
Bedroom 2
- Description: Left of Stairs- by Bathroom
- Level: Upper
- Area: 94.94
- Dimensions: 10.10 x 9.40
Bedroom 3
- Description: Right of Stairs- South Side of House
- Level: Upper
- Area: 124.62
- Dimensions: 13.40 x 9.30
Bathroom 1
- Description: Upstairs
- Level: Upper
- Area: 74.1
- Dimensions: 14.50 x 5.11
Dining room
- Description: L Shape into Living Room Space
- Level: Main
- Area: 233.68
- Dimensions: 25.40 x 9.20
Kitchen
- Description: Large Kitchen with exterior door to Back Porch
- Level: Main
- Area: 128.25
- Dimensions: 13.50 x 9.50
Living room
- Description: L Shape into Dining Room Space
- Level: Main
- Area: 270.28
- Dimensions: 23.30 x 11.60
Other
- Description: Full Basement- with Laundry Hook-up
- Level: Basement
- Area: 485.3
- Dimensions: 23.00 x 21.10
Other
- Description: Warehouse Area- Heated, Electric,- 10ft Ceilings- Not connected to House
- Level: Upper
- Area: 1570.92
- Dimensions: 49.40 x 31.80
Other
- Description: Garage- 10 Ft Doors- 12ft Ceilings- Not connected to house
- Level: Main
- Area: 847.35
- Dimensions: 31.50 x 26.90
Heating
- Forced Air
Appliances
- Included: Range, Refrigerator
- Laundry: Gas Dryer Hookup, In Basement, Washer Hookup
Features
- Flooring: Laminate
- Windows: Replacement
- Basement: Full
- Has fireplace: No
Interior area
- Total structure area: 1,248
- Total interior livable area: 1,248 sqft
- Finished area below ground: 0
Property
Parking
- Total spaces: 2
- Parking features: Garage Faces Front, Detached
- Garage spaces: 2
Features
- Stories: 2
Lot
- Size: 0.27 Acres
- Dimensions: 100 x 115.5
- Features: Level
Details
- Parcel number: 520706254550
Construction
Type & style
- Home type: SingleFamily
- Architectural style: Traditional
- Property subtype: Single Family Residence
Materials
- Vinyl Siding
- Roof: Shingle
Condition
- New construction: No
- Year built: 1920
Utilities & green energy
- Sewer: Public Sewer
- Water: Public
- Utilities for property: Natural Gas Available, Electricity Available, Natural Gas Connected
Community & HOA
Location
- Region: Battle Creek
Financial & listing details
- Price per square foot: $135/sqft
- Tax assessed value: $50,930
- Annual tax amount: $3,538
- Date on market: 6/19/2026
- Listing terms: Cash,Conventional
- Electric utility on property: Yes
- Road surface type: Paved
Estimated market value
$161,600
$154,000 - $170,000
$1,391/mo
Price history
| Date | Event | Price |
|---|---|---|
| 6/19/2026 | Listed for sale | $169,000$135/sqft |
Source:  MichRIC #26030761 Report a problem MichRIC #26030761 Report a problem | ||
Public tax history
Tax history is unavailable.
Monthly payment
Est. payment
Payment breakdown
Explore the cost of this home by adjusting the details. Changes won't be saved.Climate risks
Neighborhood: 49017
Nearby schools
GreatSchools rating
- 3/10Verona Elementary SchoolGrades: PK,3-5Distance: 0.6 mi
- NANorthwestern Middle SchoolGrades: 6-8Distance: 2.1 mi
- 4/10Battle Creek Central High SchoolGrades: 9-12Distance: 0.9 mi
- $136,9003 bd2 ba1.7k sqft181 McKinley Ave N, Battle Creek, MI 49017Off Market
- $171,9002 bd1 ba2.8k sqft194 Union St N, Battle Creek, MI 49017Off Market

- $167,7003 bd1 ba1k sqft194 N Union St, Battle Creek, MI 49017Off Market
- $106,3003 bd1 ba1.3k sqft177 McKinley Ave N, Battle Creek, MI 49017Off Market
- $109,1003 bd1 ba1.4k sqft190 Union St N, Battle Creek, MI 49017Off Market
- $161,0003 bd2 ba1.2k sqft198 Union St N, Battle Creek, MI 49017Sold
- $148,2004 bd2 ba1.5k sqft192 McKinley Ave N, Battle Creek, MI 49017Off Market
- $137,0003 bd2 ba1.6k sqft186 Union St N, Battle Creek, MI 49017Off Market
A local agent can set up tours, give advice and negotiate with sellers.
Similar homes
- $149,9003 bd2 ba1k sqft40 Oxford St, Battle Creek, MI 49017For Sale

 MLS ID #26041456, Emma P Bertrand, eXp Realty LLC. MichRIC
 - $175,0003 bd2 ba1.2k sqft187 Sharon Ave, Battle Creek, MI 49017For Sale
 MLS ID #26030760, Jeffrey Penick, RE/MAX Perrett Associates. MichRIC
 - $175,0004 bd2 ba1.7k sqft24 Garrison Ave, Battle Creek, MI 49017For Sale
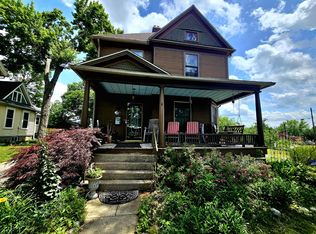 MLS ID #26028496, Rebecca Spenelli, Pearse Realty, Inc.. MichRIC
 - $144,8004 bd2 ba1.3k sqft368 Garfield Ave, Battle Creek, MI 49017For Sale
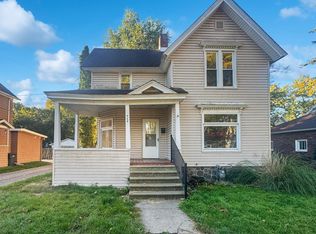 MLS ID #26037746, Will Howson, Coldwell Banker Realty. MichRIC
 - $164,5003 bd2 ba1.3k sqft502 Garrison Rd, Battle Creek, MI 49017For SaleMLS ID #26014955, Karen D Elmore-Woods, eXp Realty LLC. MichRIC
- $185,0003 bd2 ba1.1k sqft537 Fairfield Ave, Battle Creek, MI 49015For SaleMLS ID #26041826, Danielle Baker, eXp Realty. MichRIC
- $174,9003 bd1 ba1.1k sqft8 Richmond Ave, Battle Creek, MI 49014For SaleMLS ID #26041587, Tawni Makley, Freshwater Properties. MichRIC
- $159,0002 bd2 ba1.6k sqft206 Pleasantview Dr, Battle Creek, MI 49017For SaleMLS ID #26012785, Kelly R Brown, Bellabay Realty (Middleville). MichRIC
- $149,9004 bd2 ba1.6k sqft57 Merritt St, Battle Creek, MI 49017For SaleMLS ID #26028813, Andrew T Mellen, Berkshire Hathaway HomeServices MI. MichRIC
- $144,0003 bd2 ba1k sqft38 East Ave N, Battle Creek, MI 49017For SaleMLS ID #25060944, Ashley Winston, RE/MAX Perrett Associates. MichRIC
- $140,0003 bd1 ba1.1k sqft39 Woodward Ave, Battle Creek, MI 49017For SaleMLS ID #26034629, Molly C LaBelle, Five Star Real Estate, Battle Creek. MichRIC
- $179,9002 bd1 ba768 sqft226 Cherokee St, Battle Creek, MI 49014For SaleMLS ID #26042136, Andrew Frantz, RE/MAX Perrett Associates. MichRIC
- $189,9993 bd2 ba1.5k sqft413 Alvena Ave, Battle Creek, MI 49017For Sale
 MLS ID #20261040541, Morgan Grondin, 3DX Real Estate-Brighton. Realcomp II
 - $162,9003 bd1 ba1.5k sqft103 Webber St, Battle Creek, MI 49015For SaleMLS ID #26032658, Jacinta A VanAsperen, Berkshire Hathaway HomeServices Michigan Real Estate. MichRIC
- $165,0003 bd2 ba1.3k sqft365 Kendall St N, Battle Creek, MI 49037For SaleMLS ID #26011671, Brett G Cosner, Jaqua REALTORS. MichRIC
- $152,2002 bd1 ba1.2k sqft43 Willard Ave W, Battle Creek, MI 49037For SaleMLS ID #26041763, Kelli Scheffers, eXp Realty LLC. MichRIC
- $149,9003 bd2 ba1.3k sqft139 Pasadena Ave, Battle Creek, MI 49017For SaleMLS ID #26026308, Tim Hrynewich, Five Star Real Estate. MichRIC
- $135,0002 bd1 ba870 sqft45 Evans St, Battle Creek, MI 49017For SaleMLS ID #26039303, Scott M Minnich, Epique Realty. MichRIC
- $99,9003 bd1 ba872 sqft53 Wabash Ave S, Battle Creek, MI 49017For SaleMLS ID #26029968, Cindy Artis, Jaqua REALTORS. MichRIC
- $179,0003 bd2 ba1.1k sqft19 Evanston Ave, Battle Creek, MI 49014For SaleMLS ID #26021233, Cassie Scramlin, KW Ascent. MichRIC
