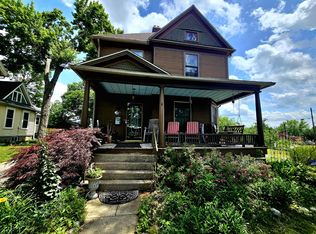
Move right into this spacious and refreshed 4 bedroom, 2 bathroom home offering the perfect blend of updates, functionality, and storage. Located in the heart of Battle Creek, you'll enjoy convenient access to shopping, restaurants, schools, parks, healthcare, and everything the city has to offer.
Inside, fresh paint, all new carpet, and abundant natural light make this home feel warm and welcoming from the moment you step inside. The updated kitchen serves as the heart of the home and is complemented by a large mudroom and pantry, providing exceptional storage and organization. The main floor primary suite features a full ensuite bathroom with the convenience of an oversized combined laundry room, making everyday living even easier.
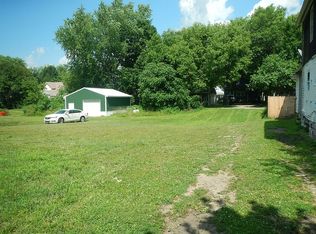
Outside, you'll love the large backyard and brand new back deck, creating the perfect space for entertaining, relaxing, or enjoying warm summer evenings. The newer 24 x 24 pole barn with metal siding, a concrete floor, and ample space offers endless possibilities for vehicle storage, hobbies, a workshop, or recreational equipment.
The large unfinished basement provides abundant storage today with excellent potential to finish additional living space in the future.
Major updates include a new boiler in 2020, a new water heater in 2023, an upgraded 200 amp electrical panel, and vinyl replacement windows throughout, giving you added peace of mind for years to come.
With its generous living space, modern updates, prime location, and fantastic outbuilding, this move in ready home has something for everyone. Check it out today!
Pending
$149,900
57 Merritt St, Battle Creek, MI 49017
4beds
1,636sqft
Single Family Residence
Built in 1920
8,712 Square Feet Lot
$-- Zestimate®
$92/sqft
$-- HOA
What's special
Large backyardAll new carpetFresh paintAbundant natural lightOversized combined laundry roomFantastic outbuildingBrand new back deck
- 122 days
- 15
- 0
Zillow last checked:
Listing updated:
Listed by:
Andrew T Mellen 269-993-1806,
Berkshire Hathaway HomeServices MI 269-342-5600,
Ashley E Sayles 269-615-0322,
Berkshire Hathaway HomeServices MI
Source: MichRIC,MLS#: 26028813
Facts & features
Interior
Bedrooms & bathrooms
- Bedrooms: 4
- Bathrooms: 2
- Full bathrooms: 2
- Main level bedrooms: 1
Heating
- Forced Air
Appliances
- Included: Dryer, Oven, Range, Refrigerator, Washer
- Laundry: In Bathroom, Main Level
Features
- Pantry
- Flooring: Carpet, Tile, Vinyl
- Windows: Insulated Windows, Garden Window
- Basement: Full,Michigan Basement
- Has fireplace: No
Interior area
- Total structure area: 1,636
- Total interior livable area: 1,636 sqft
- Finished area below ground: 0
Video & virtual tour
Property
Features
- Stories: 2
Lot
- Size: 8,712 Square Feet
- Dimensions: 66 ft. x 132 ft.
- Features: Level
Details
- Additional structures: Barn(s)
- Parcel number: 521650000490
Construction
Type & style
- Home type: SingleFamily
- Architectural style: Traditional
- Property subtype: Single Family Residence
Materials
- Vinyl Siding
- Roof: Asphalt,Shingle
Condition
- New construction: No
- Year built: 1920
Utilities & green energy
- Sewer: Public Sewer
- Water: Public
Community & HOA
Location
- Region: Battle Creek
Financial & listing details
- Price per square foot: $92/sqft
- Tax assessed value: $19,308
- Annual tax amount: $990
- Date on market: 7/16/2026
- Listing terms: Cash,MSHDA,Conventional
- Road surface type: Paved
Estimated market value
Not available
Estimated sales range
Not available
$1,437/mo
Price history
| Date | Event | Price |
|---|---|---|
| 8/26/2026 | Pending sale | $149,900$92/sqft |
Source:  MichRIC #26028813 Report a problem MichRIC #26028813 Report a problem | ||
| 7/16/2026 | Listed for sale | $149,900$92/sqft |
Source: MichRIC #26028813 Report a problem | ||
| 6/28/2026 | Pending sale | $149,900$92/sqft |
Source: MichRIC #26028813 Report a problem | ||
| 6/25/2026 | Price change | $149,900-6.3%$92/sqft |
Source: MichRIC #26028813 Report a problem | ||
| 6/11/2026 | Listed for sale | $160,000+180.7%$98/sqft |
Source: MichRIC #26028813 Report a problem | ||
| 4/7/2026 | Sold | $57,000$35/sqft |
Source: Public Record Report a problem | ||
Public tax history
| Year | Property taxes | Tax assessment |
|---|---|---|
| 2026 | $990 +2.1% | $42,400 +5.5% |
| 2025 | $970 +10.5% | $40,200 +20.5% |
| 2024 | $877 | $33,371 +9.6% |
| 2023 | -- | $30,435 +29.4% |
| 2022 | -- | $23,517 +6.6% |
| 2021 | -- | $22,060 +7.2% |
| 2020 | -- | $20,573 +15.3% |
| 2018 | $723 +3.7% | $17,848 -12.2% |
| 2017 | $697 | $20,330 -12.4% |
| 2016 | $697 +18.9% | $23,201 +4.1% |
| 2015 | $586 | $22,281 +32.6% |
| 2014 | $586 | $16,799 -13.9% |
| 2013 | -- | $19,518 -11.4% |
| 2011 | -- | $22,019 -4.9% |
| 2010 | -- | $23,151 -28.8% |
| 2009 | -- | $32,522 |
| 2008 | -- | $32,522 +0.4% |
| 2006 | -- | $32,384 +14.7% |
| 2005 | -- | $28,238 +54.7% |
| 2004 | -- | $18,257 -10.1% |
| 2003 | -- | $20,298 |
Find assessor info on the county website
Monthly payment
Est. payment
Payment breakdown
Explore the cost of this home by adjusting the details. Changes won't be saved.Climate risks
Neighborhood: 49017

Similar homes
- $--3 bd2 ba1.3k sqft168 Fremont St, Battle Creek, MI 49017Auction
 Auction.com 1
 - $175,0004 bd2 ba1.8k sqft179 Union St N, Battle Creek, MI 49017For Sale
 MLS ID #26052840, Maria Heathcoat, Jaqua REALTORS. MichRIC
 - $165,0004 bd2 ba1.7k sqft24 Garrison Ave, Battle Creek, MI 49017For Sale
 MLS ID #26028496, Rebecca Spenelli, Pearse Realty, Inc.. MichRIC
 - $149,9003 bd2 ba1.7k sqft274 Garfield Ave, Battle Creek, MI 49017For Sale
 MLS ID #26042330, Shelly D Hope, RE/MAX Perrett Associates - Marshall. MichRIC
 - $160,0003 bd1 ba1.2k sqft191 McKinley Ave N, Battle Creek, MI 49017For SaleMLS ID #26030761, Rebecca Spenelli, Pearse Realty, Inc.. MichRIC
- $149,9003 bd1 ba1.5k sqft103 Webber St, Battle Creek, MI 49015For SaleMLS ID #26052352, Jacinta A VanAsperen, Berkshire Hathaway HomeServices Michigan Real Estate. MichRIC
- $149,9003 bd2 ba1.7k sqft149 Oaklawn Ave, Battle Creek, MI 49037For SaleMLS ID #26047709, Antonio Carrillo, RE/MAX Perrett Associates. MichRIC
- $175,0003 bd2 ba1.2k sqft187 Sharon Ave, Battle Creek, MI 49017For SaleMLS ID #26030760, Jeffrey Penick, RE/MAX Perrett Associates. MichRIC
- $134,7003 bd1 ba1.1k sqft261 Emmett St E, Battle Creek, MI 49017For SaleMLS ID #26046693, Emma P Bertrand, eXp Realty LLC. MichRIC
- $139,2003 bd2 ba1.5k sqft48 Convis St, Battle Creek, MI 49017For SaleMLS ID #26047781, Steven Koleno, Beycome Brokerage Realty LLC. MichRIC
- $165,0002 bd1 ba1k sqft71 Bryant St, Battle Creek, MI 49017For SaleMLS ID #26052895, Teresa A Daly, EB Realty LLC. MichRIC
- $180,0003 bd2 ba1.9k sqft53 Rondale Ln, Battle Creek, MI 49017For SaleMLS ID #26044827, Amy L Shupp, RE/MAX Perrett Associates. MichRIC
- $145,0003 bd1 ba1k sqft101 Bowen Ave, Battle Creek, MI 49037For SaleMLS ID #26053840, Summer LaBonte, eXp Realty. MichRIC
- $165,0003 bd1 ba1.1k sqft132 Territorial Rd W, Battle Creek, MI 49015For SaleMLS ID #26052582, Breanne Speer, RE/MAX Perrett Associates - Marshall. MichRIC
- $165,0002 bd2 ba908 sqft121 N Ridgeway Dr, Battle Creek, MI 49015For SaleMLS ID #26053774, Jacinta A VanAsperen, Berkshire Hathaway HomeServices Michigan Real Estate. MichRIC
- $149,9003 bd1 ba1.2k sqft415 Surby Ave, Battle Creek, MI 49015For SaleMLS ID #26040685, Liz Beischer, Five Star Real Estate. MichRIC
- $164,0003 bd2 ba1.5k sqft126 Orleans Ave, Battle Creek, MI 49015For SaleMLS ID #26049928, Cathy A Jewell, RE/MAX Perrett Associates. MichRIC
- $169,9003 bd1 ba1.2k sqft219 La Grange Ave, Battle Creek, MI 49014For SaleMLS ID #26051694, Carolyn A Giles Smith, Harrington Real Estate Group. MichRIC
