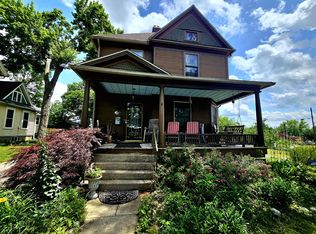
A must-see, this beautiful 4-bedroom, 2-bath home with storybook charm is designed to flow from room to room. It is a product of deliberate architectural planning, constructed during the height of the Tudor Revival movement; it is characterized by a pitched gabled roof and ornate woodwork. The current owners have meticulously maintained and preserved its original charm and beauty. The modern updates have not disturbed the home's distinct architectural features and historical woodwork, setting it apart from other homes. Located near the hospital and the federal building, it provides access to all of Battle Creek's amenities. Call Maria at 309-645-2638 to see this move-in-ready home! All security hardware remains and the service is easily transferable. The home features handcrafted built-ins, natural hardwood floors throughout, a granite countertop, and a family room in the basement. All kitchen and laundry appliances remain.
Active
$175,000
179 Union St N, Battle Creek, MI 49017
4beds
1,836sqft
Single Family Residence
Built in 1929
6,534 Square Feet Lot
$173,200 Zestimate®
$95/sqft
$-- HOA
What's special
Handcrafted built-insNatural hardwood floors throughoutPitched gabled roofGranite countertopOrnate woodwork
- 20 days
- 1,055
- 150
Zillow last checked:
Listing updated:
Listed by:
Maria Heathcoat 309-645-2638,
Jaqua REALTORS 269-704-1000
Source: MichRIC,MLS#: 26052840
Facts & features
Interior
Bedrooms & bathrooms
- Bedrooms: 4
- Bathrooms: 2
- Full bathrooms: 1
- 1/2 bathrooms: 1
Primary bedroom
- Level: Upper
- Area: 130
- Dimensions: 13.00 x 10.00
Bedroom 2
- Level: Upper
- Area: 108
- Dimensions: 12.00 x 9.00
Bedroom 3
- Level: Upper
- Area: 104
- Dimensions: 13.00 x 8.00
Bedroom 4
- Description: Attic
- Level: Upper
- Area: 108
- Dimensions: 12.00 x 9.00
Primary bathroom
- Level: Upper
- Area: 32
- Dimensions: 8.00 x 4.00
Den
- Description: Adjacent to living room.
- Level: Main
- Area: 48
- Dimensions: 4.00 x 12.00
Dining area
- Level: Main
- Area: 45
- Dimensions: 9.00 x 5.00
Dining room
- Description: Formal
- Level: Main
- Area: 132
- Dimensions: 12.00 x 11.00
Family room
- Level: Basement
- Area: 143
- Dimensions: 13.00 x 11.00
Kitchen
- Level: Main
- Area: 90
- Dimensions: 10.00 x 9.00
Laundry
- Level: Basement
Living room
- Level: Main
- Area: 234
- Dimensions: 18.00 x 13.00
Heating
- Forced Air
Cooling
- Central Air
Appliances
- Included: Dishwasher, Oven, Range, Refrigerator
- Laundry: Electric Dryer Hookup, In Basement, Laundry Room, Washer Hookup
Features
- Ceiling Fan(s), Eat-in Kitchen
- Flooring: Stone, Wood
- Windows: Storms, Screens, Window Treatments
- Basement: Full
- Number of fireplaces: 1
- Fireplace features: Living Room, Wood Burning
Interior area
- Total structure area: 1,686
- Total interior livable area: 1,836 sqft
- Finished area below ground: 150
Property
Parking
- Total spaces: 2
- Parking features: Garage Faces Front, Garage Door Opener, Detached
- Garage spaces: 2
Features
- Stories: 3
Lot
- Size: 6,534 Square Feet
- Dimensions: 50 x 133
- Features: Sidewalk, Ground Cover, Shrubs/Hedges
Details
- Parcel number: 521670002050
- Zoning description: Res
Construction
Type & style
- Home type: SingleFamily
- Architectural style: Tudor
- Property subtype: Single Family Residence
Materials
- Aluminum Siding, Stucco, Wood Siding
- Roof: Composition
Condition
- New construction: No
- Year built: 1929
Utilities & green energy
- Sewer: Public Sewer, Storm Sewer
- Water: Public
- Utilities for property: Phone Available, Natural Gas Available, Electricity Available, Cable Available, Natural Gas Connected, Cable Connected
Community & HOA
Community
- Security: Security System
Location
- Region: Battle Creek
Financial & listing details
- Price per square foot: $95/sqft
- Tax assessed value: $41,819
- Annual tax amount: $2,116
- Date on market: 10/23/2026
- Listing terms: Cash,MSHDA,Conventional
- Electric utility on property: Yes
- Road surface type: Paved
Estimated market value
$173,200
$165,000 - $182,000
$1,681/mo
Price history
| Date | Event | Price |
|---|---|---|
| 10/23/2026 | Listed for sale | $175,000$95/sqft |
Source:  MichRIC #26052840 Report a problem | ||
| 10/13/2026 | Pending sale | $175,000$95/sqft |
Source: MichRIC #26052840 Report a problem | ||
| 10/4/2026 | Listed for sale | $175,000+133.3%$95/sqft |
Source: MichRIC #26052840 Report a problem | ||
| 7/27/2015 | Sold | $75,000$41/sqft |
Source: MichRIC #14043844 Report a problem | ||
| 6/30/2015 | Listed for sale | $75,000$41/sqft |
Source: Keller Williams - Kalamazoo #14043844 Report a problem | ||
| 5/7/2015 | Listing removed | $75,000$41/sqft |
Source: Keller Williams Kalamazoo Market Center #14043844 Report a problem | ||
| 4/27/2015 | Price change | $75,000-6.3%$41/sqft |
Source: Keller Williams Kalamazoo Market Center #14043844 Report a problem | ||
| 4/14/2015 | Price change | $80,000-11.1%$44/sqft |
Source: Keller Williams Kalamazoo Market Center #14043844 Report a problem | ||
| 3/26/2015 | Listed for sale | $90,000-10%$49/sqft |
Source: Keller Williams Realty Kalamazoo Market Center #14043844 Report a problem | ||
| 8/21/2014 | Price change | $100,000-9.1%$54/sqft |
Source: Keller Williams Realty Kalamazoo Market Center #14043844 Report a problem | ||
| 8/1/2014 | Listed for sale | $110,000-12.7%$60/sqft |
Source: Keller Williams Realty Kalamazoo Market Center #14043844 Report a problem | ||
| 5/2/2006 | Sold | $126,000$69/sqft |
Source: Public Record Report a problem | ||
Public tax history
| Year | Property taxes | Tax assessment |
|---|---|---|
| 2026 | $2,089 +2.2% | $79,500 +18.1% |
| 2025 | $2,045 +10.5% | $67,300 +9.3% |
| 2024 | $1,850 | $61,553 +15.8% |
| 2023 | -- | $53,133 +11.8% |
| 2022 | -- | $47,518 +10.7% |
| 2021 | -- | $42,937 +9.7% |
| 2020 | -- | $39,140 +13.3% |
| 2018 | $1,524 +3.8% | $34,531 -7% |
| 2017 | $1,469 | $37,135 +16.7% |
| 2016 | $1,469 +0.4% | $31,820 +2.1% |
| 2015 | $1,463 | $31,176 -1.8% |
| 2014 | $1,463 | $31,756 -2.5% |
| 2013 | -- | $32,567 -17.1% |
| 2011 | -- | $39,298 -14.4% |
| 2010 | -- | $45,902 -16.9% |
| 2009 | -- | $55,239 |
| 2008 | -- | $55,239 +24.7% |
| 2006 | -- | $44,292 -1.7% |
| 2005 | -- | $45,062 -12.6% |
| 2004 | -- | $51,552 +4.2% |
| 2003 | -- | $49,455 |
Find assessor info on the county website
Monthly payment
Est. payment
Payment breakdown
Explore the cost of this home by adjusting the details. Changes won't be saved.Climate risks
Neighborhood: 49017


Similar homes
- $175,0003 bd2 ba1.2k sqft187 Sharon Ave, Battle Creek, MI 49017For Sale

 MLS ID #26030760, Jeffrey Penick, RE/MAX Perrett Associates. MichRIC
- $165,0004 bd2 ba1.7k sqft24 Garrison Ave, Battle Creek, MI 49017For Sale
 MLS ID #26028496, Rebecca Spenelli, Pearse Realty, Inc.. MichRIC
- $--3 bd1 ba1.1k sqft196 W Pitman Ave, Battle Creek, MI 49017Auction
 ServiceLink Auction
- $169,9003 bd1 ba1.3k sqft19 James St, Battle Creek, MI 49014For Sale
 MLS ID #26055717, Phillip R Barber, Berkshire Hathaway HomeServices MI. MichRIC
- $189,9004 bd2 ba1.7k sqft116 Territorial Rd W, Battle Creek, MI 49015For SaleMLS ID #26050731, Alex R Cherney, Cherney Realty Advisors. MichRIC
- $160,0003 bd1 ba1.2k sqft191 McKinley Ave N, Battle Creek, MI 49017For SaleMLS ID #26030761, Rebecca Spenelli, Pearse Realty, Inc.. MichRIC
- $165,0002 bd1 ba1k sqft71 Bryant St, Battle Creek, MI 49017For SaleMLS ID #26052895, Teresa A Daly, EB Realty LLC. MichRIC
- $207,0004 bd5 ba2k sqft172 Manchester St W, Battle Creek, MI 49037For SaleMLS ID #26055771, Melissa Kennedy, Coldwell Banker Morehart Realty. MichRIC
- $189,9002 bd2 ba1.4k sqft52 Roseneath Ave, Battle Creek, MI 49037For SaleMLS ID #26054854, Grace Roberts, Real Broker LLC. MichRIC
- $180,0005 bd1 ba1.4k sqft177 Ridgemoor St, Battle Creek, MI 49037For SaleMLS ID #26047027, Greg S Miller, Berkshire Hathaway HomeServices MI. MichRIC
- $134,7003 bd1 ba1.1k sqft261 Emmett St E, Battle Creek, MI 49017For SaleMLS ID #26046693, Emma P Bertrand, eXp Realty LLC. MichRIC
- $157,0003 bd2 ba1.5k sqft126 Orleans Ave, Battle Creek, MI 49015For SaleMLS ID #26049928, Cathy A Jewell, RE/MAX Perrett Associates. MichRIC
- $149,9003 bd2 ba1.7k sqft274 Garfield Ave, Battle Creek, MI 49017For SaleMLS ID #26042330, Shelly D Hope, RE/MAX Perrett Associates - Marshall. MichRIC
- $169,9003 bd1 ba1.2k sqft219 La Grange Ave, Battle Creek, MI 49014For SaleMLS ID #26051694, Carolyn A Giles Smith, Harrington Real Estate Group. MichRIC
- $149,9003 bd2 ba1.7k sqft149 Oaklawn Ave, Battle Creek, MI 49037For SaleMLS ID #26047709, Antonio Carrillo, RE/MAX Perrett Associates. MichRIC
- $165,0003 bd1 ba1.1k sqft132 Territorial Rd W, Battle Creek, MI 49015For SaleMLS ID #26052582, Breanne Speer, RE/MAX Perrett Associates - Marshall. MichRIC
- $210,0003 bd2 ba1.5k sqft59 Winter St, Battle Creek, MI 49015For SaleMLS ID #26045142, Scott T Harrington, Harrington Real Estate Group. MichRIC
- $139,9003 bd1 ba1k sqft415 Surby Ave, Battle Creek, MI 49015For SaleMLS ID #26056746, Liz Beischer, Five Star Real Estate. MichRIC
- $179,0003 bd2 ba1.1k sqft19 Evanston Ave, Battle Creek, MI 49014For SaleMLS ID #26021233, Cassie Scramlin, KW Ascent. MichRIC
- $220,0003 bd1 ba1.3k sqft20931 Capital Ave NE, Battle Creek, MI 49017For SaleMLS ID #26055446, Sue S Crawford, eXp Realty LLC. MichRIC
