.455 acre corner lot in Pennfield Schools has 3 bedrooms 2 full baths with main floor laundry. House is 1,280 square feet of living space with the 3 bedrooms and one full bathroom on the second floor. Main floor has a large living room, dining room, kitchen along with the second full bath that includes the laundry. Full basement is a plus for indoor storage. Outside you have a cement circle driveway that goes around the house and up to both detached 2 car garages. You also have the storage shed for any additional storage needs. Call Jeffrey A Penick to today to schedule a private tour at 269-420-4756 before this one is Sold!
Active
$175,000
187 Sharon Ave, Battle Creek, MI 49017
3beds
1,280sqft
:
Get pre-qualified$1,250/mo
Single Family Residence
Built in 1940
0.46 Acres Lot
$-- Zestimate®
$137/sqft
$-- HOA
What's special
Main floor laundryDining room
- 45 days |
- 644 |
- 46 |
Zillow last checked:
Listing updated:
Listed by:
Jeffrey Penick 269-968-6101,
RE/MAX Perrett Associates 269-968-6101
Source: MichRIC,MLS#: 26030760
Facts & features
Interior
Bedrooms & bathrooms
- Bedrooms: 3
- Bathrooms: 2
- Full bathrooms: 2
Primary bedroom
- Level: Upper
- Area: 147.84
- Dimensions: 16.80 x 8.80
Bedroom 2
- Level: Upper
- Area: 151.06
- Dimensions: 16.60 x 9.10
Bedroom 3
- Level: Upper
- Area: 89.25
- Dimensions: 11.90 x 7.50
Bathroom 1
- Level: Main
- Area: 107.88
- Dimensions: 11.60 x 9.30
Bathroom 2
- Level: Upper
- Area: 85.76
- Dimensions: 13.40 x 6.40
Dining room
- Level: Main
- Area: 161.66
- Dimensions: 13.70 x 11.80
Kitchen
- Level: Main
- Area: 138.04
- Dimensions: 11.90 x 11.60
Living room
- Level: Main
- Area: 215.09
- Dimensions: 15.70 x 13.70
Heating
- Forced Air
Appliances
- Laundry: In Bathroom, Main Level
Features
- Ceiling Fan(s)
- Flooring: Carpet, Vinyl, Wood
- Basement: Full
- Has fireplace: No
Interior area
- Total structure area: 1,280
- Total interior livable area: 1,280 sqft
- Finished area below ground: 0
Property
Parking
- Total spaces: 4
- Parking features: Garage Door Opener, Detached
- Garage spaces: 4
Features
- Stories: 2
Lot
- Size: 0.46 Acres
- Dimensions: 150 x 132
- Features: Corner Lot
Details
- Parcel number: 1830005456
Construction
Type & style
- Home type: SingleFamily
- Architectural style: Cape Cod
- Property subtype: Single Family Residence
Materials
- Vinyl Siding, Other
- Roof: Asphalt
Condition
- New construction: No
- Year built: 1940
Utilities & green energy
- Sewer: Public Sewer
- Water: Public
Community & HOA
Location
- Region: Battle Creek
Financial & listing details
- Price per square foot: $137/sqft
- Tax assessed value: $36,843
- Annual tax amount: $1,586
- Date on market: 6/19/2026
- Listing terms: Cash,Conventional
- Road surface type: Paved
Estimated market value
Not available
Estimated sales range
Not available
Not available
Price history
| Date | Event | Price |
|---|---|---|
| 6/19/2026 | Listed for sale | $175,000$137/sqft |
Source:  MichRIC #26030760 Report a problem MichRIC #26030760 Report a problem | ||
Public tax history
| Year | Property taxes | Tax assessment |
|---|---|---|
| 2025 | $1,572 +5% | $65,900 +7.9% |
| 2024 | $1,497 | $61,100 +11.8% |
| 2023 | -- | $54,670 +13.4% |
| 2022 | -- | $48,210 +4.1% |
| 2021 | -- | $46,330 +2% |
| 2020 | -- | $45,440 +21.2% |
| 2018 | -- | $37,500 -0.1% |
| 2017 | -- | $37,530 +4.8% |
| 2016 | -- | $35,800 +19.1% |
| 2015 | -- | $30,050 |
Find assessor info on the county website
Monthly payment
Est. payment
Payment breakdown
Explore the cost of this home by adjusting the details. Changes won't be saved.Climate risks
Neighborhood: 49017
Nearby schools
GreatSchools rating
- NAPennfield Purdy SchoolGrades: K-2Distance: 1.1 mi
- 6/10Pennfield Senior High SchoolGrades: 8-12Distance: 2.5 mi
- 6/10Pennfield Dunlap ElementaryGrades: 3-4Distance: 2.5 mi
- $118,3002 bd1 ba856 sqft177 Sharon Ave, Battle Creek, MI 49017Off Market
- $166,4003 bd1 ba1.1k sqft129 Van Armon Ave, Battle Creek, MI 49017Off Market
- $120,0002 bd1 ba891 sqft703 Roosevelt Ave E, Battle Creek, MI 49017Off Market
- $142,6002 bd1 ba864 sqft207 Sharon Ave, Battle Creek, MI 49017Off Market
- $138,2002 bd1 ba1.7k sqft175 Sharon Ave, Battle Creek, MI 49017Off Market
- $12,0002 bd1 ba952 sqft184 Sharon Ave, Battle Creek, MI 49017Sold
- $255,0004 bd3 ba1.9k sqft77 Van Armon Ave, Battle Creek, MI 49017Off Market
- $158,9003 bd2 ba1.2k sqft182 Sharon Ave, Battle Creek, MI 49017Off Market
A local agent can set up tours, give advice and negotiate with sellers.
Similar homes
- $164,5003 bd2 ba1.3k sqft502 Garrison Rd, Battle Creek, MI 49017For Sale
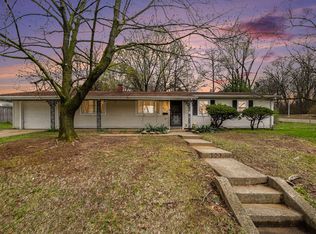
 MLS ID #26014955, Karen D Elmore-Woods, eXp Realty LLC. MichRIC
 - $168,9002 bd2 ba1.1k sqft507 Weeks Ave, Battle Creek, MI 49015For Sale
 MLS ID #26039997, Heather D Sloan, Five Star Real Estate. MichRIC
 - $--3 bd2 ba1.6k sqft125 Chestnut St, Battle Creek, MI 49017Auction
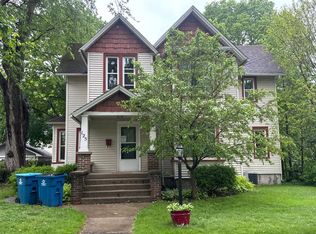 Auction.com 2
 - $179,9004 bd2 ba1.8k sqft202 Viking Dr, Battle Creek, MI 49017For Sale
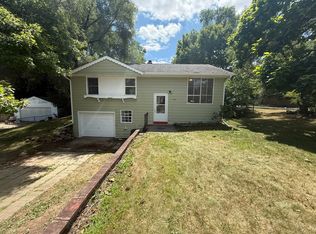 MLS ID #26038238, Tim Hrynewich, Five Star Real Estate. MichRIC
 - $169,0003 bd1 ba1.2k sqft191 McKinley Ave N, Battle Creek, MI 49017For SaleMLS ID #26030761, Rebecca Spenelli, Pearse Realty, Inc.. MichRIC
- $149,9004 bd2 ba1k sqft196 W Pitman Ave, Battle Creek, MI 49017For SaleMLS ID #26033347, Kelly R Brown, Bellabay Realty (Middleville). MichRIC
- $179,0003 bd2 ba1.1k sqft19 Evanston Ave, Battle Creek, MI 49014For SaleMLS ID #26021233, Cassie Scramlin, KW Ascent. MichRIC
- $159,0002 bd2 ba1.6k sqft206 Pleasantview Dr, Battle Creek, MI 49017For SaleMLS ID #26012785, Kelly R Brown, Bellabay Realty (Middleville). MichRIC
- $140,0003 bd2 ba1.1k sqft87 Wilkes St, Battle Creek, MI 49037For SaleMLS ID #26039366, Vanessa Irving, Jaqua REALTORS. MichRIC
- $175,0004 bd2 ba1.7k sqft24 Garrison Ave, Battle Creek, MI 49017For SaleMLS ID #26028496, Rebecca Spenelli, Pearse Realty, Inc.. MichRIC
- $149,9004 bd2 ba1.6k sqft57 Merritt St, Battle Creek, MI 49017For SaleMLS ID #26028813, Andrew T Mellen, Berkshire Hathaway HomeServices MI. MichRIC
- $170,0005 bd2 ba1.7k sqft33 22nd St N, Battle Creek, MI 49015For SaleMLS ID #26039623, Summer LaBonte, eXp Realty. MichRIC
- $189,9993 bd2 ba1.5k sqft413 Alvena Ave, Battle Creek, MI 49017For Sale
 MLS ID #20261040541, Morgan Grondin, 3DX Real Estate-Brighton. Realcomp II
 - $144,8004 bd2 ba1.3k sqft368 Garfield Ave, Battle Creek, MI 49017For SaleMLS ID #26037746, Will Howson, Coldwell Banker Realty. MichRIC
- $145,0003 bd1 ba1.1k sqft39 Woodward Ave, Battle Creek, MI 49017For SaleMLS ID #26034629, Molly C LaBelle, Five Star Real Estate, Battle Creek. MichRIC
- $135,0003 bd1 ba925 sqft135 Saratoga Ave, Battle Creek, MI 49037For SaleMLS ID #26040003, Molly C LaBelle, Five Star Real Estate, Battle Creek. MichRIC
- $165,0003 bd2 ba1.3k sqft365 Kendall St N, Battle Creek, MI 49037For SaleMLS ID #26011671, Brett G Cosner, Jaqua REALTORS. MichRIC
- $180,0002 bd2 ba908 sqft121 N Ridgeway Dr, Battle Creek, MI 49015For SaleMLS ID #26034021, Jacinta A VanAsperen, Berkshire Hathaway HomeServices Michigan Real Estate. MichRIC
- $165,0003 bd2 ba1.1k sqft224 Burnham St W, Battle Creek, MI 49015For SaleMLS ID #26033282, Renay M Deering-Horton, RE/MAX of Grand Rapids (FH). MichRIC
- $149,9003 bd1 ba1.1k sqft25 Wren St, Battle Creek, MI 49017For SaleMLS ID #26025077, Raymond Yager, eXp Realty. MichRIC
