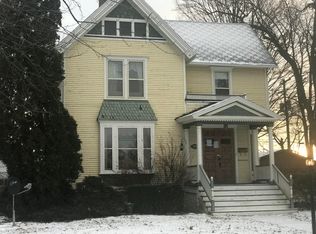
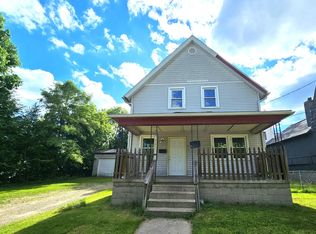
Looking for a historic home with all its old-world charm still in tack? Original woodwork, floors, and doors all still proudly adorn the interior of this spacious 1910 two story home. 4 Bedrooms, 1 ½ Bathrooms with some tasteful modern amenities such as updated electrical, central air and basement laundry. Step outside to find beautiful perennial gardens, mature shade trees, and a covered front porch to take it all in. A two-car garage and a full basement round out this well-balanced home. Home is conveniently located just off Capital Ave NE (M-66), a pivotal hub allowing a convenient commute to downtown Battle Creek and surrounding areas. A little TLC, a few updates, and some personal touches will turn this house into a beautiful home.
Active
Price cut: $10K (8/24)
$165,000
24 Garrison Ave, Battle Creek, MI 49017
4beds
1,768sqft
Single Family Residence
Built in 1910
6,534 Square Feet Lot
$161,400 Zestimate®
$93/sqft
$-- HOA
What's special
Full basementMature shade treesBasement laundryBeautiful perennial gardensTwo-car garageCovered front porchUpdated electrical
- 134 days
- 608
- 52
Zillow last checked:
Listing updated:
Listed by:
Rebecca Spenelli 269-986-6782,
Pearse Realty, Inc. 269-962-6167
Source: MichRIC,MLS#: 26028496
Facts & features
Interior
Bedrooms & bathrooms
- Bedrooms: 4
- Bathrooms: 2
- Full bathrooms: 1
- 1/2 bathrooms: 1
Primary bedroom
- Level: Upper
- Area: 155.89
- Dimensions: 13.10 x 11.90
Bedroom 2
- Level: Upper
- Area: 152.95
- Dimensions: 13.30 x 11.50
Bedroom 3
- Level: Upper
- Area: 152.22
- Dimensions: 12.90 x 11.80
Bedroom 4
- Level: Upper
- Area: 115.02
- Dimensions: 16.20 x 7.10
Primary bathroom
- Level: Main
- Area: 90.09
- Dimensions: 11.70 x 7.70
Bathroom 2
- Description: 1/2 Bath
- Level: Upper
- Area: 20.28
- Dimensions: 5.20 x 3.90
Dining room
- Level: Main
- Area: 157.08
- Dimensions: 13.20 x 11.90
Family room
- Level: Main
- Area: 206.36
- Dimensions: 15.40 x 13.40
Living room
- Level: Main
- Area: 152.22
- Dimensions: 12.90 x 11.80
Other
- Description: Entryway
- Level: Main
- Area: 133.2
- Dimensions: 14.80 x 9.00
Other
- Description: Dressing Room Off Bedroom #2
- Level: Upper
- Area: 48.6
- Dimensions: 9.00 x 5.40
Heating
- Forced Air
Cooling
- Central Air
Appliances
- Included: Dryer, Range, Refrigerator, Washer
- Laundry: In Basement
Features
- Eat-in Kitchen
- Flooring: Wood
- Basement: Full
- Number of fireplaces: 1
Interior area
- Total structure area: 1,768
- Total interior livable area: 1,768 sqft
- Finished area below ground: 0
Property
Parking
- Total spaces: 2
- Parking features: Garage Faces Front
- Garage spaces: 2
Features
- Stories: 2
Lot
- Size: 6,534 Square Feet
- Dimensions: 73 x 132
- Features: Ground Cover
Details
- Parcel number: 521660000700
Construction
Type & style
- Home type: SingleFamily
- Architectural style: Traditional
- Property subtype: Single Family Residence
Materials
- Wood Siding
- Roof: Shingle
Condition
- New construction: No
- Year built: 1910
Utilities & green energy
- Sewer: Public Sewer
- Water: Public
Community & HOA
Location
- Region: Battle Creek
Financial & listing details
- Price per square foot: $93/sqft
- Tax assessed value: $39,794
- Annual tax amount: $2,041
- Date on market: 6/11/2026
- Listing terms: Cash,Conventional
- Road surface type: Paved
Estimated market value
$161,400
$153,000 - $169,000
$1,532/mo
Price history
| Date | Event | Price |
|---|---|---|
| 8/24/2026 | Price change | $165,000-5.7%$93/sqft |
Source:  MichRIC #26028496 Report a problem MichRIC #26028496 Report a problem | ||
| 6/11/2026 | Listed for sale | $175,000$99/sqft |
Source: MichRIC #26028496 Report a problem | ||
Public tax history
| Year | Property taxes | Tax assessment |
|---|---|---|
| 2026 | $2,041 +2.1% | $106,200 +18.7% |
| 2025 | $1,998 +10.5% | $89,500 +9.2% |
| 2024 | $1,808 | $81,942 +15.8% |
| 2023 | -- | $70,782 +24.8% |
| 2022 | -- | $56,708 +6.4% |
| 2021 | -- | $53,304 +15.5% |
| 2020 | -- | $46,138 +19.3% |
| 2018 | $1,489 +3.8% | $38,676 +4.3% |
| 2017 | $1,436 | $37,081 +5.5% |
| 2016 | $1,436 -0.6% | $35,153 +13.4% |
| 2015 | $1,444 | $31,004 -1% |
| 2014 | $1,444 | $31,329 |
| 2013 | -- | $31,329 -20.8% |
| 2011 | -- | $39,537 -2.1% |
| 2010 | -- | $40,380 -14% |
| 2009 | -- | $46,940 |
| 2008 | -- | $46,940 +0.4% |
| 2006 | -- | $46,753 +3.6% |
| 2005 | -- | $45,108 -13.2% |
| 2004 | -- | $51,951 +3.2% |
| 2003 | -- | $50,346 |
Find assessor info on the county website
Monthly payment
Est. payment
Payment breakdown
Explore the cost of this home by adjusting the details. Changes won't be saved.Climate risks
Neighborhood: 49017

Similar homes
- $175,0004 bd2 ba1.8k sqft179 Union St N, Battle Creek, MI 49017For Sale
 MLS ID #26052840, Maria Heathcoat, Jaqua REALTORS. MichRIC
 - $160,0003 bd1 ba1.2k sqft191 McKinley Ave N, Battle Creek, MI 49017For Sale
 MLS ID #26030761, Rebecca Spenelli, Pearse Realty, Inc.. MichRIC
 - $169,9003 bd1 ba1.3k sqft19 James St, Battle Creek, MI 49014For Sale
 MLS ID #26055717, Phillip R Barber, Berkshire Hathaway HomeServices MI. MichRIC
 - $149,9003 bd2 ba1.7k sqft274 Garfield Ave, Battle Creek, MI 49017For Sale
 MLS ID #26042330, Shelly D Hope, RE/MAX Perrett Associates - Marshall. MichRIC
 - $140,0003 bd2 ba1k sqft68 Maple Grove Ave, Battle Creek, MI 49017For SaleMLS ID #26055655, Michael E Downing, RE/MAX Perrett Associates. MichRIC
- $175,0003 bd2 ba1.2k sqft187 Sharon Ave, Battle Creek, MI 49017For SaleMLS ID #26030760, Jeffrey Penick, RE/MAX Perrett Associates. MichRIC
- $165,0002 bd1 ba1k sqft71 Bryant St, Battle Creek, MI 49017For SaleMLS ID #26052895, Teresa A Daly, EB Realty LLC. MichRIC
- $189,9004 bd2 ba1.7k sqft116 Territorial Rd W, Battle Creek, MI 49015For SaleMLS ID #26050731, Alex R Cherney, Cherney Realty Advisors. MichRIC
- $165,0003 bd1 ba1.1k sqft132 Territorial Rd W, Battle Creek, MI 49015For SaleMLS ID #26052582, Breanne Speer, RE/MAX Perrett Associates - Marshall. MichRIC
- $157,0003 bd2 ba1.5k sqft126 Orleans Ave, Battle Creek, MI 49015For SaleMLS ID #26049928, Cathy A Jewell, RE/MAX Perrett Associates. MichRIC
- $134,7003 bd1 ba1.1k sqft261 Emmett St E, Battle Creek, MI 49017For SaleMLS ID #26046693, Emma P Bertrand, eXp Realty LLC. MichRIC
- $169,9003 bd1 ba1.2k sqft219 La Grange Ave, Battle Creek, MI 49014For SaleMLS ID #26051694, Carolyn A Giles Smith, Harrington Real Estate Group. MichRIC
- $180,0005 bd1 ba1.4k sqft177 Ridgemoor St, Battle Creek, MI 49037For SaleMLS ID #26047027, Greg S Miller, Berkshire Hathaway HomeServices MI. MichRIC
- $149,9003 bd2 ba1.7k sqft149 Oaklawn Ave, Battle Creek, MI 49037For SaleMLS ID #26047709, Antonio Carrillo, RE/MAX Perrett Associates. MichRIC
- $220,0003 bd1 ba1.3k sqft20931 Capital Ave NE, Battle Creek, MI 49017For SaleMLS ID #26055446, Sue S Crawford, eXp Realty LLC. MichRIC
- $185,0003 bd2 ba1.2k sqft18 Highway St, Battle Creek, MI 49014For SaleMLS ID #26043949, Eric R Miller, Matic Realty Group LLC. MichRIC
- $189,9002 bd2 ba1.4k sqft52 Roseneath Ave, Battle Creek, MI 49037For SaleMLS ID #26054854, Grace Roberts, Real Broker LLC. MichRIC
- $159,9003 bd1 ba954 sqft38 Coolidge Ave W, Battle Creek, MI 49037For SaleMLS ID #26055395, Emma P Bertrand, eXp Realty LLC. MichRIC
- $165,0002 bd2 ba908 sqft121 N Ridgeway Dr, Battle Creek, MI 49015For SaleMLS ID #26053774, Jacinta A VanAsperen, Berkshire Hathaway HomeServices Michigan Real Estate. MichRIC
