CUTE! CUTE! CUTE! Pride of ownership shines throughout this charming 3 bed 1 bath ranch! Offering over 1,200 sq. ft. of finished living space, this home is packed with thoughtful updates and creative details. The beautifully redone kitchen features high end appliances, while the upgraded bathroom has been tastefully remodeled. Gorgeous hardwood floors add warmth and character throughout. Downstairs, the partially finished basement provides additional space for entertaining, recreation, and plenty of storage. Outside, you'll love the extra wide driveway, attached garage, beautifully maintained landscaping, and your very own hot tub! A perfect spot to relax and unwind! Situated on a generous lot with plenty of room to entertain, play, and enjoy the outdoors, this move-in-ready home is one you don't want to miss! REAL ESTATE WITH RAY 517-937-2408
Active
$235,000
339 Minges Rd S, Battle Creek, MI 49015
3beds
1,211sqft
Single Family Residence
Built in 1964
10,454 Square Feet Lot
$229,500 Zestimate®
$194/sqft
$-- HOA
What's special
Hot tubPartially finished basementAttached garageGorgeous hardwood floorsBeautifully maintained landscapingBeautifully redone kitchenExtra wide driveway
- 7 days
- 769
- 66
Zillow last checked:
Listing updated:
Listed by:
Raymond Yager 517-937-2408,
eXp Realty 269-600-4397
Source: MichRIC,MLS#: 26048727
Facts & features
Interior
Bedrooms & bathrooms
- Bedrooms: 3
- Bathrooms: 1
- Full bathrooms: 1
- Main level bedrooms: 3
Primary bedroom
- Level: Main
- Area: 126.5
- Dimensions: 11.50 x 11.00
Bedroom 3
- Level: Main
- Area: 115
- Dimensions: 11.50 x 10.00
Bathroom 2
- Description: Removal of shelves would make the room much wider.
- Level: Main
- Area: 86.25
- Dimensions: 11.50 x 7.50
Den
- Level: Basement
Dining area
- Level: Main
- Area: 126
- Dimensions: 10.50 x 12.00
Kitchen
- Level: Main
- Area: 104
- Dimensions: 13.00 x 8.00
Living room
- Level: Main
- Area: 208
- Dimensions: 16.00 x 13.00
Heating
- Forced Air
Cooling
- Central Air
Appliances
- Included: Cooktop, Dishwasher, Disposal, Microwave, Refrigerator
- Laundry: In Basement
Features
- Eat-in Kitchen
- Flooring: Wood
- Windows: Replacement, Window Treatments
- Basement: Partial
- Has fireplace: No
Interior area
- Total structure area: 971
- Total interior livable area: 1,211 sqft
- Finished area below ground: 240
Property
Parking
- Total spaces: 1
- Parking features: Attached, Garage Door Opener
- Garage spaces: 1
Features
- Stories: 1
- Has spa: Yes
- Spa features: Hot Tub Spa
Lot
- Size: 10,454 Square Feet
- Dimensions: 80 x 130
- Features: Ground Cover, Shrubs/Hedges
Details
- Parcel number: 522940064040
- Zoning description: R1B
Construction
Type & style
- Home type: SingleFamily
- Architectural style: Ranch
- Property subtype: Single Family Residence
Materials
- Brick, Vinyl Siding
- Roof: Composition
Condition
- New construction: No
- Year built: 1964
Utilities & green energy
- Sewer: Public Sewer
- Water: Public
- Utilities for property: Phone Available, Natural Gas Available, Electricity Available, Natural Gas Connected
Community & HOA
Community
- Security: Security System
Location
- Region: Battle Creek
Financial & listing details
- Price per square foot: $194/sqft
- Tax assessed value: $67,169
- Annual tax amount: $3,343
- Date on market: 9/13/2026
- Listing terms: Cash,FHA,VA Loan,Conventional
- Electric utility on property: Yes
- Road surface type: Paved
Estimated market value
$229,500
$218,000 - $241,000
$1,531/mo
Price history
| Date | Event | Price |
|---|---|---|
| 9/13/2026 | Listed for sale | $235,000+88%$194/sqft |
Source:  MichRIC #26048727 Report a problem MichRIC #26048727 Report a problem | ||
| 9/3/2019 | Sold | $125,000-11.3%$103/sqft |
Source: MichRIC #19034581 Report a problem | ||
| 8/1/2019 | Price change | $141,000+17.5%$116/sqft |
Source: RE/MAX Perrett Associates #19034581 Report a problem | ||
| 7/26/2019 | Pending sale | $120,000$99/sqft |
Source: RE/MAX Perrett Associates #19034581 Report a problem | ||
| 7/23/2019 | Listed for sale | $120,000+26.4%$99/sqft |
Source: RE/MAX Perrett Associates #19034581 Report a problem | ||
| 6/19/2008 | Sold | $94,900$78/sqft |
Source: Public Record Report a problem | ||
Public tax history
| Year | Property taxes | Tax assessment |
|---|---|---|
| 2025 | $3,253 +10.2% | $87,000 +8% |
| 2024 | $2,953 | $80,548 +14% |
| 2023 | -- | $70,628 +5.2% |
| 2022 | -- | $67,136 +5.6% |
| 2021 | -- | $63,600 +15.8% |
| 2020 | -- | $54,934 +11.8% |
| 2018 | $1,909 +3.7% | $49,139 +6.1% |
| 2017 | $1,840 | $46,322 +9.3% |
| 2016 | $1,840 +7.5% | $42,386 +6.9% |
| 2015 | $1,712 | $39,643 +3.6% |
| 2014 | $1,712 | $38,275 -6.1% |
| 2013 | -- | $40,782 -7.2% |
| 2011 | -- | $43,967 -5.3% |
| 2010 | -- | $46,444 -11.5% |
| 2009 | -- | $52,466 |
| 2008 | -- | $52,466 +2.7% |
| 2006 | -- | $51,094 +3.6% |
| 2005 | -- | $49,313 -1.1% |
| 2004 | -- | $49,839 +3.6% |
| 2003 | -- | $48,124 |
Find assessor info on the county website
Monthly payment
Est. payment
Payment breakdown
Explore the cost of this home by adjusting the details. Changes won't be saved.Climate risks
Neighborhood: 49015
Similar homes
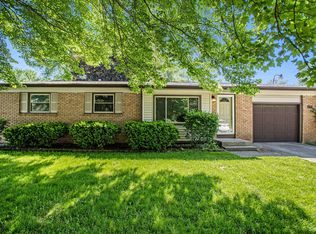
- $240,0004 bd2 ba1.6k sqft46 27th St N, Battle Creek, MI 49015For Sale

 MLS ID #26050044, Steven Koleno, Beycome Brokerage Realty LLC. MichRIC
 - $297,0003 bd2 ba1.3k sqft201 Woodrow Ave S, Battle Creek, MI 49015For Sale
 MLS ID #26049899, Mike Sandstrom, Chuck Jaqua, REALTOR. MichRIC
 - $180,9953 bd2 ba1.3k sqft63 31st St N, Battle Creek, MI 49015For Sale
 MLS ID #26049474, Lenya Keller, Playford Real Estate. MichRIC
 - $210,0003 bd2 ba1.5k sqft59 Winter St, Battle Creek, MI 49015For Sale
 MLS ID #26045142, Scott T Harrington, Harrington Real Estate Group. MichRIC
 - $167,0003 bd2 ba1.5k sqft126 Orleans Ave, Battle Creek, MI 49015For SaleMLS ID #26049928, Cathy A Jewell, RE/MAX Perrett Associates. MichRIC
- $219,9003 bd1 ba1.2k sqft27 26th St N, Battle Creek, MI 49015For SaleMLS ID #26043009, Noelle A Pelton, Epique Realty. MichRIC
- $275,0003 bd2 ba1.7k sqft158 Reyn Cir, Battle Creek, MI 49015For SaleMLS ID #26035315, Dawn Vincent, EB Realty LLC. MichRIC
- $310,0003 bd4 ba1.3k sqft151 Jacaranda Dr, Battle Creek, MI 49015For SaleMLS ID #26048335, Tiffany A Deloof-Jackman, Berkshire Hathaway HomeServices Michigan Real Estate. MichRIC
- $260,0003 bd1 ba1.3k sqft948 Belton Ave, Battle Creek, MI 49014For SaleMLS ID #26046584, Evan Wood, Berkshire Hathaway HomeServices Michigan Real Estate. MichRIC
- $312,0003 bd2 ba1.5k sqft336 Lakeshore Dr, Battle Creek, MI 49015For SaleMLS ID #26046115, Talia M Champlin, RE/MAX Perrett Associates. MichRIC
- $205,0002 bd2 ba1k sqft33 Pleasant Ave, Battle Creek, MI 49015For SaleMLS ID #26046814, Eric Blair, EB Realty LLC. MichRIC
- $299,9003 bd2 ba1.7k sqft12876 Helmer Rd S, Battle Creek, MI 49015For SaleMLS ID #26037975, Mike Sandstrom, Chuck Jaqua, REALTOR. MichRIC
- $298,9003 bd2 ba1.1k sqft340 Lakeshore Dr, Battle Creek, MI 49015For SaleMLS ID #26028363, Karen D Elmore-Woods, eXp Realty LLC. MichRIC
- $199,9004 bd2 ba1.6k sqft55 20th St N, Battle Creek, MI 49015For SaleMLS ID #26032358, Kaciana Champlin, RE/MAX Perrett Associates. MichRIC
- $339,9003 bd3 ba1.7k sqft93 Lynwood Dr, Battle Creek, MI 49015For SaleMLS ID #26042666, Gavin A Homer, eXp Realty LLC. MichRIC
- $279,9005 bd2 ba1k sqft140 Beaumont Dr, Battle Creek, MI 49014For SaleMLS ID #26049407, Kinslea Hall MTP Group, Real Broker LLC. MichRIC
- $170,0002 bd2 ba908 sqft121 N Ridgeway Dr, Battle Creek, MI 49015For SaleMLS ID #26034021, Jacinta A VanAsperen, Berkshire Hathaway HomeServices Michigan Real Estate. MichRIC
- $225,0003 bd2 ba1.4k sqft140 Wattles Rd N, Battle Creek, MI 49014For SaleMLS ID #26040701, Mike Sandstrom, Chuck Jaqua, REALTOR. MichRIC
- $239,9003 bd1 ba1k sqft102 Fullerton, Galesburg, MI 49053For SaleMLS ID #26048342, Mark Doorlag, Doorlag Realty Company. MichRIC
- $245,0003 bd2 ba1.6k sqft8859 Gull Rd, Richland, MI 49083For SaleMLS ID #26049578, Cedric W Wicks, Epique Realty. MichRIC
