Fully renovated Desirable Gull Lake school District Home situated on 0.43 acres with the nature and garden view . Traditional outside and modern inside, this property offers you large open concept living room, connected to the fully updated kitchen with stainless steel appliances, central Island, and pantry, cozy and inviting dining area, and three spacious bedrooms upstairs including amazing primary suite with a lot of natural light. Main floor, laundry connected to the side entry/mudroom makes your everyday life easy and convenient. This house has three years old metal roof, windows, and mechanicals, and recently added AC unit, gutters, and fence. The outbuilding can be used as a garage. Covered porch embraces half of the house and welcomes you to have your morning coffee and summer entertaining. 1600 ft.² of beautifully designed, relaxing, and logically flowing space also offering you a lot of storage, is waiting for you to visit and make it yours!
Active
Price cut: $6.5K (10/24)
$242,000
22415 Bedford Rd N, Battle Creek, MI 49017
3beds
1,600sqft
Single Family Residence
Built in 1960
0.43 Acres Lot
$239,000 Zestimate®
$151/sqft
$-- HOA
What's special
Central islandA lot of storageNature and garden viewRecently added ac unitThree spacious bedrooms upstairs
- 35 days
- 797
- 71
Zillow last checked:
Listing updated:
Listed by:
Katerina I Mikhailova 269-290-5175,
Real Broker LLC 855-450-0442
Source: MichRIC,MLS#: 26052015
Facts & features
Interior
Bedrooms & bathrooms
- Bedrooms: 3
- Bathrooms: 3
- Full bathrooms: 2
- 1/2 bathrooms: 1
Primary bedroom
- Level: Upper
- Area: 176
- Dimensions: 16.00 x 11.00
Bedroom 2
- Level: Upper
- Area: 150
- Dimensions: 15.00 x 10.00
Bedroom 3
- Level: Upper
- Area: 110
- Dimensions: 11.00 x 10.00
Dining area
- Level: Main
- Area: 96
- Dimensions: 8.00 x 12.00
Kitchen
- Level: Main
- Area: 165
- Dimensions: 11.00 x 15.00
Living room
- Level: Main
- Area: 225
- Dimensions: 15.00 x 15.00
Heating
- Forced Air
Cooling
- Central Air
Appliances
- Included: Dishwasher, Disposal, Dryer, Microwave, Range, Refrigerator, Washer
- Laundry: Laundry Room, Main Level
Features
- Center Island, Pantry
- Flooring: Carpet, Ceramic Tile, Laminate
- Windows: Low-Emissivity Windows, Replacement, Insulated Windows, Garden Window
- Basement: Slab
- Has fireplace: No
Interior area
- Total structure area: 1,600
- Total interior livable area: 1,600 sqft
Property
Features
- Stories: 2
Lot
- Size: 0.43 Acres
- Dimensions: 54' x 347'
- Features: Level, Wooded, Shrubs/Hedges
Details
- Parcel number: 0409003305
- Zoning description: res
Construction
Type & style
- Home type: SingleFamily
- Architectural style: Traditional
- Property subtype: Single Family Residence
Materials
- Vinyl Siding
- Roof: Composition,Shingle
Condition
- New construction: No
- Year built: 1960
Utilities & green energy
- Sewer: Septic Tank
- Water: Well
Community & HOA
Community
- Security: 24 Hour Security
Location
- Region: Battle Creek
Financial & listing details
- Price per square foot: $151/sqft
- Tax assessed value: $114,141
- Annual tax amount: $4,221
- Date on market: 9/30/2026
- Listing terms: Cash,FHA,VA Loan,MSHDA,Conventional
Estimated market value
$239,000
$227,000 - $251,000
$1,799/mo
Price history
| Date | Event | Price |
|---|---|---|
| 10/24/2026 | Price change | $242,000-2.6%$151/sqft |
Source:  MichRIC #26052015 Report a problem | ||
| 9/30/2026 | Listed for sale | $248,500+0.2%$155/sqft |
Source: MichRIC #26052015 Report a problem | ||
| 7/30/2026 | Listing removed | $248,000$155/sqft |
Source: MichRIC #26006770 Report a problem | ||
| 7/29/2026 | Listed for sale | $248,000$155/sqft |
Source: MichRIC #26006770 Report a problem | ||
| 3/4/2026 | Pending sale | $248,000$155/sqft |
Source: MichRIC #26006770 Report a problem | ||
| 2/25/2026 | Listed for sale | $248,000+12.7%$155/sqft |
Source: MichRIC #26006770 Report a problem | ||
| 4/27/2023 | Sold | $220,000$138/sqft |
Source: MichRIC #23009722 Report a problem | ||
| 4/4/2023 | Pending sale | $220,000$138/sqft |
Source: MichRIC #23009722 Report a problem | ||
| 4/4/2023 | Price change | $220,000+0%$138/sqft |
Source: MichRIC #23009722 Report a problem | ||
| 4/2/2023 | Listed for sale | $219,999+1275%$137/sqft |
Source: Owner Report a problem | ||
| 4/5/2022 | Sold | $16,000+7.4%$10/sqft |
Source: Public Record Report a problem | ||
| 8/4/2017 | Listing removed | $14,900$9/sqft |
Source: RE/MAX Perrett Associates #17005335 Report a problem | ||
| 5/15/2017 | Price change | $14,900-25.1%$9/sqft |
Source: RE/MAX Perrett Associates #17005335 Report a problem | ||
| 2/13/2017 | Listed for sale | $19,900$12/sqft |
Source: RE/MAX Perrett Assoc., Inc. #17005335 Report a problem | ||
Public tax history
| Year | Property taxes | Tax assessment |
|---|---|---|
| 2025 | $4,080 +11.6% | $112,900 +4.7% |
| 2024 | $3,657 | $107,800 +12.9% |
| 2023 | -- | $95,500 +342.1% |
| 2022 | -- | $21,600 +6.9% |
| 2021 | -- | $20,200 +6.3% |
| 2020 | -- | $19,000 +8.6% |
| 2018 | -- | $17,500 -5.9% |
| 2017 | $706 | $18,600 +9.4% |
| 2016 | $706 | $17,000 -29.5% |
| 2015 | -- | $24,100 -13% |
| 2014 | -- | $27,700 +1.3% |
| 2013 | -- | $27,350 +7.5% |
| 2011 | -- | $25,450 +1.2% |
| 2010 | -- | $25,150 -8% |
| 2009 | -- | $27,350 -3.4% |
| 2008 | -- | $28,300 -4.2% |
| 2006 | -- | $29,550 -2.5% |
| 2005 | -- | $30,300 +0.2% |
| 2004 | -- | $30,250 +9.6% |
| 2003 | -- | $27,600 |
Find assessor info on the county website
Monthly payment
Est. payment
Payment breakdown
Explore the cost of this home by adjusting the details. Changes won't be saved.Climate risks
Neighborhood: 49017
Nearby schools
Schools provided by the listing agent
- Elementary: Richland Elementary School
- Middle: Gull Lake Middle School
- High: Gull Lake High School
Source: MichRIC. This data may not be complete. We recommend contacting the local school district to confirm school assignments for this home.
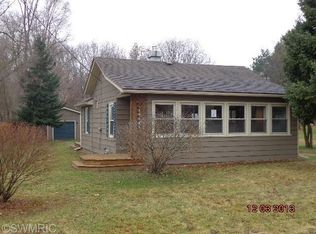
- $165,2002 bd1 ba1.4k sqft3161 Meachem Rd, Battle Creek, MI 49017Off Market

- $130,7002 bd1 ba720 sqft3141 Meachem Rd, Battle Creek, MI 49017Off Market
- $184,8003 bd2 ba1.7k sqft22405 Bedford Rd N, Battle Creek, MI 49017Off Market
- $183,6002 bd1 ba826 sqft22435 Bedford Rd N, Battle Creek, MI 49017Off Market
Similar homes
- $299,9003 bd1 ba1k sqft1150 Baseline Rd, Battle Creek, MI 49017For Sale

 MLS ID #26050448, Brandi J Harr, Realiant Real Estate. MichRIC
- $285,0003 bd3 ba2.3k sqft975 Belton Ave, Battle Creek, MI 49014For Sale
 MLS ID #26057604, Breanne Speer, RE/MAX Perrett Associates - Marshall. MichRIC
- $215,0003 bd2 ba1.7k sqft1767 Michigan Ave W, Battle Creek, MI 49037For Sale
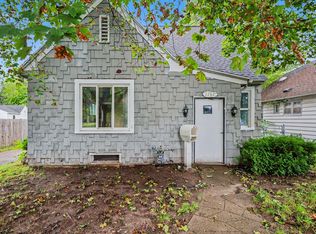 MLS ID #26052565, Evan Wood, Berkshire Hathaway HomeServices Michigan Real Estate. MichRIC
- $255,0003 bd1 ba2k sqft41 Boyer Dr, Battle Creek, MI 49014For Sale
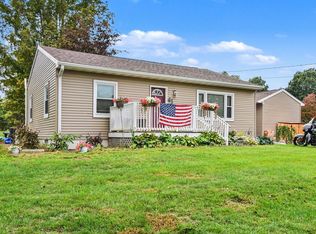 MLS ID #26052614, Molly C LaBelle, Five Star Real Estate, Battle Creek. MichRIC
- $173,5003 bd1 ba800 sqft253 Laurel Dr, Battle Creek, MI 49017For SaleMLS ID #26058366, Christina M Gonzalez-Cruz, Real Broker LLC. MichRIC
- $262,5003 bd3 ba2.3k sqft145 Lincolnwood Dr, Battle Creek, MI 49015For SaleMLS ID #26039593, Cindy Artis, Jaqua REALTORS. MichRIC
- $348,0004 bd3 ba2.2k sqft123 Old Lantern Trl, Battle Creek, MI 49017For SaleMLS ID #26045822, Ryan C Rarick, Kalamazoo Realty. MichRIC
- $210,0003 bd2 ba1.5k sqft59 Winter St, Battle Creek, MI 49015For SaleMLS ID #26045142, Scott T Harrington, Harrington Real Estate Group. MichRIC
- $250,0003 bd2 ba1.7k sqft760 Riverside Dr, Battle Creek, MI 49015For SaleMLS ID #26052611, Brittany Holm, EB Realty LLC. MichRIC
- $200,0002 bd1 ba1.2k sqft115 Woodrow Ave N, Battle Creek, MI 49015For SaleMLS ID #26058329, Gavin A Homer, eXp Realty LLC. MichRIC
- $310,0004 bd3 ba2.2k sqft114 Stafford Ave, Battle Creek, MI 49015For SaleMLS ID #26057955, Cassie Scramlin, KW Ascent. MichRIC
- $339,0003 bd2 ba1.7k sqft60 E Hickory Rd, Battle Creek, MI 49017For SaleMLS ID #26045884, Kelly R Brown, Bellabay Realty (Middleville). MichRIC
- $197,0003 bd2 ba1.2k sqft3192 Michigan Ave W, Battle Creek, MI 49037For SaleMLS ID #26045913, Kenneth R Taylor, Bellabay Realty (Middleville). MichRIC
- $290,0003 bd2 ba1.7k sqft233 McAllister Rd, Battle Creek, MI 49014For SaleMLS ID #26048972, Kenneth R Taylor, Bellabay Realty (Middleville). MichRIC
- $225,0003 bd1 ba1.2k sqft339 Minges Rd S, Battle Creek, MI 49015For SaleMLS ID #26048727, Raymond Yager, eXp Realty. MichRIC
- $234,0002 bd1 ba2.1k sqft352 Dunham Dr, Battle Creek, MI 49015For SaleMLS ID #26048291, Cassie Scramlin, KW Ascent. MichRIC
- $272,5003 bd2 ba2k sqft299 Buick Dr, Battle Creek, MI 49015For SaleMLS ID #26040825, Brian Gelletich, Five Star Real Estate. MichRIC
- $298,5003 bd2 ba1.5k sqft336 Lakeshore Dr, Battle Creek, MI 49015For SaleMLS ID #26046115, Talia M Champlin, RE/MAX Perrett Associates. MichRIC
- $264,9003 bd2 ba2.2k sqft6470 E H Ave, Kalamazoo, MI 49048For SaleMLS ID #26056295, Shane A Wesseldyk, Berkshire Hathaway HomeServices MI. MichRIC
