Step inside this beautiful 2 story Lakeview home and you'll instantly feel the care that's gone into it. The updated kitchen offers granite countertops, modern finishes, and plenty of space to cook and gather. The living room's cozy fireplace creates the perfect spot to unwind, and the 3 spacious bedrooms give everyone room to spread out. The 3 seasons room is a standout feature, letting you enjoy the fenced yard well beyond summer. The basement is wide open and ready for whatever you envision. Major updates include a furnace replaced 10 years ago and a roof only 5 years old. With parks, schools, restaurants, and shopping all nearby, this inviting and functional home is ready for its next chapter.
Active
Price cut: $5K (11/9)
$245,000
760 Riverside Dr, Battle Creek, MI 49015
3beds
1,788sqft
Single Family Residence
Built in 1978
8,712 Square Feet Lot
$248,400 Zestimate®
$137/sqft
$-- HOA
What's special
Fenced yardModern finishesBasement is wide openGranite countertopsUpdated kitchen
- 41 days
- 617
- 53
Zillow last checked:
Listing updated:
Listed by:
Brittany Holm 269-986-4347,
EB Realty LLC 269-420-6868
Source: MichRIC,MLS#: 26052611
Facts & features
Interior
Bedrooms & bathrooms
- Bedrooms: 3
- Bathrooms: 2
- Full bathrooms: 1
- 1/2 bathrooms: 1
Heating
- Forced Air
Cooling
- Central Air
Appliances
- Included: Dishwasher, Dryer, Range, Refrigerator, Washer
- Laundry: In Basement
Features
- Windows: Storms, Screens, Window Treatments
- Basement: Full
- Number of fireplaces: 1
- Fireplace features: Living Room
Interior area
- Total structure area: 1,288
- Total interior livable area: 1,788 sqft
- Finished area below ground: 500
Property
Parking
- Total spaces: 2
- Parking features: Attached, Garage Door Opener
- Garage spaces: 2
Features
- Stories: 2
- Fencing: Privacy
Lot
- Size: 8,712 Square Feet
- Dimensions: 70 x 124
Details
- Additional structures: Shed(s)
- Parcel number: 522326041522
- Zoning description: Res
Construction
Type & style
- Home type: SingleFamily
- Architectural style: Traditional
- Property subtype: Single Family Residence
Materials
- Aluminum Siding, Brick
- Roof: Shingle
Condition
- New construction: No
- Year built: 1978
Utilities & green energy
- Sewer: Public Sewer
- Water: Public
Community & HOA
Location
- Region: Battle Creek
Financial & listing details
- Price per square foot: $137/sqft
- Tax assessed value: $61,416
- Annual tax amount: $3,038
- Date on market: 10/23/2026
- Listing terms: Cash,FHA,VA Loan,MSHDA,Conventional
- Road surface type: Paved
Estimated market value
$248,400
$236,000 - $261,000
$1,816/mo
Price history
| Date | Event | Price |
|---|---|---|
| 11/9/2026 | Price change | $245,000-2%$137/sqft |
Source:  MichRIC #26052611 Report a problem | ||
| 10/23/2026 | Listed for sale | $250,000$140/sqft |
Source: MichRIC #26052611 Report a problem | ||
| 10/20/2026 | Pending sale | $250,000$140/sqft |
Source: MichRIC #26052611 Report a problem | ||
| 10/2/2026 | Listed for sale | $250,000+109.2%$140/sqft |
Source: MichRIC #26052611 Report a problem | ||
| 1/29/2016 | Sold | $119,500$67/sqft |
Source: MichRIC #15058920 Report a problem | ||
| 11/20/2015 | Pending sale | $119,500$67/sqft |
Source: RE/MAX Perrett Associates Inc #15058920 Report a problem | ||
| 11/10/2015 | Listed for sale | $119,500-11.5%$67/sqft |
Source: RE/MAX Perrett Assoc., Inc. #15058920 Report a problem | ||
| 8/2/2005 | Sold | $135,000$76/sqft |
Source: Public Record Report a problem | ||
Public tax history
| Year | Property taxes | Tax assessment |
|---|---|---|
| 2026 | $3,038 +2.1% | $85,900 +7.5% |
| 2025 | $2,974 +10.6% | $79,900 +6.7% |
| 2024 | $2,689 | $74,898 +9% |
| 2023 | -- | $68,730 +9.5% |
| 2022 | -- | $62,757 +5.5% |
| 2021 | -- | $59,510 +0.1% |
| 2020 | -- | $59,446 +14.8% |
| 2018 | $2,345 +4.9% | $51,795 +7.2% |
| 2017 | $2,236 | $48,337 +1.7% |
| 2016 | $2,236 +5.3% | $47,518 +0.6% |
| 2015 | $2,123 | $47,250 -0.4% |
| 2014 | $2,123 | $47,456 |
| 2013 | -- | $47,456 -5.8% |
| 2011 | -- | $50,383 -7.8% |
| 2010 | -- | $54,624 -8.9% |
| 2009 | -- | $59,947 |
| 2008 | -- | $59,947 +2.9% |
| 2006 | -- | $58,284 +3.7% |
| 2005 | -- | $56,212 -1.7% |
| 2004 | -- | $57,171 +4.4% |
| 2003 | -- | $54,746 |
Find assessor info on the county website
Monthly payment
Est. payment
Payment breakdown
Explore the cost of this home by adjusting the details. Changes won't be saved.Climate risks
Neighborhood: 49015

Similar homes
- $270,0003 bd3 ba2.3k sqft742 Greenridge Rd, Battle Creek, MI 49015For Sale
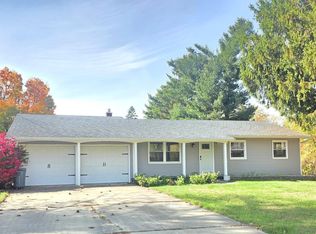
 MLS ID #26041132, Mary Ann Bartzen, Spaul-Ding Associates. MichRIC
- $290,0004 bd3 ba2.5k sqft840 Edgehill Pl, Battle Creek, MI 49015For Sale
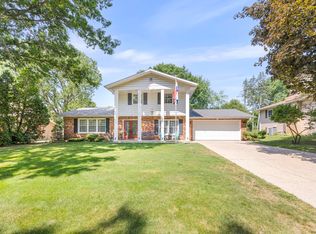 MLS ID #26052536, Talia M Champlin, RE/MAX Perrett Associates. MichRIC
- $223,0003 bd2 ba2.1k sqft125 Peachtree Dr, Battle Creek, MI 49015For Sale
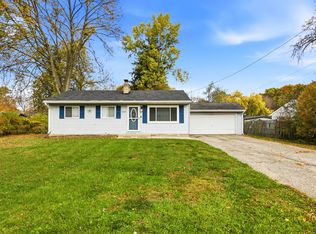 MLS ID #26058675, Talia M Champlin, RE/MAX Perrett Associates. MichRIC
- $240,0003 bd2 ba1.9k sqft249 20th St S, Battle Creek, MI 49015For Sale
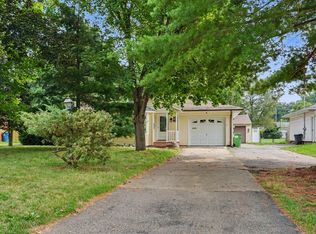 MLS ID #26042824, Bryan Royal, ERA Reardon Realty. MichRIC
- $209,9003 bd2 ba1.1k sqft967 Belton Ave, Battle Creek, MI 49014For SaleMLS ID #26059931, Kyle J McMaster, Five Star Real Estate-Portage. MichRIC
- $262,5003 bd3 ba2.3k sqft145 Lincolnwood Dr, Battle Creek, MI 49015For SaleMLS ID #26039593, Cindy Artis, Jaqua REALTORS. MichRIC
- $267,5003 bd2 ba2k sqft299 Buick Dr, Battle Creek, MI 49015For SaleMLS ID #26040825, Brian Gelletich, Five Star Real Estate. MichRIC
- $265,0003 bd2 ba2.5k sqft314 Pepperidge Ln, Battle Creek, MI 49015For SaleMLS ID #26036309, Julia C Shouldice, Berkshire Hathaway HomeServices Michigan Real Estate. MichRIC
- $210,0003 bd2 ba1.5k sqft59 Winter St, Battle Creek, MI 49015For SaleMLS ID #26045142, Scott T Harrington, Harrington Real Estate Group. MichRIC
- $310,0004 bd3 ba2.2k sqft114 Stafford Ave, Battle Creek, MI 49015For SaleMLS ID #26057955, Cassie Scramlin, KW Ascent. MichRIC
- $179,9003 bd2 ba1.5k sqft760 Ward St, Battle Creek, MI 49015For SaleMLS ID #26058992, Mike Sandstrom, Chuck Jaqua, REALTOR. MichRIC
- $219,0003 bd1 ba1.4k sqft118 Crosby Dr, Battle Creek, MI 49014For SaleMLS ID #26059122, Philip N Copeland, Grey House Market Real Estate. MichRIC
- $234,0002 bd1 ba2.1k sqft352 Dunham Dr, Battle Creek, MI 49015For SaleMLS ID #26048291, Cassie Scramlin, KW Ascent. MichRIC
- $225,0003 bd1 ba1.2k sqft339 Minges Rd S, Battle Creek, MI 49015For SaleMLS ID #26048727, Raymond Yager, eXp Realty. MichRIC
- $289,0003 bd2 ba1.3k sqft201 Woodrow Ave S, Battle Creek, MI 49015For SaleMLS ID #26049899, Mike Sandstrom, Chuck Jaqua, REALTOR. MichRIC
- $299,9004 bd3 ba2.4k sqft114 Christy Dr, Battle Creek, MI 49015For SaleMLS ID #26053727, Jacinta A VanAsperen, Berkshire Hathaway HomeServices Michigan Real Estate. MichRIC
- $298,5003 bd2 ba1.5k sqft336 Lakeshore Dr, Battle Creek, MI 49015For SaleMLS ID #26046115, Talia M Champlin, RE/MAX Perrett Associates. MichRIC
- $285,0003 bd3 ba2.3k sqft975 Belton Ave, Battle Creek, MI 49014For SaleMLS ID #26057604, Breanne Speer, RE/MAX Perrett Associates - Marshall. MichRIC
- $255,0003 bd1 ba2k sqft41 Boyer Dr, Battle Creek, MI 49014For SaleMLS ID #26052614, Molly C LaBelle, Five Star Real Estate, Battle Creek. MichRIC
- $289,9003 bd2 ba1.7k sqft12876 Helmer Rd S, Battle Creek, MI 49015For SaleMLS ID #26037975, Mike Sandstrom, Chuck Jaqua, REALTOR. MichRIC
