Welcome to 31 S. New Moon Terrace in Springfield! This beautifully maintained 2-bedroom, 3-bath ranch offers approximately 1,560 square feet of finished living space and is packed with quality updates, thoughtful features, and versatile living space. The inviting main level features comfortable vinyl flooring with a cork underlayment for added warmth and comfort, ceramic tile flooring in the kitchen, main-floor laundry, and a spacious primary suite with a walk-in closet. The kitchen comes complete with a range, refrigerator, built-in microwave, dishwasher, and garbage disposal, while the bathrooms feature elegant granite countertops. A ventless gas fireplace with a recently updated surround creates a warm and inviting focal point in the living area. French doors lead to a partially covered patio overlooking the fully fenced backyard, providing the perfect setting for entertaining, relaxing, or enjoying time outdoors. An 8' x 10' vinyl storage shed offers additional outdoor storage. The finished basement provides even more living space with a large family room, convenient kitchenette, full bathroom, cedar-lined closet, and two bonus rooms with closets that are ideal for a home office, hobby room, workout space, or overnight guests (bonus rooms do not have egress windows). The attached 2-car garage includes an additional storage/workroom, and both overhead garage doors are equipped with automatic openers. Additional features include a gas dryer hookup and an electric range. Recent improvements provide peace of mind, including all new main-level windows installed by 1-800-HANSON in 2023 with a transferable warranty, a new central air conditioning unit in 2013, a new furnace in 2014, and a new refrigerator and washer in 2025. With so many major updates already completed, this home is truly move-in ready. Conveniently located near shopping, dining, schools, and everyday amenities, this home offers the perfect combination of comfort, functionality, and value. Schedule your private showing today!
Active contingent
$220,000
31 New Moon Ter S, Springfield, MI 49037
2beds
1,010sqft
:
Get pre-qualified$1,718/mo
Single Family Residence
Built in 1960
9,147 Square Feet Lot
$221,600 Zestimate®
$218/sqft
$-- HOA
What's special
Fully fenced backyardInviting main levelMain-floor laundry
- 20 days |
- 489 |
- 27 |
Zillow last checked:
Listing updated:
Listed by:
Allexia L Money 269-591-0036,
D Mottl Realty Group LLC 269-591-0035,
Matthew Money 574-261-1226,
D Mottl Realty Group LLC
Source: MichRIC,MLS#: 26037556
Facts & features
Interior
Bedrooms & bathrooms
- Bedrooms: 2
- Bathrooms: 3
- Full bathrooms: 3
- Main level bedrooms: 2
Den
- Level: Basement
- Area: 88
- Dimensions: 11.00 x 8.00
Other
- Level: Basement
- Area: 64
- Dimensions: 8.00 x 8.00
Heating
- Forced Air
Cooling
- Central Air
Appliances
- Included: Dishwasher, Dryer, Microwave, Oven, Range, Refrigerator, Washer
- Laundry: Main Level
Features
- Pantry
- Flooring: Ceramic Tile, Wood
- Windows: Replacement
- Basement: Full
- Number of fireplaces: 1
- Fireplace features: Living Room
Interior area
- Total structure area: 1,010
- Total interior livable area: 1,010 sqft
- Finished area below ground: 550
Property
Parking
- Total spaces: 2
- Parking features: Attached, Garage Door Opener
- Garage spaces: 2
Features
- Stories: 1
Lot
- Size: 9,147 Square Feet
- Dimensions: 77 x 110
Details
- Parcel number: 135424000900
Construction
Type & style
- Home type: SingleFamily
- Architectural style: Ranch
- Property subtype: Single Family Residence
Materials
- Aluminum Siding
- Roof: Composition
Condition
- New construction: No
- Year built: 1960
Utilities & green energy
- Sewer: Public Sewer
- Water: Public
- Utilities for property: Natural Gas Connected, Cable Connected
Community & HOA
Community
- Subdivision: Valley View
Location
- Region: Springfield
Financial & listing details
- Price per square foot: $218/sqft
- Tax assessed value: $50,538
- Annual tax amount: $2,502
- Date on market: 7/22/2026
- Listing terms: Cash,FHA,VA Loan,USDA Loan,Conventional
- Road surface type: Paved
Estimated market value
$221,600
$211,000 - $233,000
$1,370/mo
Price history
| Date | Event | Price |
|---|---|---|
| 7/27/2026 | Contingent | $220,000$218/sqft |
Source:  MichRIC #26037556 Report a problem MichRIC #26037556 Report a problem | ||
| 7/22/2026 | Listed for sale | $220,000+136.6%$218/sqft |
Source: MichRIC #26037556 Report a problem | ||
| 12/9/2013 | Sold | $93,000$92/sqft |
Source: Public Record Report a problem | ||
| 9/11/2013 | Sold | $93,000+3.4%$92/sqft |
Source: MichRIC #13035702 Report a problem | ||
| 6/19/2013 | Listed for sale | $89,900+259.6%$89/sqft |
Source: Keller Williams Realty Kalamazoo Market Center #13035702 Report a problem | ||
| 9/7/2012 | Sold | $25,000$25/sqft |
Source: MichRIC #12046227 Report a problem | ||
Public tax history
| Year | Property taxes | Tax assessment |
|---|---|---|
| 2025 | $2,439 +10.8% | $83,885 +5.8% |
| 2024 | $2,201 | $79,276 +7.2% |
| 2023 | -- | $73,954 +17.5% |
| 2022 | -- | $62,919 +9.3% |
| 2021 | -- | $57,580 -0.2% |
| 2020 | -- | $57,677 +15% |
| 2018 | -- | $50,151 +0.4% |
| 2017 | -- | $49,934 +29.9% |
| 2016 | -- | $38,454 -9.3% |
| 2015 | -- | $42,418 -0.6% |
| 2014 | -- | $42,673 +21.6% |
| 2013 | -- | $35,081 -6.7% |
| 2011 | -- | $37,599 -11.8% |
| 2010 | -- | $42,632 -14.8% |
| 2009 | -- | $50,050 -7.3% |
| 2008 | -- | $53,978 +5.3% |
| 2006 | -- | $51,272 -0.6% |
| 2005 | -- | $51,580 +5.4% |
| 2004 | -- | $48,960 +12.9% |
| 2003 | -- | $43,360 |
Find assessor info on the county website
Monthly payment
Est. payment
Payment breakdown
Explore the cost of this home by adjusting the details. Changes won't be saved.Climate risks
Neighborhood: 49037
Nearby schools
GreatSchools rating
- 2/10Valley View Elementary SchoolGrades: PK-5Distance: 0.2 mi
- 3/10Springfield Middle SchoolGrades: 6-8Distance: 0.4 mi
- 4/10Battle Creek Central High SchoolGrades: 9-12Distance: 3.4 mi
- $151,0003 bd1 ba960 sqft35 New Moon Ter S, Springfield, MI 49037Off Market
- $199,7003 bd1 ba1.3k sqft27 New Moon Ter S, Springfield, MI 49037Off Market

- $167,8003 bd1 ba1k sqft132 Harmony Ln, Springfield, MI 49037Off Market
- $165,0003 bd1 ba1.5k sqft23 New Moon Ter S, Springfield, MI 49037Sold
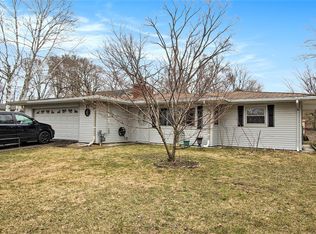
- $152,0003 bd1 ba1.1k sqft39 New Moon Ter S, Springfield, MI 49037Off Market
- $155,0001 bd1 ba1.1k sqft136 Harmony Ln, Springfield, MI 49037Sold
- $196,1003 bd2 ba1.6k sqft128 Harmony Ln, Springfield, MI 49037Off Market
- $160,0003 bd1 ba1k sqft34 New Moon Ter S, Springfield, MI 49037Sold
A local agent can set up tours, give advice and negotiate with sellers.
Similar homes
- $215,0003 bd1 ba1.1k sqft21 Willard Ave E, Battle Creek, MI 49037For Sale

 MLS ID #26032176, Brittany Holm, EB Realty LLC. MichRIC
 - $220,0004 bd3 ba1.4k sqft285 Marvin St, Battle Creek, MI 49017For Sale
 MLS ID #26031351, Paige Sochor, Epique Realty. MichRIC
 - $209,5003 bd2 ba1.3k sqft63 31st St N, Battle Creek, MI 49015For Sale
 MLS ID #26027404, Mike Sandstrom, Chuck Jaqua, REALTOR. MichRIC
 - $224,9002 bd1 ba1.2k sqft75 Hillside Dr, Battle Creek, MI 49017For Sale
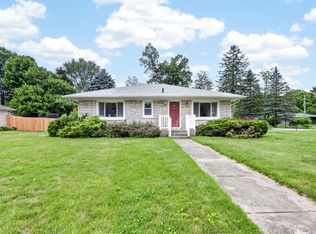 MLS ID #26032020, Amy R Kraft, Chuck Jaqua, REALTOR. MichRIC
 - $239,9003 bd2 ba1.4k sqft140 Wattles Rd N, Battle Creek, MI 49014For SaleMLS ID #26040701, Mike Sandstrom, Chuck Jaqua, REALTOR. MichRIC
- $155,0002 bd1 ba876 sqft2961 W Dickman Rd, Springfield, MI 49037For SaleMLS ID #26016480, Mark L Haddock, RE/MAX Perrett Associates. MichRIC
- $214,0003 bd1 ba1.3k sqft126 Ansted St, Battle Creek, MI 49015For SaleMLS ID #26024685, Kevin P Cornellier, Pearse Realty, Inc.. MichRIC
- $145,0003 bd1 ba864 sqft30 Avenue B, Springfield, MI 49037For SaleMLS ID #26024128, Eric Blair, EB Realty LLC. MichRIC
- $135,0003 bd1 ba925 sqft135 Saratoga Ave, Battle Creek, MI 49037For SaleMLS ID #26040003, Molly C LaBelle, Five Star Real Estate, Battle Creek. MichRIC
- $115,0002 bd1 ba1.2k sqft7 Avenue B, Springfield, MI 49037For SaleMLS ID #26037802, Roman Brandon, eXp Realty LLC. MichRIC
- $215,0002 bd2 ba1.4k sqft723 Charlemagne Blvd, Battle Creek, MI 49017For SaleMLS ID #26040630, Marie Dennis, Berkshire Hathaway HomeServices Michigan Real Estate. MichRIC
- $235,0002 bd1 ba600 sqft12093 Winans Rd, Dowling, MI 49050For SaleMLS ID #26040279, Brian Wrobel MTP Group, Real Broker LLC. MichRIC
- $220,0003 bd3 ba1.2k sqft5953 Dawes Avenue, Comstock Charter Township, MI 49048For SaleMLS ID #66026038577, Jackson P Kitchen. eXp Realty
- $164,9002 bd2 ba1.1k sqft507 Weeks Ave, Battle Creek, MI 49015For SaleMLS ID #26039997, Heather D Sloan, Five Star Real Estate. MichRIC
- $150,0004 bd2 ba1.3k sqft209 Cardinal Ave, Battle Creek, MI 49037For SaleMLS ID #26034582, Hakam S Hamed, Legacy Real Estate Partners. MichRIC
- $165,0003 bd2 ba1.3k sqft365 Kendall St N, Battle Creek, MI 49037For SaleMLS ID #26011671, Brett G Cosner, Jaqua REALTORS. MichRIC
- $220,0003 bd3 ba1.2k sqft5953 Dawes Ave, Kalamazoo, MI 49048For SaleMLS ID #26038577, Jackson P Kitchen, eXp Realty LLC. MichRIC
- $175,0003 bd2 ba1.2k sqft187 Sharon Ave, Battle Creek, MI 49017For SaleMLS ID #26030760, Jeffrey Penick, RE/MAX Perrett Associates. MichRIC
- $259,9003 bd2 ba1.3k sqft21321 Clear Lake Ave, Battle Creek, MI 49014For SaleMLS ID #26039792, Lori Sturdevant, Berkshire Hathaway HomeServices Michigan Real Estate. MichRIC
- $170,0002 bd2 ba908 sqft121 N Ridgeway Dr, Battle Creek, MI 49015For SaleMLS ID #26034021, Jacinta A VanAsperen, Berkshire Hathaway HomeServices Michigan Real Estate. MichRIC
