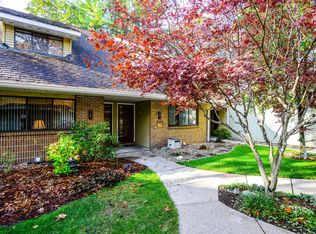
New in the last 3 years - furnace, water heater, and water softener! The luxury of condominium living, located in a peaceful setting, close to the city, is ready for you! This home features 2 bedroom upstairs, 1 ½ bathroom- both upgraded, living room, and family room with a fireplace, both on the main level, and sliders to your screened in back porch. Lots of storage in the basement, including shelving units. Furnace, water heater, and water softener - all new in the last 3 years! Need more space? The 2 car attached car garage will give it! Snow plow removal and lawn maintenance covered in the HOA, gives you more time to just relax, or take walks in the peaceful setting. Is this your next home? If not you, who? Call me, 269-967-7933 for your private viewing of this home. - Marie
Active
$215,000
723 Charlemagne Blvd, Battle Creek, MI 49017
2beds
1,402sqft
:
Get pre-qualified$1,815/mo
Condominium
Built in 1979
-- sqft lot
$-- Zestimate®
$153/sqft
$309/mo HOA
What's special
Screened in back porch
- 8 days |
- 414 |
- 11 |
Zillow last checked:
Listing updated:
Listed by:
Marie Dennis 269-967-7933,
Berkshire Hathaway HomeServices Michigan Real Estate 269-789-0140
Source: MichRIC,MLS#: 26040630
Facts & features
Interior
Bedrooms & bathrooms
- Bedrooms: 2
- Bathrooms: 2
- Full bathrooms: 1
- 1/2 bathrooms: 1
Primary bedroom
- Level: Upper
- Area: 192
- Dimensions: 12.00 x 16.00
Bedroom 2
- Level: Upper
- Area: 154
- Dimensions: 11.00 x 14.00
Primary bathroom
- Level: Upper
- Area: 35
- Dimensions: 5.00 x 7.00
Dining area
- Level: Main
- Area: 100
- Dimensions: 10.00 x 10.00
Dining room
- Description: Formal
- Level: Main
Family room
- Level: Main
- Area: 162
- Dimensions: 18.00 x 9.00
Kitchen
- Level: Main
- Area: 64
- Dimensions: 8.00 x 8.00
Laundry
- Level: Basement
- Area: 80
- Dimensions: 8.00 x 10.00
Living room
- Level: Main
- Area: 288
- Dimensions: 16.00 x 18.00
Heating
- Forced Air
Cooling
- Central Air
Appliances
- Included: Cooktop, Dishwasher, Disposal, Dryer, Oven, Range, Refrigerator, Washer, Water Softener Owned
- Laundry: In Basement
Features
- Ceiling Fan(s)
- Flooring: Carpet, Laminate, Linoleum
- Windows: Replacement, Window Treatments
- Basement: Full
- Number of fireplaces: 1
- Fireplace features: Family Room
Interior area
- Total structure area: 1,402
- Total interior livable area: 1,402 sqft
- Finished area below ground: 0
Property
Parking
- Total spaces: 2
- Parking features: Garage Faces Front, Garage Door Opener, Attached
- Garage spaces: 2
Accessibility
- Accessibility features: Covered Entrance
Features
- Stories: 2
- Patio & porch: Scrn Porch
Lot
- Features: Wooded, Cul-De-Sac
Details
- Parcel number: 1857005616
- Zoning description: Residential
Construction
Type & style
- Home type: Condo
- Architectural style: Traditional
- Property subtype: Condominium
Materials
- Brick, Vinyl Siding
- Roof: Composition
Condition
- New construction: No
- Year built: 1979
Details
- Warranty included: Yes
Utilities & green energy
- Sewer: Public Sewer
- Water: Public
- Utilities for property: Natural Gas Available, Electricity Available, Cable Available
Community & HOA
Community
- Security: Smoke Detector(s)
- Subdivision: Charlemagne Condominiums
HOA
- Has HOA: Yes
- Amenities included: End Unit
- Services included: Trash, Snow Removal, Maintenance Grounds
- HOA fee: $309 monthly
- HOA phone: 269-209-6685
Location
- Region: Battle Creek
Financial & listing details
- Price per square foot: $153/sqft
- Tax assessed value: $74,944
- Annual tax amount: $4,490
- Date on market: 8/5/2026
- Listing terms: Cash,Conventional
- Electric utility on property: Yes
- Road surface type: Paved
Estimated market value
Not available
Estimated sales range
Not available
Not available
Price history
| Date | Event | Price |
|---|---|---|
| 8/5/2026 | Listed for sale | $215,000+53.7%$153/sqft |
Source:  MichRIC #26040630 Report a problem MichRIC #26040630 Report a problem | ||
| 5/19/2022 | Sold | $139,900$100/sqft |
Source: MichRIC #22011104 Report a problem | ||
| 4/18/2022 | Pending sale | $139,900$100/sqft |
Source: MichRIC #22011104 Report a problem | ||
| 4/4/2022 | Listed for sale | $139,900+45.9%$100/sqft |
Source: MichRIC #22011104 Report a problem | ||
| 8/22/2019 | Listing removed | $95,900$68/sqft |
Source: Battle Creek #19021996 Report a problem | ||
| 5/21/2019 | Listed for sale | $95,900+37%$68/sqft |
Source: Berkshire Hathaway HomeServices Michigan Real Estate #19021996 Report a problem | ||
| 5/12/2015 | Sold | $70,000$50/sqft |
Source: Public Record Report a problem | ||
Public tax history
| Year | Property taxes | Tax assessment |
|---|---|---|
| 2025 | $4,432 +4.9% | $95,300 +19.6% |
| 2024 | $4,224 | $79,700 +18.2% |
| 2023 | -- | $67,410 +5.6% |
| 2022 | -- | $63,840 +24.8% |
| 2021 | -- | $51,170 +3.4% |
| 2020 | -- | $49,500 +32.7% |
| 2018 | -- | $37,290 +2.9% |
| 2017 | -- | $36,240 +2.1% |
| 2016 | -- | $35,500 -7.1% |
| 2015 | -- | $38,200 +12.7% |
| 2014 | -- | $33,890 +1.6% |
| 2013 | -- | $33,360 -4.6% |
| 2011 | -- | $34,970 -7.9% |
| 2010 | -- | $37,980 -24.9% |
| 2009 | -- | $50,590 -19% |
| 2008 | -- | $62,430 +9.7% |
| 2006 | -- | $56,930 +4% |
| 2005 | -- | $54,740 +8.5% |
| 2004 | -- | $50,440 +16.6% |
| 2003 | -- | $43,270 |
Find assessor info on the county website
Monthly payment
Est. payment
Payment breakdown
Explore the cost of this home by adjusting the details. Changes won't be saved.Climate risks
Neighborhood: 49017
Nearby schools
GreatSchools rating
- NAPennfield Purdy SchoolGrades: K-2Distance: 0.5 mi
- 6/10Pennfield Senior High SchoolGrades: 8-12Distance: 2.5 mi
- 6/10Pennfield Dunlap ElementaryGrades: 3-4Distance: 2.6 mi
- $185,9002 bd3 ba1.3k sqft721 Charlemagne Blvd, Battle Creek, MI 49017Off Market
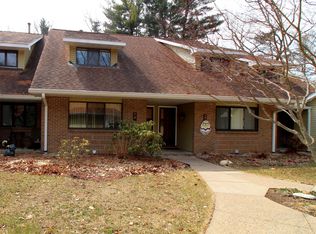
- $189,5002 bd1 ba1.4k sqft717 Charlemagne Blvd, Battle Creek, MI 49017Off Market
- $168,7002 bd2 ba1.3k sqft719 Charlemagne Blvd, Battle Creek, MI 49017Off Market
- $157,100-- bd-- ba-- sqftPrivate Rd, Battle creek, MI 49017Off Market
- $189,2002 bd1 ba1.4k sqft645 Eiffel Dr, Battle Creek, MI 49017Off Market
- $160,0002 bd1 ba1.3k sqft643 Eiffel Dr, Battle Creek, MI 49017Off Market
- $184,7002 bd1 ba1.4k sqft639 Eiffel Dr, Battle Creek, MI 49017Off Market
- $245,5002 bd3 ba1.6k sqft641 Eiffel Dr, Battle Creek, MI 49017Off Market
A local agent can set up tours, give advice and negotiate with sellers.
Similar homes
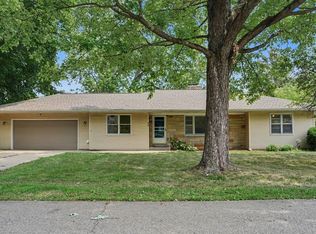
- $219,0004 bd2 ba1.9k sqft56 Garden Ave N, Battle Creek, MI 49017For Sale
 MLS ID #26040851, Doug Borton, EB Realty LLC. MichRIC
 - $247,9002 bd2 ba1k sqft172 Saint Marys Lake Rd, Battle Creek, MI 49017For Sale
 MLS ID #1949092, Laura Compton. NGLRMLS
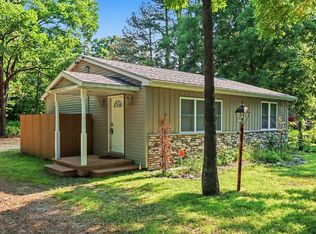
 - $225,0002 bd2 ba896 sqft4115 E Kirby Rd, Battle Creek, MI 49017For Sale
 MLS ID #26002450, Greg S Miller, Berkshire Hathaway HomeServices MI. MichRIC
 - $149,9003 bd2 ba1k sqft40 Oxford St, Battle Creek, MI 49017For Sale
 MLS ID #26041456, Emma P Bertrand, eXp Realty LLC. MichRIC
 - $189,9993 bd2 ba1.5k sqft413 Alvena Ave, Battle Creek, MI 49017For Sale
 MLS ID #20261040541, Morgan Grondin, 3DX Real Estate-Brighton. Realcomp II
 - $175,0003 bd2 ba1.2k sqft187 Sharon Ave, Battle Creek, MI 49017For SaleMLS ID #26030760, Jeffrey Penick, RE/MAX Perrett Associates. MichRIC
- $164,5003 bd2 ba1.3k sqft502 Garrison Rd, Battle Creek, MI 49017For SaleMLS ID #26014955, Karen D Elmore-Woods, eXp Realty LLC. MichRIC
- $239,9003 bd2 ba1.4k sqft140 Wattles Rd N, Battle Creek, MI 49014For SaleMLS ID #26040701, Mike Sandstrom, Chuck Jaqua, REALTOR. MichRIC
- $159,0002 bd2 ba1.6k sqft206 Pleasantview Dr, Battle Creek, MI 49017For SaleMLS ID #26012785, Kelly R Brown, Bellabay Realty (Middleville). MichRIC
- $215,0003 bd1 ba1.1k sqft21 Willard Ave E, Battle Creek, MI 49037For SaleMLS ID #26032176, Brittany Holm, EB Realty LLC. MichRIC
- $259,9003 bd2 ba1.3k sqft21321 Clear Lake Ave, Battle Creek, MI 49014For SaleMLS ID #26039792, Lori Sturdevant, Berkshire Hathaway HomeServices Michigan Real Estate. MichRIC
- $199,3773 bd2 ba1.1k sqft529 Riverside Dr, Battle Creek, MI 49015For SaleMLS ID #26028596, Brett G Cosner, Jaqua REALTORS. MichRIC
- $205,0003 bd1 ba1.1k sqft10126 Four Mile Rd, East Leroy, MI 49051For SaleMLS ID #26041378, Jennifer K Hoffman, Graystone Real Estate. MichRIC
- $230,0004 bd2 ba1.6k sqft55 20th St N, Battle Creek, MI 49015For SaleMLS ID #26032358, Kaciana Champlin, RE/MAX Perrett Associates. MichRIC
- $222,5003 bd2 ba1.6k sqft214 Morningside Dr, Battle Creek, MI 49015For SaleMLS ID #26019818, Cindy Artis, Jaqua REALTORS. MichRIC
- $209,5003 bd2 ba1.3k sqft63 31st St N, Battle Creek, MI 49015For SaleMLS ID #26027404, Mike Sandstrom, Chuck Jaqua, REALTOR. MichRIC
- $149,9004 bd2 ba1.6k sqft57 Merritt St, Battle Creek, MI 49017For SaleMLS ID #26028813, Andrew T Mellen, Berkshire Hathaway HomeServices MI. MichRIC
- $214,0003 bd1 ba1.3k sqft126 Ansted St, Battle Creek, MI 49015For SaleMLS ID #26024685, Kevin P Cornellier, Pearse Realty, Inc.. MichRIC
- $289,3003 bd1 ba1.2k sqft4445 Sassafrass Ln, Battle Creek, MI 49017For SaleMLS ID #26030249, Roxy Cantu, Jaqua, REALTORS. MichRIC
- $144,8004 bd2 ba1.3k sqft368 Garfield Ave, Battle Creek, MI 49017For SaleMLS ID #26037746, Will Howson, Coldwell Banker Realty. MichRIC
