Enjoy the peace & quiet of country living w/this ranch situated on wooded acreage in the Pennfield School District. Tucked away on a low-traffic paved road, this property offers exceptional privacy while still being conveniently located. Functional floor plan features a spacious kitchen w/all appliances included, a dining area that opens to the kitchen & living room, w/patio doors leading to the backyard. Primary suite offers a private full bath. 2 additional bedrooms. Partially finished basement offers a bonus room for crafts or office. Excellent storage. Laundry area, providing flexibility to meet your needs. Heated 2-car detached garage is perfect for vehicles, hobbies, or a workshop. Roof is 10 years old. Whether you are looking for a peaceful retreat, room to enjoy nature, or the ideal setting for a small hobby farm, this property offers endless possibilities. Enjoy the beauty of the surrounding woods, wildlife, & the tranquility of country living in this exceptional location!
Active
Price cut: $20K (8/4)
$259,900
21321 Clear Lake Ave, Battle Creek, MI 49014
3beds
1,306sqft
:
Get pre-qualified$1,807/mo
Single Family Residence
Built in 1989
2 Acres Lot
$-- Zestimate®
$199/sqft
$-- HOA
What's special
Excellent storageLow-traffic paved road
- 7 days |
- 1,970 |
- 78 |
Zillow last checked:
Listing updated:
Listed by:
Lori Sturdevant 269-579-3626,
Berkshire Hathaway HomeServices Michigan Real Estate 269-789-0140
Source: MichRIC,MLS#: 26039792
Facts & features
Interior
Bedrooms & bathrooms
- Bedrooms: 3
- Bathrooms: 2
- Full bathrooms: 2
- Main level bedrooms: 3
Primary bedroom
- Level: Main
Bedroom 2
- Level: Main
Bedroom 3
- Level: Main
Primary bathroom
- Level: Main
Den
- Level: Basement
Dining area
- Level: Main
Kitchen
- Level: Main
Laundry
- Level: Basement
Living room
- Level: Main
Other
- Level: Basement
Heating
- Forced Air
Cooling
- Central Air
Appliances
- Included: Dishwasher, Dryer, Oven, Range, Refrigerator, Washer, Water Softener Owned
- Laundry: In Basement
Features
- Ceiling Fan(s), Eat-in Kitchen
- Flooring: Carpet, Laminate, Wood
- Windows: Screens, Insulated Windows, Window Treatments
- Basement: Full
- Has fireplace: No
Interior area
- Total structure area: 1,056
- Total interior livable area: 1,306 sqft
- Finished area below ground: 250
Property
Parking
- Total spaces: 2
- Parking features: Detached, Garage Door Opener
- Garage spaces: 2
Features
- Stories: 1
Lot
- Size: 2 Acres
- Dimensions: 2 Acres
- Features: Wooded
Details
- Additional structures: Shed(s)
- Parcel number: 1801436730
- Zoning description: AG
Construction
Type & style
- Home type: SingleFamily
- Architectural style: Ranch
- Property subtype: Single Family Residence
Materials
- Vinyl Siding
- Roof: Composition
Condition
- New construction: No
- Year built: 1989
Utilities & green energy
- Sewer: Septic Tank
- Water: Well
- Utilities for property: Phone Available, Natural Gas Available, Electricity Available, Cable Available, Natural Gas Connected
Community & HOA
Location
- Region: Battle Creek
Financial & listing details
- Price per square foot: $199/sqft
- Tax assessed value: $106,729
- Annual tax amount: $4,480
- Date on market: 7/31/2026
- Listing terms: Cash,Conventional
- Electric utility on property: Yes
- Road surface type: Paved
Estimated market value
Not available
Estimated sales range
Not available
Not available
Price history
| Date | Event | Price |
|---|---|---|
| 8/4/2026 | Price change | $259,900-7.1%$199/sqft |
Source:  MichRIC #26039792 Report a problem MichRIC #26039792 Report a problem | ||
| 7/31/2026 | Listed for sale | $279,900+55.5%$214/sqft |
Source: MichRIC #26039792 Report a problem | ||
| 5/1/2023 | Listing removed | -- |
Source:  Realcomp II #66021009662 Report a problem Realcomp II #66021009662 Report a problem | ||
| 4/30/2021 | Sold | $180,000+11.1%$138/sqft |
Source: MichRIC #21009662 Report a problem | ||
| 3/30/2021 | Pending sale | $162,000$124/sqft |
Source: MichRIC #21009662 Report a problem | ||
| 3/26/2021 | Listed for sale | $162,000$124/sqft |
Source: MichRIC #21009662 Report a problem | ||
Public tax history
| Year | Property taxes | Tax assessment |
|---|---|---|
| 2025 | $4,461 +4.9% | $131,900 +14.2% |
| 2024 | $4,253 | $115,500 +15.2% |
| 2023 | -- | $100,290 +9.7% |
| 2022 | -- | $91,430 +66.2% |
| 2021 | -- | $55,020 +65.5% |
| 2020 | -- | $33,250 +9.7% |
| 2018 | -- | $30,320 +1.7% |
| 2017 | -- | $29,800 +2.3% |
| 2016 | -- | $29,140 -3.2% |
| 2015 | -- | $30,100 -8.5% |
| 2014 | -- | $32,890 +0.2% |
| 2013 | -- | $32,810 -9.9% |
| 2011 | -- | $36,420 +3.8% |
| 2010 | -- | $35,090 -32.4% |
| 2009 | -- | $51,900 -12.6% |
| 2008 | -- | $59,400 +0.7% |
| 2006 | -- | $58,980 +2.7% |
| 2005 | -- | $57,420 +4.1% |
| 2004 | -- | $55,140 +3.5% |
| 2003 | -- | $53,260 |
Find assessor info on the county website
Monthly payment
Est. payment
Payment breakdown
Explore the cost of this home by adjusting the details. Changes won't be saved.Climate risks
Neighborhood: 49014
Nearby schools
GreatSchools rating
- 3/10Pennfield Middle SchoolGrades: 5-7Distance: 2 mi
- 6/10Pennfield Senior High SchoolGrades: 8-12Distance: 2.3 mi
- 6/10Pennfield Dunlap ElementaryGrades: 3-4Distance: 2.2 mi
- $354,8005 bd2 ba1.6k sqft21353 Clear Lake Ave, Battle Creek, MI 49014Off Market

- $227,200-- bd2 ba1.1k sqft21311 Clear Lake Ave, Battle Creek, MI 49014Off Market
- $501,2004 bd3 ba3.3k sqft21287 Clear Lake Ave, Battle Creek, MI 49014Off Market
- $358,1003 bd1 ba1.3k sqft10415 Clear Lake Rd, Battle Creek, MI 49014Off Market
- $492,3003 bd3 ba3k sqft21387 Clear Lake Ave, Battle Creek, MI 49014Off Market
- $304,4003 bd2 ba1.4k sqft10343 Clear Lake Rd N, Battle Creek, MI 49014Off Market
- $37,400-- bd-- ba-- sqftClear Lake Ave, Battle creek, MI 49014Off Market
- $203,2004 bd1 ba1.2k sqft10440 Clear Lake Rd, Battle Creek, MI 49014Off Market
A local agent can set up tours, give advice and negotiate with sellers.
Similar homes
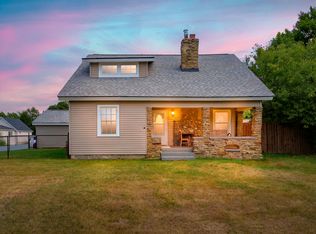
- $360,0003 bd1 ba1.7k sqft21641 Pine Lake Rd, Battle Creek, MI 49014For Sale

 MLS ID #26032543, Sue S Crawford, eXp Realty LLC. MichRIC
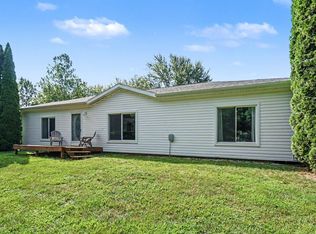
 - $239,9003 bd2 ba1.4k sqft140 Wattles Rd N, Battle Creek, MI 49014For Sale
 MLS ID #26040701, Mike Sandstrom, Chuck Jaqua, REALTOR. MichRIC
 - $275,0003 bd2 ba1.5k sqft10110 N Dr S, Burlington, MI 49029For Sale
 MLS ID #26040790, Robert A Zegar, Five Star Real Estate. MichRIC
 - $339,9004 bd3 ba1.2k sqft935 Wattles Rd N, Battle Creek, MI 49014For Sale
 MLS ID #26034255, Michael Hargreave Gateway/REAL/Mtp, Real Broker LLC. MichRIC
 - $289,9004 bd2 ba1.4k sqft111 W Hamilton Ln, Battle Creek, MI 49015For SaleMLS ID #26040658, Raymond Yager, eXp Realty. MichRIC
- $275,0003 bd2 ba1.9k sqft341 Country Club Ter, Battle Creek, MI 49015For SaleMLS ID #26040451, Kaciana Champlin, RE/MAX Perrett Associates. MichRIC
- $349,9003 bd2 ba1.5k sqft12885 S Dr N, Battle Creek, MI 49014For SaleMLS ID #26032730, Peggy L Damon, RE/MAX Perrett Associates. MichRIC
- $330,0004 bd2 ba1.9k sqft148 Brandywood Ln, Battle Creek, MI 49014For SaleMLS ID #26037589, Shirley A Cummins, eXp Realty LLC. MichRIC
- $289,9003 bd3 ba1.6k sqft372 S Hills Dr, Battle Creek, MI 49015For SaleMLS ID #26040501, Michael E Downing, RE/MAX Perrett Associates. MichRIC
- $289,3003 bd1 ba1.2k sqft4445 Sassafrass Ln, Battle Creek, MI 49017For SaleMLS ID #26030249, Roxy Cantu, Jaqua, REALTORS. MichRIC
- $285,0002 bd1 ba1.6k sqft11451 Lawrence Hwy, Nashville, MI 49073For SaleMLS ID #26040460, Gavin A Homer, eXp Realty LLC. MichRIC
- $279,9004 bd2 ba1.7k sqft16310 Fifteen Mile Rd, Marshall, MI 49068For SaleMLS ID #26038027, Robyn Adams, Real Estate One Rosemary Davis. MichRIC
- $355,0003 bd2 ba1.7k sqft16711 E Cd Ave, Augusta, MI 49012For SaleMLS ID #26021113, Peggy L Damon, RE/MAX Perrett Associates. MichRIC
- $225,0002 bd2 ba896 sqft4115 E Kirby Rd, Battle Creek, MI 49017For SaleMLS ID #26002450, Greg S Miller, Berkshire Hathaway HomeServices MI. MichRIC
- $239,0004 bd2 ba1.4k sqft414 N Mulberry St, Marshall, MI 49068For SaleMLS ID #26040358, Morgan Damron-Patterson, RE/MAX Perrett Associates. MichRIC
- $269,9003 bd2 ba1.4k sqft243 E Catherine St, Bellevue, MI 49021For SaleMLS ID #26019890, Courtland Bartlett, Berkshire Hathaway HomeServices Michigan Real Estate (Main). MichRIC
- $220,0004 bd3 ba1.4k sqft285 Marvin St, Battle Creek, MI 49017For SaleMLS ID #26031351, Paige Sochor, Epique Realty. MichRIC
- $290,0003 bd2 ba1.8k sqft59 Wealthy Ave, Battle Creek, MI 49015For SaleMLS ID #26038557, Julie Krstev, Harrington Real Estate Group. MichRIC
- $270,0003 bd1 ba1.2k sqft6670 Keyes Rd, Bellevue, MI 49021For SaleMLS ID #26002727, Cindy Artis, Jaqua REALTORS. MichRIC
- $365,0004 bd2 ba1.8k sqft722 Golden Ave, Battle Creek, MI 49014For SaleMLS ID #26037580, Bethany Boyce, eXp Realty. MichRIC
