Welcome to 10126 4 Mile Rd, an incredible opportunity nestled on 3 sprawling acres with mature trees within the highly sought-after Harper Creek School District. This classic ranch offers a peaceful rural setting with a solid foundation of recent major updates, providing the perfect canvas for you to build equity and make it your own. Inside, the home features 3 bedrooms, 1 full bathroom, and comfortable main-floor living space. The heavy lifting has already been done for you, featuring an updated kitchen, newer flooring, and all appliances included (dishwasher, dryer, microwave, range, refrigerator, and washer). A bright 3 season room on the front of the home provides a welcoming spot facing the road. Outside, the value continues to compound. The home boasts a newer: roof, furnace, water heater, septic system, offering incredible peace of mind. A large detached garage provides abundant space for vehicles, a workshop, or extensive storage. Whether you are dreaming of a massive garden, a hobby farm, room to roam, or simply the privacy of three beautiful acres, this property is ready for its next chapter. Schedule your private showing today!
Active
$205,000
10126 Four Mile Rd, East Leroy, MI 49051
3beds
1,128sqft
:
Get pre-qualified$1,379/mo
Single Family Residence
Built in 1930
3 Acres Lot
$-- Zestimate®
$182/sqft
$-- HOA
What's special
Newer flooringUpdated kitchen
- 7 days |
- 833 |
- 63 |
Zillow last checked:
Listing updated:
Listed by:
Jennifer K Hoffman 269-720-0846,
Graystone Real Estate 269-910-5298,
Rusty Gorter 269-271-5929,
Graystone Real Estate
Source: MichRIC,MLS#: 26041378
Facts & features
Interior
Bedrooms & bathrooms
- Bedrooms: 3
- Bathrooms: 1
- Full bathrooms: 1
- Main level bedrooms: 3
Primary bedroom
- Level: Main
Bedroom 2
- Level: Main
Bedroom 3
- Level: Main
Bathroom 1
- Level: Main
Dining area
- Level: Main
Family room
- Level: Main
Kitchen
- Level: Main
Laundry
- Level: Main
Heating
- Forced Air
Cooling
- Central Air
Appliances
- Included: Dishwasher, Dryer, Microwave, Range, Refrigerator, Washer
- Laundry: Main Level
Features
- Ceiling Fan(s)
- Flooring: Vinyl
- Windows: Replacement, Window Treatments
- Basement: Crawl Space,Partial
- Has fireplace: No
Interior area
- Total structure area: 1,128
- Total interior livable area: 1,128 sqft
- Finished area below ground: 0
Property
Parking
- Total spaces: 2
- Parking features: Garage Faces Front, Detached, Garage Door Opener
- Garage spaces: 2
Features
- Stories: 1
- Fencing: Other
Lot
- Size: 3 Acres
- Dimensions: 198 x 660
- Features: Wooded
Details
- Parcel number: 1411200300
- Zoning description: AA AGRI
Construction
Type & style
- Home type: SingleFamily
- Architectural style: Ranch
- Property subtype: Single Family Residence
Materials
- Vinyl Siding
- Roof: Composition
Condition
- New construction: No
- Year built: 1930
Utilities & green energy
- Sewer: Septic Tank
- Water: Well
- Utilities for property: Phone Available, Natural Gas Available, Electricity Available, Cable Available, Phone Connected, Natural Gas Connected, Cable Connected
Community & HOA
Location
- Region: East Leroy
Financial & listing details
- Price per square foot: $182/sqft
- Tax assessed value: $82,270
- Annual tax amount: $2,814
- Date on market: 8/7/2026
- Listing terms: Cash,FHA,VA Loan,USDA Loan,Conventional
- Electric utility on property: Yes
- Road surface type: Paved
Estimated market value
Not available
Estimated sales range
Not available
Not available
Price history
| Date | Event | Price |
|---|---|---|
| 8/7/2026 | Listed for sale | $205,000+70.8%$182/sqft |
Source:  MichRIC #26041378 Report a problem MichRIC #26041378 Report a problem | ||
| 4/29/2022 | Sold | $120,000-7.7%$106/sqft |
Source: MichRIC #22005078 Report a problem | ||
| 2/19/2022 | Pending sale | $130,000+91.8%$115/sqft |
Source: MichRIC #22005078 Report a problem | ||
| 2/28/2006 | Sold | $67,764$60/sqft |
Source: Public Record Report a problem | ||
Public tax history
| Year | Property taxes | Tax assessment |
|---|---|---|
| 2025 | $2,757 +3.7% | $86,050 +3.1% |
| 2024 | $2,660 | $83,450 +12.8% |
| 2023 | -- | $74,000 +21.5% |
| 2022 | -- | $60,900 +16.4% |
| 2021 | -- | $52,300 +6.8% |
| 2020 | -- | $48,950 -1.3% |
| 2018 | -- | $49,600 +0.9% |
| 2017 | $1,551 | $49,150 +2.4% |
| 2016 | $1,551 | $48,000 +8.5% |
| 2015 | -- | $44,250 -3.6% |
| 2014 | -- | $45,900 +5.2% |
| 2013 | -- | $43,650 -4.2% |
| 2011 | -- | $45,550 -1.2% |
| 2010 | -- | $46,100 -0.3% |
| 2009 | -- | $46,250 -6.7% |
| 2008 | -- | $49,550 -9.6% |
| 2006 | -- | $54,800 +0.9% |
| 2005 | -- | $54,300 +2.2% |
| 2004 | -- | $53,150 +10.7% |
| 2003 | -- | $48,000 |
Find assessor info on the county website
Monthly payment
Est. payment
Payment breakdown
Explore the cost of this home by adjusting the details. Changes won't be saved.Climate risks
Neighborhood: 49051
Nearby schools
GreatSchools rating
- 7/10Sonoma ElementaryGrades: K-4Distance: 1 mi
- 6/10Harper Creek Middle SchoolGrades: 5-8Distance: 4.3 mi
- 7/10Harper Creek High SchoolGrades: 9-12Distance: 4.2 mi
Schools provided by the listing agent
- Elementary: Sonoma Elementary School
- Middle: Harper Creek Middle School
- High: Harper Creek High School
Source: MichRIC. This data may not be complete. We recommend contacting the local school district to confirm school assignments for this home.
- $147,0003 bd2 ba1k sqft10110 Four Mile Rd, East Leroy, MI 49051Off Market
- $288,9003 bd2 ba1.1k sqft10164 Four Mile Rd, East Leroy, MI 49051Off Market
- $270,7003 bd2 ba1.5k sqft10036 Four Mile Rd, East Leroy, MI 49051Off Market
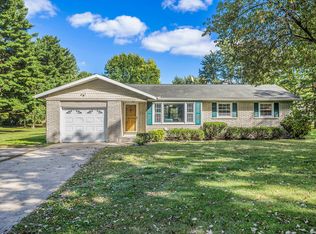
- $190,2003 bd2 ba1.9k sqft10100 Four Mile Rd, East Leroy, MI 49051Off Market
- $251,9003 bd2 ba1.9k sqft10100 4 Mile Rd, East Leroy, MI 49051Off Market
- $171,8003 bd2 ba1.6k sqft4031 D Dr S, East Leroy, MI 49051Off Market
- $288,5003 bd1 ba1.7k sqft4081 D Dr S, East Leroy, MI 49051Off Market
- $293,6003 bd1 ba2k sqft4151 D Dr S, East Leroy, MI 49051Off Market
A local agent can set up tours, give advice and negotiate with sellers.
Similar homes
- $185,0003 bd2 ba1.1k sqft537 Fairfield Ave, Battle Creek, MI 49015For Sale

 MLS ID #26041826, Danielle Baker, eXp Realty. MichRIC
 - $209,5003 bd2 ba1.3k sqft63 31st St N, Battle Creek, MI 49015For Sale
 MLS ID #26027404, Mike Sandstrom, Chuck Jaqua, REALTOR. MichRIC
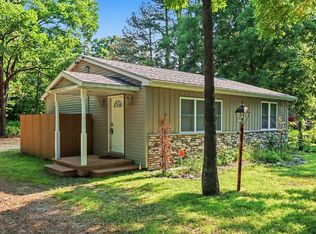
 - $225,0002 bd2 ba896 sqft4115 E Kirby Rd, Battle Creek, MI 49017For Sale
 MLS ID #26002450, Greg S Miller, Berkshire Hathaway HomeServices MI. MichRIC
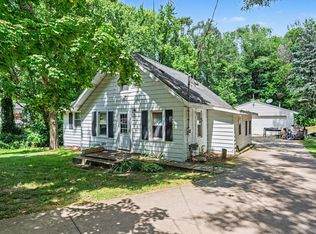
 - $220,0003 bd2 ba1.2k sqft5953 Dawes Ave, Kalamazoo, MI 49048For Sale
 MLS ID #26038577, Jackson P Kitchen, eXp Realty LLC. MichRIC
 - $230,0004 bd2 ba1.6k sqft55 20th St N, Battle Creek, MI 49015For SaleMLS ID #26032358, Kaciana Champlin, RE/MAX Perrett Associates. MichRIC
- $215,0003 bd1 ba1.1k sqft21 Willard Ave E, Battle Creek, MI 49037For SaleMLS ID #26032176, Brittany Holm, EB Realty LLC. MichRIC
- $199,9002 bd1 ba1k sqft19647 L Dr N, Marshall, MI 49068For SaleMLS ID #26035503, Lori Sturdevant, Berkshire Hathaway HomeServices Michigan Real Estate. MichRIC
- $199,0003 bd2 ba1.3k sqft3810 9 1/2 Mile Rd, Burlington, MI 49029For SaleMLS ID #26018331, Aron Hodo, Real Estate One Rosemary Davis. MichRIC
- $225,0003 bd2 ba1.1k sqft324 S Hamilton St, Marshall, MI 49068For SaleMLS ID #26041712, Jadelynn Bayes, Real Estate Warehouse L.L.C.. MichRIC
- $209,9004 bd1 ba1.3k sqft48 Burgess Dr, Galesburg, MI 49053For SaleMLS ID #26039034, Matt Mulder, eXp Realty LLC. MichRIC
- $222,5003 bd2 ba1.6k sqft214 Morningside Dr, Battle Creek, MI 49015For SaleMLS ID #26019818, Cindy Artis, Jaqua REALTORS. MichRIC
- $175,0003 bd2 ba1.2k sqft187 Sharon Ave, Battle Creek, MI 49017For SaleMLS ID #26030760, Jeffrey Penick, RE/MAX Perrett Associates. MichRIC
- $189,8002 bd1 ba1.1k sqft9130 Seventeen Mile Rd, Marshall, MI 49068For SaleMLS ID #26008030, KAYLA DOMINIQUE, Howard Hanna Real Estate Services. MichRIC
- $239,9004 bd2 ba1.3k sqft125 Peachtree Dr, Battle Creek, MI 49015For SaleMLS ID #26028938, Andrew Frantz, RE/MAX Perrett Associates. MichRIC
- $289,9004 bd2 ba1.4k sqft111 W Hamilton Ln, Battle Creek, MI 49015For SaleMLS ID #26040658, Raymond Yager, eXp Realty. MichRIC
- $259,9003 bd2 ba1.3k sqft21321 Clear Lake Ave, Battle Creek, MI 49014For SaleMLS ID #26039792, Lori Sturdevant, Berkshire Hathaway HomeServices Michigan Real Estate. MichRIC
- $239,9003 bd2 ba1.4k sqft140 Wattles Rd N, Battle Creek, MI 49014For SaleMLS ID #26040701, Mike Sandstrom, Chuck Jaqua, REALTOR. MichRIC
- $219,9003 bd1 ba1.4k sqft53560 Fulton Rd, Leonidas, MI 49066For SaleMLS ID #26037296, Laura Alva, RE/MAX Elite Group. MichRIC
- $255,0002 bd1 ba1k sqft12850 E C Ave, Hickory Corners, MI 49060For SaleMLS ID #26041854, Chuck Clancy, Berkshire Hathaway HomeServices MI. MichRIC
- $259,9004 bd1 ba1.2k sqft6444 Lovers Ln, Portage, MI 49002For SaleMLS ID #26038952, Pat O'Brien, O'Brien Real Estate. MichRIC
