Beautiful Lakeview ranch with Goguac Lake access! This buttoned up 3 bedroom 2 bath is exactly what you have been looking for. You will love the open living spaces, generously sized bedrooms, modern kitchen,and original hardwoods as well as the charming main bath with built ins and a bidet. The basement offers a fantastic family room complete with fireplace and bar/ kitchenette area as well as a two fixture bath. The gorgeous lot is rear fenced and includes a full size shed, large deck and screened porch, and has been professionally landscaped with a sprinkler system. This move in ready property offers a newer roof, generator hook up, and association lake access while conveniently located near schools, shopping, and I-94. This one is a must see and is going to go quickly! Schedule your showing today!
Pending
$275,000
344 Lakeshore Dr, Battle Creek, MI 49015
3beds
1,794sqft
:
Get pre-qualified$2,115/mo
Single Family Residence
Built in 1955
0.44 Acres Lot
$265,400 Zestimate®
$153/sqft
$4/mo HOA
What's special
Screened porchOpen living spacesLarge deckNewer roofGenerously sized bedroomsFull size shedOriginal hardwoods
- 47 days |
- 245 |
- 8 |
Zillow last checked:
Listing updated:
Listed by:
Laura Reinstein 269-719-7927,
Pearse Realty, Inc. 269-962-6167
Source: MichRIC,MLS#: 26032318
Facts & features
Interior
Bedrooms & bathrooms
- Bedrooms: 3
- Bathrooms: 2
- Full bathrooms: 1
- 1/2 bathrooms: 1
- Main level bedrooms: 3
Primary bedroom
- Level: Main
- Area: 154
- Dimensions: 11.00 x 14.00
Bedroom 2
- Level: Main
- Area: 143
- Dimensions: 11.00 x 13.00
Bedroom 3
- Level: Main
- Area: 130
- Dimensions: 10.00 x 13.00
Dining room
- Description: Formal
- Level: Main
- Area: 168
- Dimensions: 12.00 x 14.00
Kitchen
- Level: Main
- Area: 99
- Dimensions: 9.00 x 11.00
Living room
- Level: Main
- Area: 260
- Dimensions: 13.00 x 20.00
Heating
- Forced Air
Cooling
- Central Air
Appliances
- Included: Humidifier, Bar Fridge, Dishwasher, Disposal, Dryer, Microwave, Range, Refrigerator, Washer, Water Softener Rented
- Laundry: In Basement
Features
- Ceiling Fan(s)
- Flooring: Wood
- Windows: Replacement, Window Treatments
- Basement: Full
- Number of fireplaces: 2
- Fireplace features: Formal Dining, Gas Log, Recreation Room, Wood Burning
Interior area
- Total structure area: 1,196
- Total interior livable area: 1,794 sqft
- Finished area below ground: 598
Property
Parking
- Total spaces: 1
- Parking features: Garage Faces Front, Attached, Garage Door Opener
- Garage spaces: 1
Features
- Stories: 1
- Patio & porch: Scrn Porch
- Waterfront features: Lake
- Body of water: Goguac Lake
Lot
- Size: 0.44 Acres
- Dimensions: 80 x 239
- Features: Level
Details
- Parcel number: 529140195280
- Zoning description: R1A
Construction
Type & style
- Home type: SingleFamily
- Architectural style: Ranch
- Property subtype: Single Family Residence
Materials
- Shingle Siding
- Roof: Composition
Condition
- New construction: No
- Year built: 1955
Utilities & green energy
- Sewer: Public Sewer
- Water: Well
- Utilities for property: Natural Gas Available, Natural Gas Connected, Cable Connected
Community & HOA
Community
- Security: Security System
HOA
- Has HOA: Yes
- Amenities included: Boat Launch
- Services included: Other
- HOA fee: $50 annually
Location
- Region: Battle Creek
Financial & listing details
- Price per square foot: $153/sqft
- Tax assessed value: $92,590
- Annual tax amount: $4,627
- Date on market: 6/26/2026
- Listing terms: Cash,Conventional
- Road surface type: Paved
Estimated market value
$265,400
$252,000 - $279,000
$2,078/mo
Price history
| Date | Event | Price |
|---|---|---|
| 7/16/2026 | Pending sale | $275,000$153/sqft |
Source:  MichRIC #26032318 Report a problem MichRIC #26032318 Report a problem | ||
| 6/26/2026 | Listed for sale | $275,000+83.5%$153/sqft |
Source: MichRIC #26032318 Report a problem | ||
| 1/25/2019 | Sold | $149,900$84/sqft |
Source: MichRIC #18057534 Report a problem | ||
| 12/7/2018 | Listed for sale | $149,900$84/sqft |
Source: Pearse Realty, Inc. #18057534 Report a problem | ||
Public tax history
| Year | Property taxes | Tax assessment |
|---|---|---|
| 2025 | $4,532 +10.5% | $107,300 +6.3% |
| 2024 | $4,103 | $100,979 +15.1% |
| 2023 | -- | $87,756 +10.6% |
| 2022 | -- | $79,317 +1.2% |
| 2021 | -- | $78,355 +1.4% |
| 2020 | -- | $77,237 +18.6% |
| 2018 | $2,724 +3.7% | $65,134 +8.4% |
| 2017 | $2,625 | $60,078 +5% |
| 2016 | $2,625 +5.7% | $57,238 +3.2% |
| 2015 | $2,483 | $55,485 -0.7% |
| 2014 | $2,483 | $55,862 +2.2% |
| 2013 | -- | $54,647 -7.8% |
| 2011 | -- | $59,249 -7.9% |
| 2010 | -- | $64,347 -2% |
| 2009 | -- | $65,629 |
| 2008 | -- | $65,629 +3.6% |
| 2006 | -- | $63,344 +0.4% |
| 2005 | -- | $63,066 +1.4% |
| 2004 | -- | $62,221 +10.9% |
| 2003 | -- | $56,103 |
Find assessor info on the county website
Monthly payment
Est. payment
Payment breakdown
Explore the cost of this home by adjusting the details. Changes won't be saved.Climate risks
Neighborhood: 49015
Nearby schools
GreatSchools rating
- 8/10Westlake Elementary SchoolGrades: K-4Distance: 0.2 mi
- 6/10Lakeview Middle SchoolGrades: 5-8Distance: 0.6 mi
- 7/10Lakeview High SchoolGrades: 9-12Distance: 0.5 mi
Schools provided by the listing agent
- Elementary: Westlake Elementary School
- Middle: Lakeview Middle School
- High: Lakeview High School
Source: MichRIC. This data may not be complete. We recommend contacting the local school district to confirm school assignments for this home.
- $221,1003 bd1 ba1.2k sqft342 Lakeshore Dr, Battle Creek, MI 49015Off Market
- $266,3003 bd2 ba1.7k sqft346 Lakeshore Dr, Battle Creek, MI 49015Off Market
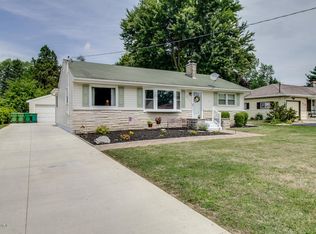
- $340,0003 bd2 ba1.1k sqft340 Lakeshore Dr, Battle Creek, MI 49015For Sale
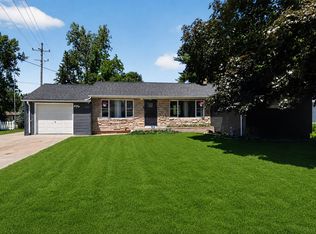
- $219,6004 bd1 ba1.3k sqft348 Lakeshore Dr, Battle Creek, MI 49015Off Market

- $259,7003 bd2 ba1.8k sqft91 Charles East Pl, Battle Creek, MI 49015Off Market
- $226,1003 bd1 ba1k sqft95 Charles East Pl, Battle Creek, MI 49015Off Market
- $240,4003 bd1 ba1k sqft83 Charles East Pl, Battle Creek, MI 49015Off Market
- $266,4003 bd2 ba2.5k sqft343 Lakeshore Dr, Battle Creek, MI 49015Off Market
A local agent can set up tours, give advice and negotiate with sellers.
Similar homes
- $275,0003 bd2 ba2k sqft299 Buick Dr, Battle Creek, MI 49015For Sale
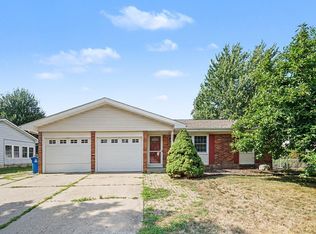
 MLS ID #26040825, Brian Gelletich, Five Star Real Estate. MichRIC
 - $300,0005 bd3 ba2.3k sqft1134 24th St S, Battle Creek, MI 49015For Sale
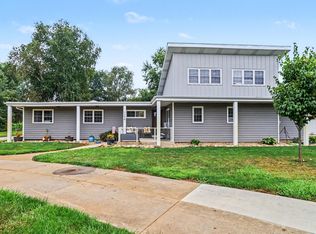 MLS ID #26040178, Melissa R Reiber, Real Broker LLC. MichRIC
 - $275,0003 bd2 ba1.9k sqft341 Country Club Ter, Battle Creek, MI 49015For Sale
 MLS ID #26040451, Kaciana Champlin, RE/MAX Perrett Associates. MichRIC
 - $290,0003 bd2 ba1.8k sqft59 Wealthy Ave, Battle Creek, MI 49015For Sale
 MLS ID #26038557, Julie Krstev, Harrington Real Estate Group. MichRIC
 - $279,9003 bd2 ba2.3k sqft20 27th St N, Battle Creek, MI 49015For SaleMLS ID #26039250, Kaciana Champlin, RE/MAX Perrett Associates. MichRIC
- $295,0003 bd3 ba2.3k sqft742 Greenridge Rd, Battle Creek, MI 49015For SaleMLS ID #26041132, Mary Ann Bartzen, Spaul-Ding Associates. MichRIC
- $289,9004 bd2 ba1.4k sqft111 W Hamilton Ln, Battle Creek, MI 49015For SaleMLS ID #26040658, Raymond Yager, eXp Realty. MichRIC
- $255,0004 bd3 ba2.1k sqft80 Griffin Ct, Battle Creek, MI 49015For SaleMLS ID #26033748, Gavin A Homer, eXp Realty LLC. MichRIC
- $340,0003 bd2 ba1.1k sqft340 Lakeshore Dr, Battle Creek, MI 49015For SaleMLS ID #26028363, Karen D Elmore-Woods, eXp Realty LLC. MichRIC
- $230,0004 bd2 ba1.6k sqft55 20th St N, Battle Creek, MI 49015For SaleMLS ID #26032358, Kaciana Champlin, RE/MAX Perrett Associates. MichRIC
- $293,9004 bd2 ba2k sqft13084 Hoyt Dr, Battle Creek, MI 49014For SaleMLS ID #26040555, Matthew Rogers, RE/MAX Perrett Associates. MichRIC
- $280,0003 bd3 ba2.5k sqft7763 Anway Dr, Battle Creek, MI 49014For SaleMLS ID #26032159, Gavin Haggerty, eXp Realty. MichRIC
- $330,0003 bd2 ba1.5k sqft12869 Minges Rd S, Battle Creek, MI 49015For SaleMLS ID #26029969, Sue S Crawford, eXp Realty LLC. MichRIC
- $214,0003 bd1 ba1.3k sqft126 Ansted St, Battle Creek, MI 49015For SaleMLS ID #26024685, Kevin P Cornellier, Pearse Realty, Inc.. MichRIC
- $284,9003 bd2 ba1.9k sqft547 Wattles Rd N, Battle Creek, MI 49014For SaleMLS ID #26038610, Judy A Jordan, Coldwell Banker Morehart Realty. MichRIC
- $375,0003 bd3 ba2.3k sqft238 Jacaranda Dr, Battle Creek, MI 49015For SaleMLS ID #26041218, Kristi McFellin, CENTURY 21 Affiliated. MichRIC
- $209,5003 bd2 ba1.3k sqft63 31st St N, Battle Creek, MI 49015For SaleMLS ID #26027404, Mike Sandstrom, Chuck Jaqua, REALTOR. MichRIC
- $300,0004 bd2 ba2k sqft9260 N 45th St, Augusta, MI 49012For SaleMLS ID #26041183, Evan Wood, Berkshire Hathaway HomeServices Michigan Real Estate. MichRIC
- $247,9002 bd2 ba1k sqft172 Saint Marys Lake Rd, Battle Creek, MI 49017For SaleMLS ID #1949092, Laura Compton. NGLRMLS
- $259,9003 bd2 ba1.3k sqft21321 Clear Lake Ave, Battle Creek, MI 49014For SaleMLS ID #26039792, Lori Sturdevant, Berkshire Hathaway HomeServices Michigan Real Estate. MichRIC
