Welcome home to this beautifully renovated 4-bedroom home with over 2,000 square feet of living space in the desirable Harper Creek School District! Need even more room? The finished basement offers a potential 5th bedroom, making this home perfect for growing families, guests, or a home office. You'll love the spacious sunroom, which is already equipped with a gas line, making it easy to add heat and enjoy it year-round. The finished basement also features a large family room and a fourth bedroom with an egress window. Outside, you'll find a 2-car attached garage, a large fenced backyard, and a patio just off the sunroom—perfect for entertaining, relaxing, or letting kids and pets play. The hard work has already been done! Enjoy a brand-new kitchen, updated bathrooms, new flooring, fresh paint, and a home that's truly move-in ready. Don't miss your opportunity to own this beautifully updated home. Contact your favorite REALTOR® today to schedule your private showing!
Active
$293,900
13084 Hoyt Dr, Battle Creek, MI 49014
4beds
2,090sqft
Single Family Residence
Built in 1958
0.49 Acres Lot
$283,900 Zestimate®
$141/sqft
$-- HOA
What's special
Large fenced backyardFresh paintSpacious sunroomBrand-new kitchenUpdated bathroomsNew flooring
- 12 days |
- 1,025 |
- 105 |
Zillow last checked:
Listing updated:
Listed by:
Matthew Rogers 269-317-3780,
RE/MAX Perrett Associates 269-968-6101
Source: MichRIC,MLS#: 26040555
Facts & features
Interior
Bedrooms & bathrooms
- Bedrooms: 4
- Bathrooms: 2
- Full bathrooms: 1
- 1/2 bathrooms: 1
- Main level bedrooms: 3
Primary bedroom
- Level: Main
- Area: 130
- Dimensions: 13.00 x 10.00
Bedroom 2
- Level: Main
- Area: 120
- Dimensions: 12.00 x 10.00
Bedroom 3
- Level: Main
- Area: 100
- Dimensions: 10.00 x 10.00
Bathroom 4
- Level: Basement
- Area: 200
- Dimensions: 20.00 x 10.00
Bonus room
- Description: Sun Room
- Area: 372
- Dimensions: 31.00 x 12.00
Dining room
- Description: Formal
- Level: Main
- Area: 110
- Dimensions: 11.00 x 10.00
Family room
- Level: Basement
- Area: 325
- Dimensions: 25.00 x 13.00
Kitchen
- Level: Main
- Area: 120
- Dimensions: 12.00 x 10.00
Laundry
- Level: Basement
Living room
- Level: Main
- Area: 280
- Dimensions: 20.00 x 14.00
Heating
- Forced Air
Cooling
- Central Air
Appliances
- Laundry: In Basement
Features
- Basement: Full
- Number of fireplaces: 1
- Fireplace features: Living Room, Wood Burning
Interior area
- Total structure area: 1,296
- Total interior livable area: 2,090 sqft
- Finished area below ground: 794
Property
Parking
- Total spaces: 2
- Parking features: Attached
- Garage spaces: 2
Features
- Stories: 1
- Patio & porch: Scrn Porch
Lot
- Size: 0.49 Acres
- Dimensions: 133 x 259.50
- Features: Wooded, Cul-De-Sac
Details
- Parcel number: 1050001200
- Zoning description: RA
Construction
Type & style
- Home type: SingleFamily
- Architectural style: Ranch
- Property subtype: Single Family Residence
Materials
- Brick, Wood Siding
- Roof: Composition
Condition
- New construction: No
- Year built: 1958
Utilities & green energy
- Sewer: Septic Tank
- Water: Well
Community & HOA
Location
- Region: Battle Creek
Financial & listing details
- Price per square foot: $141/sqft
- Tax assessed value: $107,950
- Annual tax amount: $3,368
- Date on market: 8/5/2026
- Listing terms: Cash,FHA,VA Loan,MSHDA,Conventional
- Road surface type: Paved
Estimated market value
$283,900
$270,000 - $298,000
$1,962/mo
Price history
| Date | Event | Price |
|---|---|---|
| 8/5/2026 | Listed for sale | $293,900+89%$141/sqft |
Source:  MichRIC #26040555 Report a problem MichRIC #26040555 Report a problem | ||
| 2/26/2026 | Sold | $155,500-6.3%$74/sqft |
Source: MichRIC #26001013 Report a problem | ||
| 2/2/2026 | Pending sale | $166,000$79/sqft |
Source: MichRIC #26001013 Report a problem | ||
| 1/9/2026 | Listed for sale | $166,000+12.1%$79/sqft |
Source: MichRIC #26001013 Report a problem | ||
| 4/11/2025 | Sold | $148,063-5.1%$71/sqft |
Source: Public Record Report a problem | ||
| 8/4/2020 | Sold | $156,000+0.7%$75/sqft |
Source: Public Record Report a problem | ||
| 6/11/2020 | Pending sale | $154,900$74/sqft |
Source: Troxel Realty Company, LLC #20017289 Report a problem | ||
| 5/29/2020 | Price change | $154,900-3.1%$74/sqft |
Source: Troxel Realty Company, LLC #20017289 Report a problem | ||
| 5/19/2020 | Listed for sale | $159,900$77/sqft |
Source: Troxel Realty Company, LLC #20017289 Report a problem | ||
Public tax history
| Year | Property taxes | Tax assessment |
|---|---|---|
| 2025 | $3,337 +4.7% | $106,020 +6.9% |
| 2024 | $3,186 | $99,220 +14.5% |
| 2023 | -- | $86,680 +15.6% |
| 2022 | -- | $75,010 +1.4% |
| 2021 | -- | $73,950 +0.8% |
| 2020 | -- | $73,350 +12.8% |
| 2018 | -- | $65,050 +1.4% |
| 2017 | $2,189 | $64,150 +3.3% |
| 2016 | $2,189 +53.4% | $62,100 +3.2% |
| 2015 | $1,427 | $60,150 +3.1% |
| 2014 | $1,427 | $58,350 +0.4% |
| 2013 | -- | $58,100 -4.6% |
| 2011 | -- | $60,900 -5.5% |
| 2010 | -- | $64,450 -3.7% |
| 2009 | -- | $66,900 |
| 2008 | -- | $66,900 -2.4% |
| 2006 | -- | $68,550 +1.7% |
| 2005 | -- | $67,400 -2.5% |
| 2004 | -- | $69,150 +1.7% |
| 2003 | -- | $68,000 |
Find assessor info on the county website
Monthly payment
Est. payment
Payment breakdown
Explore the cost of this home by adjusting the details. Changes won't be saved.Climate risks
Neighborhood: 49014
Nearby schools
GreatSchools rating
- 6/10Harper Creek Middle SchoolGrades: 5-8Distance: 0.6 mi
- 7/10Harper Creek High SchoolGrades: 9-12Distance: 0.8 mi
- 7/10Sonoma ElementaryGrades: K-4Distance: 3 mi
- $218,2003 bd1 ba1.4k sqft13106 Hoyt Dr, Battle Creek, MI 49014Off Market

- $248,8003 bd1 ba1.4k sqft13042 Hoyt Dr, Battle Creek, MI 49014Off Market
- $224,6003 bd1 ba1.2k sqft13083 Hoyt Dr, Battle Creek, MI 49014Off Market
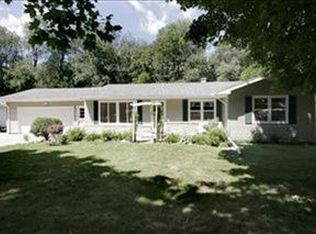
- $190,0003 bd1 ba1.1k sqft13061 Hoyt Dr, Battle Creek, MI 49014Off Market
- $225,2003 bd1 ba1.2k sqft13105 Hoyt Dr, Battle Creek, MI 49014Off Market
- $222,2002 bd1 ba1.2k sqft13128 Hoyt Dr, Battle Creek, MI 49014Off Market
- $265,6004 bd2 ba1.7k sqft13041 Hoyt Dr, Battle Creek, MI 49014Off Market
- $272,0003 bd2 ba2k sqft13127 Hoyt Dr, Battle Creek, MI 49014Off Market
A local agent can set up tours, give advice and negotiate with sellers.
Similar homes
- $280,0003 bd3 ba2.5k sqft7763 Anway Dr, Battle Creek, MI 49014For Sale
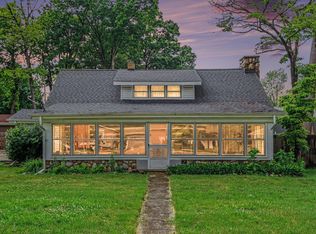
 MLS ID #26032159, Gavin Haggerty, eXp Realty. MichRIC
 - $295,0003 bd3 ba2.3k sqft742 Greenridge Rd, Battle Creek, MI 49015For Sale
 MLS ID #26041132, Mary Ann Bartzen, Spaul-Ding Associates. MichRIC
 - $290,0005 bd3 ba2.3k sqft1134 24th St S, Battle Creek, MI 49015For Sale
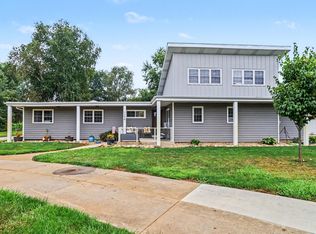 MLS ID #26040178, Melissa R Reiber, Real Broker LLC. MichRIC
 - $299,9003 bd2 ba1.4k sqft15286 Ackerson Dr, Battle Creek, MI 49014For Sale
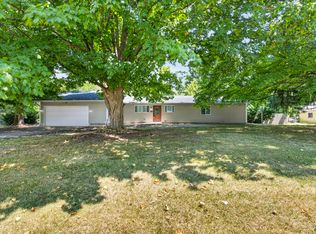 MLS ID #26041150, Cindy Artis, Jaqua REALTORS. MichRIC
 - $290,0003 bd2 ba1.8k sqft59 Wealthy Ave, Battle Creek, MI 49015For SaleMLS ID #26038557, Julie Krstev, Harrington Real Estate Group. MichRIC
- $275,0003 bd2 ba1.9k sqft341 Country Club Ter, Battle Creek, MI 49015For SaleMLS ID #26040451, Kaciana Champlin, RE/MAX Perrett Associates. MichRIC
- $299,9003 bd2 ba1.7k sqft12876 Helmer Rd S, Battle Creek, MI 49015For SaleMLS ID #26037975, Mike Sandstrom, Chuck Jaqua, REALTOR. MichRIC
- $289,9003 bd3 ba2.3k sqft145 Lincolnwood Dr, Battle Creek, MI 49015For SaleMLS ID #26039593, Cindy Artis, Jaqua REALTORS. MichRIC
- $264,0004 bd3 ba2k sqft142 Rook St, Battle Creek, MI 49014For SaleMLS ID #26029622, Molly C LaBelle, Five Star Real Estate, Battle Creek. MichRIC
- $275,0003 bd2 ba1.9k sqft547 Wattles Rd N, Battle Creek, MI 49014For SaleMLS ID #26038610, Judy A Jordan, Coldwell Banker Morehart Realty. MichRIC
- $275,0003 bd2 ba2k sqft299 Buick Dr, Battle Creek, MI 49015For SaleMLS ID #26040825, Brian Gelletich, Five Star Real Estate. MichRIC
- $298,9003 bd2 ba1.1k sqft340 Lakeshore Dr, Battle Creek, MI 49015For SaleMLS ID #26028363, Karen D Elmore-Woods, eXp Realty LLC. MichRIC
- $255,0004 bd3 ba2.1k sqft80 Griffin Ct, Battle Creek, MI 49015For SaleMLS ID #26033748, Gavin A Homer, eXp Realty LLC. MichRIC
- $279,9003 bd2 ba2.3k sqft20 27th St N, Battle Creek, MI 49015For SaleMLS ID #26039250, Kaciana Champlin, RE/MAX Perrett Associates. MichRIC
- $320,0003 bd2 ba2k sqft108 Shadowood Ln, Battle Creek, MI 49014For SaleMLS ID #26028152, Casey R Alger, Michigan Lifestyle Properties / Gull Lake Realty. MichRIC
- $325,0004 bd2 ba2.1k sqft257 Wagon Wheel Ln, Battle Creek, MI 49017For SaleMLS ID #26040300, Cindy Artis, Jaqua REALTORS. MichRIC
- $339,9004 bd3 ba1.2k sqft935 Wattles Rd N, Battle Creek, MI 49014For SaleMLS ID #26034255, Michael Hargreave Gateway/REAL/Mtp, Real Broker LLC. MichRIC
- $219,0004 bd2 ba1.9k sqft56 Garden Ave N, Battle Creek, MI 49017For SaleMLS ID #26040851, Doug Borton, EB Realty LLC. MichRIC
- $259,9003 bd2 ba1.3k sqft21321 Clear Lake Ave, Battle Creek, MI 49014For SaleMLS ID #26039792, Lori Sturdevant, Berkshire Hathaway HomeServices Michigan Real Estate. MichRIC
- $340,0003 bd3 ba1.9k sqft141 Rosewood Trl, Battle Creek, MI 49014For SaleMLS ID #26033662, Shirley A Cummins, eXp Realty LLC. MichRIC
