Skip main navigation
Pending
  • $345,000

    12905 Silver Spring Ln, Battle Creek, MI 49014

    4beds
    2,656sqft
    Single Family Residence
    Built in 2006
    0.6 Acres Lot
    $347,500 Zestimate®
    $130/sqft
    $17/mo HOA

    What's special

    Cozy gas log fireplaceCenter islandPrivate bathUnderground sprinkler systemHardwood floorsWelcoming covered front porchWalk-in closet
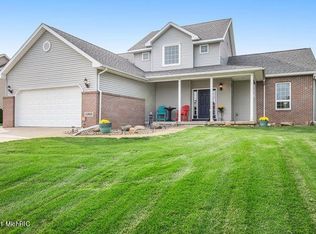
    Welcome home to this spacious and beautifully maintained two-story home in the highly sought-after Harper Creek School District! Offering over 1,900 square feet of well-designed living space, this 4-bedroom, 3½-bath home provides the perfect blend of comfort, functionality, and style. The inviting floor plan features hardwood floors, a spacious family room with a cozy gas log fireplace, and a formal dining room that's ideal for holiday gatherings and entertaining. The well-appointed kitchen offers a center island, abundant cabinetry, and plenty of workspace, while the convenient main-floor laundry makes everyday living a breeze. Upstairs, you'll find four generously sized bedrooms, including a spacious primary suite featuring a tray ceiling, walk-in closet, and private bath. The finished lower level expands your living space with a large recreation room and a full bath, making it the perfect spot for movie nights, a game room, home gym, or guest accommodations. Step outside to enjoy the welcoming covered front porch or relax on the large patio overlooking the spacious backyard—an ideal setting for summer barbecues, family gatherings, or simply unwinding at the end of the day. Additional features include six-panel doors, thermal-pane windows, an underground sprinkler system, and a Kinetico water softener. With its desirable location, thoughtful floor plan, generous living spaces, and outstanding features, this move-in-ready home is one you won't want to miss. Schedule your private showing today and discover everything this exceptional Harper Creek home has to offer!
    36 days
    288
    6

    Zillow last checked:

    Listing updated:

    Listed by:

    Mark A Miller 269-441-4235,

    Berkshire Hathaway HomeServices Michigan Real Estate 269-565-3322,

    Julia C Shouldice 269-986-6556,

    Berkshire Hathaway HomeServices Michigan Real Estate

    Source: MichRIC,MLS#: 26040841MLS Logo

      Facts & features

      Interior

      Bedrooms & bathrooms
      • Bedrooms: 4
      • Bathrooms: 4
      • Full bathrooms: 3
      • 1/2 bathrooms: 1
      Primary bedroom
      • Level: Upper
      • Area: 192
      • Dimensions: 12.00 x 16.00
      Bedroom 2
      • Level: Upper
      • Area: 130
      • Dimensions: 10.00 x 13.00
      Bedroom 3
      • Level: Upper
      • Area: 110
      • Dimensions: 10.00 x 11.00
      Bedroom 4
      • Level: Upper
      • Area: 110
      • Dimensions: 10.00 x 11.00
      Dining area
      • Level: Main
      • Area: 120
      • Dimensions: 8.00 x 15.00
      Dining room
      • Level: Main
      • Area: 130
      • Dimensions: 10.00 x 13.00
      Family room
      • Level: Main
      • Area: 252
      • Dimensions: 14.00 x 18.00
      Kitchen
      • Level: Main
      • Area: 121
      • Dimensions: 11.00 x 11.00
      Laundry
      • Level: Main
      • Area: 30
      • Dimensions: 5.00 x 6.00
      Heating
      • Forced Air
      Cooling
      • Central Air
      Appliances
      • Included: Dishwasher, Dryer, Range, Refrigerator, Washer, Water Softener Owned
      • Laundry: Laundry Room, Main Level
      Features
      • Ceiling Fan(s), Eat-in Kitchen
      • Flooring: Carpet
      • Windows: Screens, Insulated Windows, Window Treatments
      • Basement: Full
      • Number of fireplaces: 1
      • Fireplace features: Family Room, Gas Log
      Interior area
      • Total structure area: 1,984
      • Total interior livable area: 2,656 sqft
      • Finished area below ground: 672

      Property

      Parking
      • Total spaces: 2
      • Parking features: Garage Faces Front, Garage Door Opener, Attached
      • Garage spaces: 2
      Features
      • Stories: 2
      Lot
      • Size: 0.6 Acres
      • Dimensions: 110 x 274
      • Features: Cul-De-Sac
      Details
      • Parcel number: 10 147 007 00

      Construction

      Type & style
      • Home type: SingleFamily
      • Architectural style: Traditional
      • Property subtype: Single Family Residence
      Materials
      • Brick, Vinyl Siding
      • Roof: Composition
      Condition
      • New construction: No
      • Year built: 2006

      Utilities & green energy

      • Sewer: Public Sewer
      • Water: Well
      • Utilities for property: Natural Gas Connected

      Community & HOA

      Community
      • Subdivision: Black Hawk Hills
      HOA
      • Has HOA: Yes
      • Services included: Other, Snow Removal
      • HOA fee: $200 annually
      • HOA phone: 269-420-0671
      Location
      • Region: Battle Creek

      Financial & listing details

      • Price per square foot: $130/sqft
      • Tax assessed value: $134,677
      • Annual tax amount: $5,450
      • Date on market: 8/6/2026
      • Listing terms: Cash,FHA,VA Loan,Conventional
      • Road surface type: Paved

        Estimated market value

        $347,500

        $330,000 - $365,000

        $2,796/mo

        Price history

        DateEventPrice
        8/10/2026Pending sale$345,000$130/sqft
        Source: MichRIC #26040841 Report a problem
        8/6/2026Listed for sale$345,000+59%$130/sqft
        Source: MichRIC #26040841 Report a problem
        4/11/2007Sold$217,000$82/sqft
        Source: Public Record Report a problem

        Public tax history

        YearProperty taxesTax assessment
        2025$5,275 +4.7%$148,990 +9.2%
        2024$5,036 $136,400 +2.6%
        2023-- $132,960 +5.4%
        2022-- $126,140 0%
        2021-- $126,200 +5.2%
        2020-- $119,950 +4.6%
        2018-- $114,700 +2.5%
        2017$3,853 $111,850 +4.5%
        2016$3,853 +56.7%$107,050 +1.2%
        2015$2,459 $105,750 +5.2%
        2014$2,459 $100,550 +7.3%
        2013-- $93,700 -5.5%
        2011-- $99,200 -2.1%
        2010-- $101,300 -6.6%
        2009-- $108,500
        2008-- $108,500 -5.9%
        2006-- $115,300 +71.2%
        2005-- $67,350
        Find assessor info on the county website

        Monthly payment

        Est. payment

        Payment breakdown

        Explore the cost of this home by adjusting the details. Changes won't be saved.
        All calculations are estimates and provided by Zillow, Inc. for informational purposes only. Actual amounts may vary.
        HOA fees may include property taxes on listings classified as Co-Ops. Contact the listing agent and/or owner for fee details.
        See how much you could borrow to make a competitive offer.

        Climate risks

        Neighborhood: 49014

        Getting around

        16 / 100
        Car-Dependent
        21 / 100
        Somewhat Bikeable

        Nearby schools

        GreatSchools rating

        A local agent can set up tours, give advice and negotiate with sellers.

        Browse local experts