Welcome to 8444 Doe Ave! This spacious custom-built 5-bedroom, 3-bath walkout ranch offers over 3,100 finished square feet and an incredible amount of space both inside and out. Step inside to soaring ceilings and an open, inviting layout featuring a spacious kitchen with abundant cabinetry and counter space that flows easily into the main living and dining areas. Just off the main living area, step outside onto the large covered composite deck overlooking the backyard—an ideal extension of the main-floor living space. The oversized primary suite is a standout, complete with tray ceilings, a walk-in closet and private bath featuring a jetted corner tub and separate tiled shower. Two additional bedrooms and another full bath complete the main level. The finished walkout lower level nearly doubles your living space and is made for entertaining, relaxing or giving everyone a little room of their own. You'll find an expansive family/rec room with a beautiful stone accent wall with pellet stove, plenty of room for games and gatherings, two additional bedrooms and a full bath. Walk right outside to the covered patio and hot tub area, providing yet another space to enjoy the backyard. The spacious fenced yard offers plenty of room to enjoy, along with an above-ground pool and tons of usable green space. An attached 3-car garage provides even more room for vehicles, toys and storage. Tucked away on a quiet dead-end street with undisturbed land next door, you'll enjoy a peaceful setting while still being just minutes from everyday conveniences. With generous living spaces inside, room to spread out outside and a location that's hard to beat, this home has so much to offer!
Active
$450,000
8444 Doe Ave, Galesburg, MI 49053
5beds
3,168sqft
Single Family Residence
Built in 2004
0.54 Acres Lot
$440,100 Zestimate®
$142/sqft
$-- HOA
What's special
- 10 days |
- 722 |
- 36 |
Zillow last checked:
Listing updated:
Listed by:
Alisia Herrygers MTP Group 269-808-3009,
Real Broker LLC 855-450-0442
Source: MichRIC,MLS#: 26041102
Facts & features
Interior
Bedrooms & bathrooms
- Bedrooms: 5
- Bathrooms: 3
- Full bathrooms: 3
- Main level bedrooms: 3
Heating
- Forced Air
Cooling
- Central Air
Appliances
- Included: Humidifier, Dishwasher, Dryer, Range, Refrigerator, Washer, Water Softener Owned
- Laundry: Laundry Room, Main Level
Features
- Ceiling Fan(s), Pantry
- Flooring: Carpet, Ceramic Tile
- Windows: Low-Emissivity Windows, Screens, Insulated Windows, Window Treatments
- Basement: Full,Walk-Out Access
- Number of fireplaces: 1
- Fireplace features: Recreation Room, Other
Interior area
- Total structure area: 1,868
- Total interior livable area: 3,168 sqft
- Finished area below ground: 1,300
Property
Parking
- Total spaces: 3
- Parking features: Garage Faces Front, Garage Door Opener, Attached
- Garage spaces: 3
Accessibility
- Accessibility features: 36 Inch Entrance Door, Covered Entrance
Features
- Stories: 1
- Has private pool: Yes
- Pool features: Above Ground
Lot
- Size: 0.54 Acres
- Dimensions: 96 x 195
- Features: Cul-De-Sac, Ground Cover, Shrubs/Hedges
Details
- Parcel number: 0715161410
Construction
Type & style
- Home type: SingleFamily
- Architectural style: Ranch
- Property subtype: Single Family Residence
Materials
- Stone, Vinyl Siding
- Roof: Composition
Condition
- New construction: No
- Year built: 2004
Utilities & green energy
- Sewer: Septic Tank
- Water: Well
- Utilities for property: Natural Gas Available, Electricity Available, Cable Available, Natural Gas Connected, Cable Connected
Community & HOA
Location
- Region: Galesburg
Financial & listing details
- Price per square foot: $142/sqft
- Tax assessed value: $163,822
- Annual tax amount: $7,286
- Date on market: 8/7/2026
- Listing terms: Cash,FHA,VA Loan,USDA Loan,MSHDA,Conventional
- Electric utility on property: Yes
- Road surface type: Paved
Estimated market value
$440,100
$418,000 - $462,000
$2,986/mo
Price history
| Date | Event | Price |
|---|---|---|
| 8/7/2026 | Listed for sale | $450,000+52.5%$142/sqft |
Source:  MichRIC #26041102 Report a problem MichRIC #26041102 Report a problem | ||
| 11/11/2019 | Listing removed | $295,000$93/sqft |
Source: Berkshire Hathaway HomeServices Michigan Real Estate #19039818 Report a problem | ||
| 10/25/2019 | Price change | $295,000-4.4%$93/sqft |
Source: Berkshire Hathaway HomeServices Michigan Real Estate #19039818 Report a problem | ||
| 8/16/2019 | Listed for sale | $308,500+28.5%$97/sqft |
Source: Berkshire Hathaway HomeServices Michigan Real Estate #19039818 Report a problem | ||
| 9/15/2017 | Sold | $240,000-4%$76/sqft |
Source: MichRIC #17022029 Report a problem | ||
| 8/16/2017 | Listed for sale | $249,900$79/sqft |
Source: Network Team Homes Realty #17022029 Report a problem | ||
| 8/16/2017 | Pending sale | $249,900$79/sqft |
Source: Network Team Homes Realty #17022029 Report a problem | ||
| 8/1/2017 | Price change | $249,900-3.5%$79/sqft |
Source: Network Team Homes Realty #17022029 Report a problem | ||
| 6/19/2017 | Listed for sale | $259,000$82/sqft |
Source: Network Team Homes Realty #17022029 Report a problem | ||
| 5/22/2017 | Pending sale | $259,000$82/sqft |
Source: Network Team Homes Realty #17022029 Report a problem | ||
| 5/12/2017 | Listed for sale | $259,000+23.3%$82/sqft |
Source: Network Team Homes Realty #17022029 Report a problem | ||
| 2/27/2012 | Sold | $210,000-5.6%$66/sqft |
Source: MichRIC #11063031 Report a problem | ||
| 11/10/2011 | Price change | $222,499-1.1%$70/sqft |
Source: Evenboer-Walton REALTORS #11063031 Report a problem | ||
| 10/24/2011 | Listed for sale | $224,999-2.2%$71/sqft |
Source: Evenboer-Walton REALTORS #11024507 Report a problem | ||
| 8/3/2011 | Listing removed | $230,000$73/sqft |
Source: Listhub #11024507 Report a problem | ||
| 5/8/2011 | Listed for sale | $230,000$73/sqft |
Source: Evenboer-Walton REALTORS? #11024507 Report a problem | ||
Public tax history
| Year | Property taxes | Tax assessment |
|---|---|---|
| 2025 | $6,919 +4.2% | $224,600 +6.1% |
| 2024 | $6,641 | $211,700 +14.6% |
| 2023 | -- | $184,800 +11.6% |
| 2022 | -- | $165,600 +4.2% |
| 2021 | -- | $159,000 +6.7% |
| 2020 | -- | $149,000 +16% |
| 2018 | -- | $128,400 +1.3% |
| 2017 | -- | $126,700 +8.1% |
| 2016 | -- | $117,200 +4.2% |
| 2015 | -- | $112,500 |
| 2014 | -- | $112,500 +1.4% |
| 2013 | -- | $111,000 +0.6% |
| 2012 | -- | $110,300 -7.2% |
| 2011 | -- | $118,800 +5% |
| 2010 | -- | $113,100 -1.6% |
| 2009 | -- | $114,900 -0.2% |
| 2008 | -- | $115,100 |
Find assessor info on the county website
Monthly payment
Est. payment
Payment breakdown
Explore the cost of this home by adjusting the details. Changes won't be saved.Climate risks
Neighborhood: 49053
Nearby schools
GreatSchools rating
- 3/10Comstock Elementary SchoolGrades: K-5Distance: 1.3 mi
- 4/10Comstock Middle SchoolGrades: 6-8Distance: 2.9 mi
- 6/10Comstock High SchoolGrades: 9-12Distance: 2.9 mi
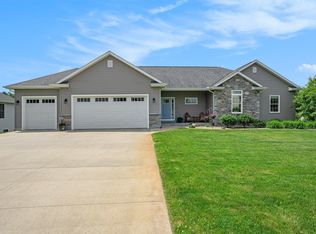
- $440,0004 bd4 ba2.8k sqft8420 Doe Ave, Galesburg, MI 49053Sold
- $355,800-- bd2 ba1.6k sqft8445 Fawn Meadow Trl, Galesburg, MI 49053Off Market
- $494,3003 bd2 ba2.4k sqft8469 Fawn Meadow Trl, Galesburg, MI 49053Off Market
- $364,7004 bd2 ba2.1k sqft8421 Fawn Meadow Trl, Galesburg, MI 49053Off Market
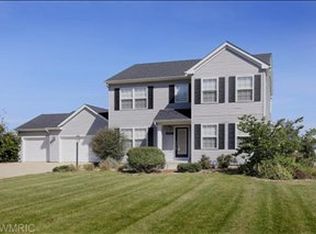
- $386,5004 bd3 ba2.8k sqft8396 Doe Ave, Galesburg, MI 49053Off Market
- $374,700-- bd-- ba-- sqftDoe Ave, Galesburg, MI 49053Off Market
- $390,7004 bd2 ba2k sqft8423 Doe Ave, Galesburg, MI 49053Off Market
- $349,6005 bd3 ba2.1k sqft8397 Fawn Meadow Trl, Galesburg, MI 49053Off Market
A local agent can set up tours, give advice and negotiate with sellers.
A local lender can help you make sure your offer is ready when you are.
Similar homes
- $469,8005 bd4 ba3.2k sqft4053 Lavender Cir, Galesburg, MI 49053For Sale

 MLS ID #26039091, Andrew S Bigelow, Bellabay Realty (North). MichRIC
 - $390,0004 bd3 ba2.9k sqft8165 Buck Ave, Galesburg, MI 49053For Sale
 MLS ID #26026922, Mary B Noneman, Five Star Real Estate. MichRIC
 - $319,9004 bd3 ba2.7k sqft231 Station Hill St, Galesburg, MI 49053For Sale
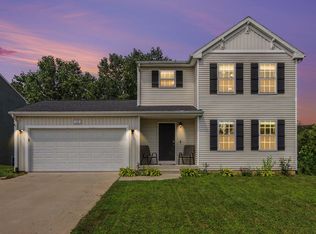 MLS ID #26037101, Omar Shariff, Live Local Properties. MichRIC
 - $565,0004 bd4 ba4.2k sqft9095 Marsh Creek Cir, Galesburg, MI 49053For Sale
 MLS ID #26010369, Kelli Stierle, RE/MAX Perrett Associates. MichRIC
 - $564,9004 bd4 ba3.4k sqft9244 Weathervane Trl, Galesburg, MI 49053For Sale By Owner
- $358,0005 bd3 ba2.7k sqft1946 Nazareth Rd, Kalamazoo, MI 49048For SaleMLS ID #26041315, Will Howson, Coldwell Banker Realty. MichRIC
- $450,0004 bd4 ba2.5k sqft6700 N Sprinkle Rd, Kalamazoo, MI 49004For SaleMLS ID #26019918, Greg S Miller, Berkshire Hathaway HomeServices MI. MichRIC
- $520,0007 bd5 ba3.7k sqft2685 Hunters Point, Kalamazoo, MI 49048For SaleMLS ID #26032236, Justin J Ridderman, Berkshire Hathaway HomeServices MI. MichRIC
- $475,0003 bd3 ba2.7k sqft48655 Beulah Way, Mattawan, MI 49071For SaleMLS ID #26042387, Jodi Noble, Jaqua, REALTORS. MichRIC
- $450,0004 bd3 ba3.1k sqft135 Tiffany Ln, Battle Creek, MI 49015For SaleMLS ID #26037959, Gavin Haggerty, eXp Realty. MichRIC
- $475,0003 bd4 ba2.6k sqft3423 Hathaway Rd, Kalamazoo, MI 49009For SaleMLS ID #26042263, Dwane D Mann, Berkshire Hathaway HomeServices MI. MichRIC
- $405,0004 bd2 ba2.3k sqft5370 N 24th St, Kalamazoo, MI 49004For SaleMLS ID #26039114, Ursula M Marchand, Jaqua, REALTORS. MichRIC
- $389,0004 bd3 ba2.7k sqft2600 Orange Meadow Ln, Kalamazoo, MI 49004For SaleMLS ID #26041178, Kevan Hess, Jaqua, REALTORS. MichRIC
- $500,0004 bd3 ba2k sqft15060 S 27th St, Vicksburg, MI 49097For SaleMLS ID #26042238, Samuel S Murray, BHG Connections-Lawton. MichRIC
- $495,0005 bd4 ba1.9k sqft9808 Oak Forest Cir, Kalamazoo, MI 49009For SaleMLS ID #26042385, Chris T Adrian, Adrian Real Estate. MichRIC
- $429,9004 bd4 ba2.7k sqft7220 Stoney Creek Dr, Augusta, MI 49012For SaleMLS ID #26040277, Julie Hribar, Berkshire Hathaway HomeServices MI. MichRIC
- $455,0004 bd4 ba3.7k sqft7534 Farmington Ave, Kalamazoo, MI 49009For SaleMLS ID #26041179, Rob Evenboer, Evenboer Walton, REALTORS. MichRIC
- $374,9005 bd3 ba2.5k sqft7657 Cottonwood St, Richland, MI 49083For SaleMLS ID #26031640, Justin M Lennon, Elite Realty Group. MichRIC
- $595,5004 bd4 ba3.5k sqft5105 Stone Oak Ln, Richland, MI 49083For SaleMLS ID #26041872, Kathy A Smith, Chuck Jaqua, REALTOR. MichRIC
- $399,9004 bd3 ba1.8k sqft46820 Woodfield Dr, Mattawan, MI 49071For SaleMLS ID #26042338, Rachel Meier, Cornerstone Real Estate. MichRIC
