Welcome to 231 Station Hill Street in the desirable Grandview Hills community! Built in 2019, this beautifully maintained 4-bedroom, 2.5-bath home offers 2,700+ square feet of thoughtfully designed living space. The open-concept main floor provides a seamless flow between the spacious living room, dining area, and kitchen, making it perfect for both everyday living and entertaining. Upstairs, you'll find four generously sized bedrooms, including a private primary suite. The full walkout basement offers endless possibilities for future finished living space, a recreation room, home gym, or additional storage. Outside, an attached two-car garage, and a low-maintenance yard. Conveniently located with easy access to I-94, shopping, dining, and Galesburg-Augusta Schools, this move-in-ready home combines modern comfort with an ideal location. Schedule your private showing today!
Active
$319,900
231 Station Hill St, Galesburg, MI 49053
4beds
2,744sqft
Single Family Residence
Built in 2019
9,147 Square Feet Lot
$-- Zestimate®
$117/sqft
$46/mo HOA
What's special
Full walkout basementLow-maintenance yardOpen-concept main floorPrivate primary suiteFour generously sized bedroomsAttached two-car garage
- 34 days |
- 546 |
- 31 |
Zillow last checked:
Listing updated:
Listed by:
Omar Shariff 269-779-9164,
Live Local Properties 269-443-2440
Source: MichRIC,MLS#: 26037101
Facts & features
Interior
Bedrooms & bathrooms
- Bedrooms: 4
- Bathrooms: 3
- Full bathrooms: 2
- 1/2 bathrooms: 1
Primary bedroom
- Level: Upper
Bedroom 2
- Level: Upper
Bedroom 3
- Level: Upper
Bedroom 4
- Level: Upper
Primary bathroom
- Level: Upper
Bathroom 1
- Level: Main
Bathroom 2
- Level: Upper
Dining area
- Level: Main
Kitchen
- Level: Main
Living room
- Level: Main
Heating
- Forced Air
Cooling
- Central Air
Appliances
- Included: Dishwasher, Dryer, Microwave, Oven, Refrigerator, Washer
- Laundry: Main Level
Features
- Flooring: Carpet, Vinyl
- Basement: Walk-Out Access
- Has fireplace: No
Interior area
- Total structure area: 1,830
- Total interior livable area: 2,744 sqft
- Finished area below ground: 914
Property
Parking
- Total spaces: 2
- Parking features: Garage Faces Front, Attached
- Garage spaces: 2
Features
- Stories: 2
Lot
- Size: 9,147 Square Feet
- Dimensions: 88 x 129 x 55 x 127
Details
- Parcel number: 0715481780
Construction
Type & style
- Home type: SingleFamily
- Architectural style: Traditional
- Property subtype: Single Family Residence
Materials
- Vinyl Siding
- Roof: Composition
Condition
- New construction: No
- Year built: 2019
Utilities & green energy
- Sewer: Public Sewer
- Water: Public
- Utilities for property: Natural Gas Available, Electricity Available
Community & HOA
HOA
- Has HOA: Yes
- Services included: Other, Snow Removal
- HOA fee: $137 quarterly
- HOA phone: 616-392-6480
Location
- Region: Galesburg
Financial & listing details
- Price per square foot: $117/sqft
- Tax assessed value: $139,733
- Annual tax amount: $6,079
- Date on market: 7/19/2026
- Listing terms: Cash,FHA,VA Loan,USDA Loan,MSHDA,Conventional
- Electric utility on property: Yes
- Road surface type: Paved
Estimated market value
Not available
Estimated sales range
Not available
Not available
Price history
| Date | Event | Price |
|---|---|---|
| 7/19/2026 | Listed for sale | $319,900+19.9%$117/sqft |
Source:  MichRIC #26037101 Report a problem MichRIC #26037101 Report a problem | ||
| 11/16/2023 | Listing removed | -- |
Source:  Realcomp II #65021102398 Report a problem Realcomp II #65021102398 Report a problem | ||
| 11/15/2021 | Sold | $266,900+2.7%$97/sqft |
Source: MichRIC #21102398 Report a problem | ||
| 9/30/2021 | Pending sale | $259,900$95/sqft |
Source: Realcomp II #65021102398 Report a problem | ||
| 3/16/2020 | Listing removed | $1,695$1/sqft |
Source: Swan Property Management Report a problem | ||
| 1/30/2020 | Price change | $1,695-10.6%$1/sqft |
Source: Swan Property Management Report a problem | ||
| 1/21/2020 | Listed for rent | $1,895$1/sqft |
Source: Swan Property Management Report a problem | ||
Public tax history
| Year | Property taxes | Tax assessment |
|---|---|---|
| 2025 | $5,770 +3.7% | $144,700 +6.2% |
| 2024 | $5,564 | $136,200 +7.1% |
| 2023 | -- | $127,200 +6.3% |
| 2022 | -- | $119,700 +11.7% |
| 2021 | -- | $107,200 +8.3% |
| 2020 | -- | $99,000 +3707.7% |
| 2018 | -- | $2,600 |
| 2017 | -- | $2,600 -48% |
| 2016 | -- | $5,000 |
| 2015 | -- | $5,000 |
| 2014 | -- | $5,000 |
| 2013 | -- | $5,000 |
| 2012 | -- | $5,000 |
| 2011 | -- | $5,000 -44.4% |
| 2010 | -- | $9,000 -37.5% |
| 2009 | -- | $14,400 |
| 2008 | -- | -- |
Find assessor info on the county website
Monthly payment
Est. payment
Payment breakdown
Explore the cost of this home by adjusting the details. Changes won't be saved.Climate risks
Neighborhood: 49053
Nearby schools
GreatSchools rating
- 5/10Galesburg-Augusta Primary SchoolGrades: PK-4Distance: 1.6 mi
- 6/10Galesburg-Augusta Middle SchoolGrades: 5-8Distance: 5.7 mi
- 8/10Galesburg-Augusta High SchoolGrades: 9-12Distance: 2.7 mi
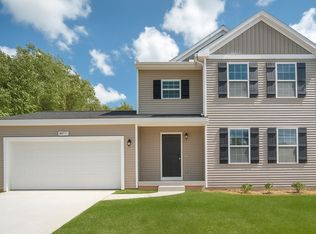
- $297,2004 bd3 ba1.8k sqft229 Station Hill St, Galesburg, MI 49053Off Market
- $273,4003 bd2 ba1.4k sqft224 Station Hill St, Galesburg, MI 49053Off Market

- $297,5004 bd2 ba1.8k sqft225 Station Hill St, Galesburg, MI 49053Off Market

- $275,0003 bd2 ba1.4k sqft222 Station Hill St, Galesburg, MI 49053Sold

- $297,3004 bd3 ba1.8k sqft223 Station Hill St, Galesburg, MI 49053Off Market
- $294,9004 bd3 ba1.8k sqft220 Station Hill St, Galesburg, MI 49053Sold
- $307,6004 bd2 ba1.8k sqft236 Depot Cir, Galesburg, MI 49053Off Market
- $245,0003 bd3 ba1.4k sqft142 Grandview, Galesburg, MI 49053Sold
A local agent can set up tours, give advice and negotiate with sellers.
A local lender can help you make sure your offer is ready when you are.
Similar homes
- $390,0004 bd3 ba2.9k sqft8165 Buck Ave, Galesburg, MI 49053For Sale

 MLS ID #26026922, Mary B Noneman, Five Star Real Estate. MichRIC
 - $435,0005 bd3 ba3.1k sqft8444 Doe Ave, Galesburg, MI 49053For Sale
 MLS ID #26041102, Alisia Herrygers MTP Group, Real Broker LLC. MichRIC
 - $334,9004 bd3 ba1.8k sqft10335 Craven Way, Galesburg, MI 49053For Sale
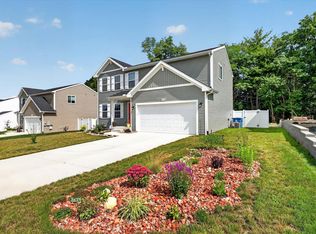 MLS ID #26034050, Amy R McCash, Real Broker LLC. MichRIC
 - $289,9004 bd-- ba3k sqft6480 Ormada Dr, Kalamazoo, MI 49048For Sale
 MLS ID #26039730, Melody Stirk, Strong Properties - Portage. MichRIC
 - $469,8005 bd4 ba3.2k sqft4053 Lavender Cir, Galesburg, MI 49053For SaleMLS ID #26039091, Andrew S Bigelow, Bellabay Realty (North). MichRIC
- $305,0004 bd2 ba2.2k sqft6083 Woodlea Dr, Kalamazoo, MI 49048For SaleMLS ID #26032026, Ashley Winston, RE/MAX Perrett Associates. MichRIC
- $349,9003 bd3 ba2k sqft7666 Stermer Dr, Kalamazoo, MI 49048For SaleMLS ID #26037784, Greg S Miller, Berkshire Hathaway HomeServices MI. MichRIC
- $254,9003 bd2 ba1.3k sqft406 Woodlark St, Galesburg, MI 49053For SaleMLS ID #26040108, Ahmed ''Ali'' Khalil, Real Broker, LLC. MichRIC
- $315,0004 bd3 ba3.5k sqft239 Pine Ridge Rd, Battle Creek, MI 49017For SaleMLS ID #26044098, Cindy Artis, Jaqua REALTORS. MichRIC
- $358,0005 bd3 ba2.7k sqft1946 Nazareth Rd, Kalamazoo, MI 49048For SaleMLS ID #26041315, Will Howson, Coldwell Banker Realty. MichRIC
- $319,9003 bd3 ba2.4k sqft1117 W Kilgore Rd, Portage, MI 49024For SaleMLS ID #26039865, Greg S Miller, Berkshire Hathaway HomeServices MI. MichRIC
- $339,9004 bd3 ba3.1k sqft9990 N 16th St, Plainwell, MI 49080For SaleMLS ID #26040441, Ethel M Wilkey-Downs, Berkshire Hathaway HomeServices MI. MichRIC
- $349,9004 bd3 ba2.2k sqft8165 Black Forest Dr, Portage, MI 49002For SaleMLS ID #26042847, Chuck Clancy, Berkshire Hathaway HomeServices MI. MichRIC
- $349,9003 bd2 ba2.5k sqft7723 Yorktown, Richland, MI 49083For SaleMLS ID #26027280, Monica M Miller, Arcadia Real Estate LLC. MichRIC
- $374,9005 bd3 ba2.5k sqft7657 Cottonwood St, Richland, MI 49083For SaleMLS ID #26031640, Justin M Lennon, Elite Realty Group. MichRIC
- $290,0005 bd3 ba2.3k sqft1134 24th St S, Battle Creek, MI 49015For SaleMLS ID #26040178, Melissa R Reiber, Real Broker LLC. MichRIC
- $324,9004 bd3 ba2.1k sqft1232 Ellery Grove Ct, Vicksburg, MI 49097For SaleMLS ID #26040581, Austin W Spieth, Five Star Real Estate. MichRIC
- $364,9004 bd3 ba2.4k sqft9050 Almena Dr, Kalamazoo, MI 49009For SaleMLS ID #26029292, Kawika Singson, Epique Realty. MichRIC
- $289,9004 bd2 ba1.4k sqft111 W Hamilton Ln, Battle Creek, MI 49015For SaleMLS ID #26040658, Raymond Yager, eXp Realty. MichRIC
- $275,0004 bd2 ba2.4k sqft1409 Bacon Ave, Portage, MI 49002For SaleMLS ID #26037071, Taneshia N Crenshaw, Blue Horizon Real Estate. MichRIC
