Why wait months to build when you can move right into a nearly new home with the expensive upgrades already complete? Just one year old, this 4-bedroom, 2.5-bath home offers over 1,800 square feet of thoughtfully designed living space, plus a fully fenced backyard, professional landscaping, an extended patio, river rock landscape beds, buried downspouts, a reverse osmosis water system, and the added peace of mind of approximately nine years remaining on the builder's structural home warranty. The open-concept main floor is designed for both everyday living and entertaining, with the living room flowing seamlessly into the kitchen and dining area. A convenient half bath and main-floor laundry add to the home's The open-concept main floor is designed for both everyday living and entertaining, with the living room flowing seamlessly into the kitchen and dining area. A convenient half bath and main-floor laundry add to the home's functional layout. functional layout. Upstairs, you'll find a spacious primary suite featuring a private bath and an oversized walk-in closet, along with three additional bedrooms and a second full bath. The unfinished basement offers endless possibilities for future living space, whether you envision a home office, gym, recreation room, or abundant storage. Enjoy the peace of mind that comes with newer construction without the wait, surprise upgrade costs, or unfinished outdoor projects. With the major upgrades already complete and years of builder warranty coverage still in place, you can simply move in and start enjoying your new home from day one.
Active
Price cut: $4.1K (8/6)
$334,900
10335 Craven Way, Galesburg, MI 49053
4beds
1,882sqft
:
Get pre-qualified$2,506/mo
Single Family Residence
Built in 2025
8,712 Square Feet Lot
$-- Zestimate®
$178/sqft
$47/mo HOA
What's special
Fully fenced backyardPrivate bathExtended patioProfessional landscapingReverse osmosis water systemOpen-concept main floorOversized walk-in closet
- 38 days |
- 381 |
- 13 |
Zillow last checked:
Listing updated:
Listed by:
Amy R McCash 269-806-6634,
Real Broker LLC 855-450-0442
Source: MichRIC,MLS#: 26034050
Facts & features
Interior
Bedrooms & bathrooms
- Bedrooms: 4
- Bathrooms: 3
- Full bathrooms: 2
- 1/2 bathrooms: 1
Primary bedroom
- Level: Upper
- Area: 210
- Dimensions: 14.00 x 15.00
Bedroom 2
- Level: Upper
- Area: 132
- Dimensions: 12.00 x 11.00
Bedroom 3
- Level: Upper
- Area: 132
- Dimensions: 12.00 x 11.00
Bedroom 4
- Level: Upper
- Area: 110
- Dimensions: 10.00 x 11.00
Primary bathroom
- Level: Upper
- Area: 55
- Dimensions: 5.00 x 11.00
Bathroom 1
- Level: Main
- Area: 25
- Dimensions: 5.00 x 5.00
Bathroom 2
- Level: Upper
- Area: 50
- Dimensions: 10.00 x 5.00
Dining area
- Level: Main
- Area: 154
- Dimensions: 14.00 x 11.00
Great room
- Level: Main
- Area: 224
- Dimensions: 16.00 x 14.00
Kitchen
- Level: Main
- Area: 132
- Dimensions: 12.00 x 11.00
Laundry
- Level: Main
- Area: 30
- Dimensions: 5.00 x 6.00
Heating
- Forced Air
Cooling
- Central Air, SEER 13 or Greater
Appliances
- Included: Dishwasher, Dryer, Microwave, Range, Refrigerator, Washer
- Laundry: Laundry Room, Main Level
Features
- Center Island, Eat-in Kitchen, Pantry
- Flooring: Carpet, Wood
- Windows: Low-Emissivity Windows, Screens
- Basement: Full
- Has fireplace: No
Interior area
- Total structure area: 1,882
- Total interior livable area: 1,882 sqft
- Finished area below ground: 0
Video & virtual tour
Property
Parking
- Total spaces: 2
- Parking features: Garage Faces Front, Garage Door Opener, Attached
- Garage spaces: 2
Features
- Stories: 2
Lot
- Size: 8,712 Square Feet
- Dimensions: 70 x 122
Details
- Parcel number: 0725125014
- Zoning description: Residential
Construction
Type & style
- Home type: SingleFamily
- Architectural style: Colonial,Traditional
- Property subtype: Single Family Residence
Materials
- Vinyl Siding
- Roof: Composition,Shingle
Condition
- New construction: No
- Year built: 2025
Details
- Warranty included: Yes
Utilities & green energy
- Sewer: Public Sewer
- Water: Public
- Utilities for property: Natural Gas Connected
Community & HOA
Community
- Security: Smoke Detector(s)
- Subdivision: Castle Creek Farms
HOA
- Has HOA: Yes
- Services included: Other
- HOA fee: $140 quarterly
- HOA phone: 269-321-2600
Location
- Region: Galesburg
Financial & listing details
- Price per square foot: $178/sqft
- Tax assessed value: $149,500
- Annual tax amount: $473
- Date on market: 7/7/2026
- Listing terms: Cash,FHA,VA Loan,Conventional
- Road surface type: Paved
Estimated market value
Not available
Estimated sales range
Not available
Not available
Price history
| Date | Event | Price |
|---|---|---|
| 8/6/2026 | Price change | $334,900-1.2%$178/sqft |
Source:  MichRIC #26034050 Report a problem MichRIC #26034050 Report a problem | ||
| 7/7/2026 | Listed for sale | $339,000+7.5%$180/sqft |
Source: MichRIC #26034050 Report a problem | ||
| 4/30/2025 | Sold | $315,230+0.1%$167/sqft |
Source: MichRIC #25001297 Report a problem | ||
| 3/29/2025 | Pending sale | $314,900$167/sqft |
Source: MichRIC #25001297 Report a problem | ||
| 1/10/2025 | Listed for sale | $314,900$167/sqft |
Source: MichRIC #25001297 Report a problem | ||
Public tax history
| Year | Property taxes | Tax assessment |
|---|---|---|
| 2025 | $635 | $19,700 |
| 2024 | -- | $19,700 |
Find assessor info on the county website
Monthly payment
Est. payment
Payment breakdown
Explore the cost of this home by adjusting the details. Changes won't be saved.Climate risks
Neighborhood: 49053
Nearby schools
GreatSchools rating
- 5/10Galesburg-Augusta Primary SchoolGrades: PK-4Distance: 0.7 mi
- 6/10Galesburg-Augusta Middle SchoolGrades: 5-8Distance: 5.7 mi
- 8/10Galesburg-Augusta High SchoolGrades: 9-12Distance: 2.2 mi
- $314,9004 bd3 ba1.9k sqft10300 Craven Way, Galesburg, MI 49053Sold
- $357,4303 bd3 ba1.8k sqft10345 Craven Way, Galesburg, MI 49053Sold

- $80,000-- bd-- ba-- sqft1785 Prescott Trl, Galesburg, MI 49053Sold
- $375,9113 bd3 ba2.2k sqft1770 Orista Dr, Galesburg, MI 49053Sold
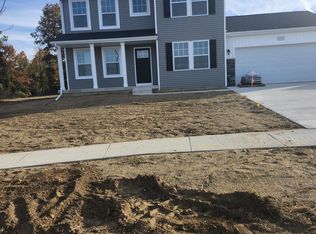
- $279,9004 bd2 ba2k sqft1900 Orista Dr, Galesburg, MI 49053Sold
- $348,4854 bd3 ba2.2k sqft1795 Prescott Trl, Galesburg, MI 49053Sold
- $308,0004 bd2 ba2k sqft1820 Orista Dr, Galesburg, MI 49053Sold
- $262,0003 bd2 ba2k sqft10135 Canoe Cir, Galesburg, MI 49053Sold
A local agent can set up tours, give advice and negotiate with sellers.
A local lender can help you make sure your offer is ready when you are.
Similar homes
- $319,9004 bd3 ba2.7k sqft231 Station Hill St, Galesburg, MI 49053For Sale
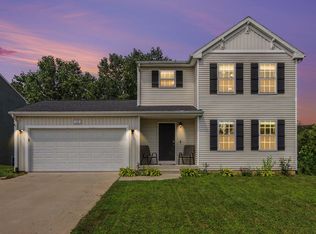
 MLS ID #26037101, Omar Shariff, Live Local Properties. MichRIC
 - $345,0004 bd3 ba2.1k sqft2185 S 4th St, Kalamazoo, MI 49009For Sale
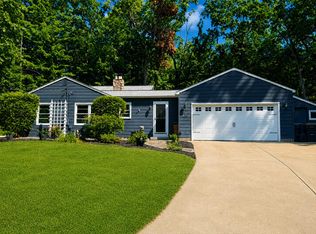 MLS ID #26042373, Julie Becker-Zabavski, RE/MAX Advantage. MichRIC
 - $349,9003 bd3 ba2k sqft7666 Stermer Dr, Kalamazoo, MI 49048For Sale
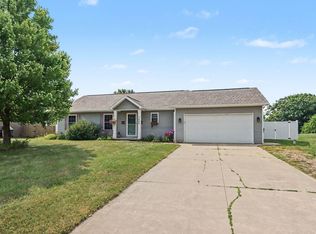 MLS ID #26037784, Greg S Miller, Berkshire Hathaway HomeServices MI. MichRIC
 - $300,0004 bd2 ba2k sqft9260 N 45th St, Augusta, MI 49012For Sale
 MLS ID #26041183, Evan Wood, Berkshire Hathaway HomeServices Michigan Real Estate. MichRIC
 - $358,0005 bd3 ba2.7k sqft1946 Nazareth Rd, Kalamazoo, MI 49048For SaleMLS ID #26041315, Will Howson, Coldwell Banker Realty. MichRIC
- $280,0004 bd2 ba1.6k sqft3006 Arctic Ave, Kalamazoo, MI 49004For SaleMLS ID #26041791, Raymond Yager, eXp Realty. MichRIC
- $300,0005 bd3 ba2.3k sqft1134 24th St S, Battle Creek, MI 49015For SaleMLS ID #26040178, Melissa R Reiber, Real Broker LLC. MichRIC
- $375,0003 bd3 ba2.3k sqft238 Jacaranda Dr, Battle Creek, MI 49015For SaleMLS ID #26041218, Kristi McFellin, CENTURY 21 Affiliated. MichRIC
- $349,9003 bd2 ba1.7k sqft4950 Sparrow Ave, Kalamazoo, MI 49004For SaleMLS ID #26040041, Mark Doorlag, Doorlag Realty Company. MichRIC
- $324,9004 bd3 ba2.1k sqft1232 Ellery Grove Ct, Vicksburg, MI 49097For SaleMLS ID #26040581, Austin W Spieth, Five Star Real Estate. MichRIC
- $334,9004 bd3 ba1.8k sqft8449 E Sturtevant Ave, Richland, MI 49083For SaleMLS ID #26038255, Shauna N Knight-Major, RE/MAX Advantage. MichRIC
- $385,9004 bd3 ba2.2k sqft5581 E Main St, Kalamazoo, MI 49048For SaleMLS ID #26033054, Michael Reijonen, Michigan Lifestyle Properties / Gull Lake Realty. MichRIC
- $299,9003 bd2 ba1.4k sqft15286 Ackerson Dr, Battle Creek, MI 49014For SaleMLS ID #26041150, Cindy Artis, Jaqua REALTORS. MichRIC
- $364,9005 bd3 ba2.7k sqft2329 Hickory Point Dr N, Portage, MI 49024For SaleMLS ID #26041202, Matthew Hadden, Chuck Jaqua, REALTOR. MichRIC
- $330,0003 bd2 ba1.5k sqft12869 Minges Rd S, Battle Creek, MI 49015For SaleMLS ID #26029969, Sue S Crawford, eXp Realty LLC. MichRIC
- $405,0004 bd2 ba2.3k sqft5370 N 24th St, Kalamazoo, MI 49004For SaleMLS ID #26039114, Ursula M Marchand, Jaqua, REALTORS. MichRIC
- $319,9003 bd3 ba2.4k sqft1117 W Kilgore Rd, Portage, MI 49024For SaleMLS ID #26039865, Greg S Miller, Berkshire Hathaway HomeServices MI. MichRIC
- $389,0004 bd3 ba2.7k sqft2600 Orange Meadow Ln, Kalamazoo, MI 49004For SaleMLS ID #26041178, Kevan Hess, Jaqua, REALTORS. MichRIC
- $329,9003 bd3 ba1.6k sqft7509 Saint George Cir, Portage, MI 49024For SaleMLS ID #26040804, Kristine M Landuyt, Five Star Real Estate. MichRIC
- $289,9004 bd2 ba1.4k sqft111 W Hamilton Ln, Battle Creek, MI 49015For SaleMLS ID #26040658, Raymond Yager, eXp Realty. MichRIC
