Welcome home! Charming 4 bedroom, 2.5 bath home offering over 1,800 finished square feet in desirable Gilmore Farms No. 2 within the Gull Lake School District. Built in 2023, this RESNET Energy Smart home includes a transferable 10-year structural warranty for added peace of mind. The main floor features an inviting open-concept layout connecting the great room, dining area, & kitchen, with large windows that fill the space with natural light. The kitchen showcases sleek white cabinetry, granite countertops, tile backsplash, stainless steel appliances, & a snack bar with pendant lighting. Just off the kitchen, you'll find a spacious mudroom, convenient main floor laundry, & a half bath. Upstairs offers four spacious bedrooms & two full baths, including the primary suite with a large walk-in closet & private ensuite bath. The unfinished basement provides endless potential to create additional living space, a rec room, home gym, or storage. Move-in ready, this home combines comfort, energy efficiency, & modern style in a fantastic location. Don't wait—schedule your private showing today!
Active
$334,900
8449 E Sturtevant Ave, Richland, MI 49083
4beds
1,822sqft
:
Get pre-qualified$2,433/mo
Single Family Residence
Built in 2023
7,405 Square Feet Lot
$-- Zestimate®
$184/sqft
$35/mo HOA
What's special
Great roomPrivate ensuite bathInviting open-concept layoutFour spacious bedroomsGranite countertopsConvenient main floor laundrySpacious mudroom
- 7 days |
- 165 |
- 8 |
Zillow last checked:
Listing updated:
Listed by:
Shauna N Knight-Major 269-352-2334,
RE/MAX Advantage 269-323-3900,
Pamella M Knapp 269-488-6561,
RE/MAX Advantage
Source: MichRIC,MLS#: 26038255
Facts & features
Interior
Bedrooms & bathrooms
- Bedrooms: 4
- Bathrooms: 3
- Full bathrooms: 2
- 1/2 bathrooms: 1
Primary bedroom
- Level: Upper
- Area: 210
- Dimensions: 14.00 x 15.00
Bedroom 2
- Level: Upper
- Area: 132
- Dimensions: 12.00 x 11.00
Bedroom 3
- Level: Upper
- Area: 132
- Dimensions: 12.00 x 11.00
Bedroom 4
- Level: Upper
- Area: 110
- Dimensions: 11.00 x 10.00
Primary bathroom
- Level: Upper
- Area: 50
- Dimensions: 10.00 x 5.00
Bathroom 1
- Level: Main
- Area: 25
- Dimensions: 5.00 x 5.00
Bathroom 2
- Level: Upper
- Area: 50
- Dimensions: 5.00 x 10.00
Dining area
- Level: Main
- Area: 132
- Dimensions: 12.00 x 11.00
Great room
- Level: Main
- Area: 208
- Dimensions: 16.00 x 13.00
Kitchen
- Level: Main
- Area: 154
- Dimensions: 14.00 x 11.00
Laundry
- Level: Main
- Area: 35
- Dimensions: 7.00 x 5.00
Heating
- Forced Air
Cooling
- Central Air, SEER 13 or Greater
Appliances
- Included: Dishwasher, Dryer, Microwave, Range, Refrigerator, Washer, Water Softener Owned
- Laundry: Main Level
Features
- Eat-in Kitchen
- Windows: Low-Emissivity Windows, Insulated Windows
- Basement: Daylight,Full
- Has fireplace: No
Interior area
- Total structure area: 1,822
- Total interior livable area: 1,822 sqft
- Finished area below ground: 0
Property
Parking
- Total spaces: 2
- Parking features: Attached, Garage Door Opener
- Garage spaces: 2
Features
- Stories: 2
Lot
- Size: 7,405 Square Feet
- Dimensions: 50 x 122 x 69 x 120
Details
- Parcel number: 390315110091
- Zoning description: Residential
Construction
Type & style
- Home type: SingleFamily
- Architectural style: Traditional
- Property subtype: Single Family Residence
Materials
- Vinyl Siding
- Roof: Composition,Shingle
Condition
- New construction: No
- Year built: 2023
Details
- Builder name: Allen Edwin
- Warranty included: Yes
Utilities & green energy
- Sewer: Public Sewer
- Water: Public
- Utilities for property: Phone Available, Natural Gas Available, Electricity Available, Cable Available, Natural Gas Connected
Community & HOA
Community
- Security: Smoke Detector(s), Security System
- Subdivision: Gilmore Farms No. 2
HOA
- Has HOA: Yes
- Amenities included: Trail(s)
- HOA fee: $105 quarterly
- HOA phone: 269-375-0327
Location
- Region: Richland
Financial & listing details
- Price per square foot: $184/sqft
- Tax assessed value: $155,700
- Annual tax amount: $5,189
- Date on market: 7/24/2026
- Listing terms: Cash,FHA,VA Loan,USDA Loan,MSHDA,Conventional
- Electric utility on property: Yes
- Road surface type: Paved
Estimated market value
Not available
Estimated sales range
Not available
Not available
Price history
| Date | Event | Price |
|---|---|---|
| 7/24/2026 | Listed for sale | $334,900+8.7%$184/sqft |
Source:  MichRIC #26038255 Report a problem MichRIC #26038255 Report a problem | ||
| 6/2/2023 | Sold | $308,225+2.8%$169/sqft |
Source: MichRIC #23006758 Report a problem | ||
| 4/14/2023 | Pending sale | $299,900$165/sqft |
Source: MichRIC #23006758 Report a problem | ||
| 3/8/2023 | Listed for sale | $299,900$165/sqft |
Source: MichRIC #23006758 Report a problem | ||
Public tax history
| Year | Property taxes | Tax assessment |
|---|---|---|
| 2025 | $5,227 +783.3% | $152,700 -2.8% |
| 2024 | $592 | $157,100 +283.2% |
| 2023 | -- | $41,000 +61.4% |
| 2022 | -- | $25,400 |
Find assessor info on the county website
Monthly payment
Est. payment
Payment breakdown
Explore the cost of this home by adjusting the details. Changes won't be saved.Climate risks
Neighborhood: 49083
Nearby schools
GreatSchools rating
- NARichland Elementary SchoolGrades: K-2Distance: 1.4 mi
- 7/10Gull Lake Middle SchoolGrades: 6-8Distance: 1.5 mi
- 9/10Gull Lake High SchoolGrades: 8-12Distance: 1.8 mi
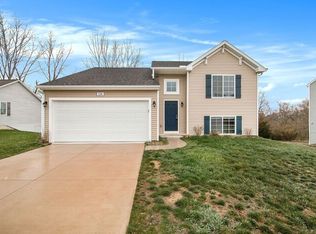
- $305,4004 bd2 ba1.7k sqft8427 W Sturtevant Ave, Richland, MI 49083Off Market
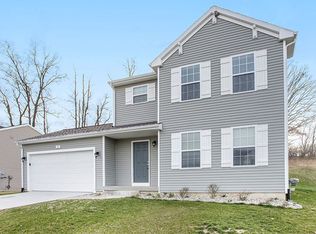
- $335,9004 bd3 ba1.8k sqft8656 Geiser Grv, Richland, MI 49083Off Market
- $270,000-- bd-- ba-- sqft8509 E Sturtevant Ave, Richland, MI 49083Off Market
- $333,285-- bd-- ba-- sqft8448 E Sturtevant Ave, Richland, MI 49083Sold
- $314,9004 bd3 ba1.8k sqft8380 W Sturtevant Ave, Richland, MI 49083Sold
- $319,9004 bd3 ba1.8k sqft8620 E Sturtevant Ave, Richland, MI 49083Sold
- $320,0504 bd3 ba1.8k sqft8428 W Sturtevant Ave, Richland, MI 49083Sold
- $319,9004 bd3 ba1.8k sqft8582 E Sturtevant Ave, Richland, MI 49083Sold
A local agent can set up tours, give advice and negotiate with sellers.
Similar homes
- $364,9004 bd3 ba2k sqft8768 E Sturtevant Ave, Richland, MI 49083New Construction
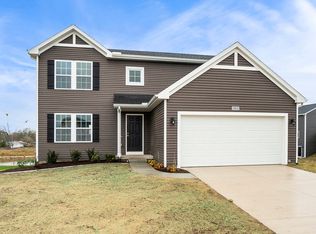
 MichRIC
 - $349,9004 bd3 ba1.9k sqft8804 E Sturtevant Ave, Richland, MI 49083New Construction
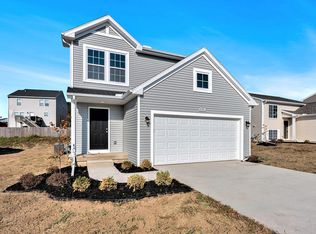 MichRIC
 - $339,9004 bd3 ba1.8k sqft8819 Cowley Ct, Richland, MI 49083New Construction
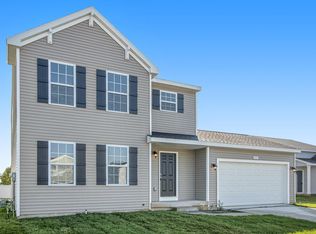 MichRIC
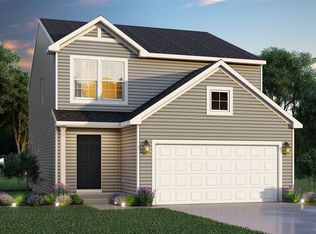
 - from $333,9004 bd3 ba1.9k sqftIntegrity 1910 Plan, Gilmore Farms No. 2, Richland, MI 49083New Construction
 Allen Edwin Homes
 - from $335,9004 bd3 ba2k sqftIntegrity 2000 Plan, Gilmore Farms No. 2, Richland, MI 49083New ConstructionAllen Edwin Homes
- from $343,9005 bd3 ba2k sqftIntegrity 2085 Plan, Gilmore Farms No. 2, Richland, MI 49083New ConstructionAllen Edwin Homes
- from $339,9004 bd3 ba2k sqftIntegrity 2080 Plan, Gilmore Farms No. 2, Richland, MI 49083New ConstructionAllen Edwin Homes
- from $329,9003 bd3 ba1.6k sqftElements 1680 Plan, Gilmore Farms No. 2, Richland, MI 49083New ConstructionAllen Edwin Homes
- from $347,9003 bd3 ba2k sqftElements 2070 Plan, Gilmore Farms No. 2, Richland, MI 49083New ConstructionAllen Edwin Homes
- from $351,9003 bd3 ba2k sqftElements 2090 Plan, Gilmore Farms No. 2, Richland, MI 49083New ConstructionAllen Edwin Homes
- from $365,9003 bd3 ba2.3k sqftElements 2390 Plan, Gilmore Farms No. 2, Richland, MI 49083New ConstructionAllen Edwin Homes
- $360,0005 bd2 ba2.2k sqft150 Gull Pointe Dr, Battle Creek, MI 49037For SaleMLS ID #26036017, Cindy Artis, Jaqua REALTORS. MichRIC
- $330,0003 bd2 ba1.9k sqft2662 Jolly Roger Dr, Wayland, MI 49348For SaleMLS ID #26038388, Mark E DeLavern, Berkshire Hathaway HomeServices MI. MichRIC
- $289,9004 bd3 ba2.2k sqft823 Beth Ave, Kalamazoo, MI 49004For SaleMLS ID #26034787, Ethel M Wilkey-Downs, Berkshire Hathaway HomeServices MI. MichRIC
- $339,0004 bd3 ba1.8k sqft10335 Craven Way, Galesburg, MI 49053For SaleMLS ID #26034050, Amy R McCash, Real Broker LLC. MichRIC
- $364,9004 bd3 ba2.4k sqft9050 Almena Dr, Kalamazoo, MI 49009For SaleMLS ID #26029292, Kawika Singson, Epique Realty. MichRIC
- $325,0003 bd2 ba1.4k sqft1138 Winter Cherry Ln, Vicksburg, MI 49097For SaleMLS ID #26037978, Madelyn G Rome, Jaqua, REALTORS. MichRIC
- $319,0003 bd3 ba1.8k sqft1516 Romence Rd, Portage, MI 49024For SaleMLS ID #26034127, Lynnessa D Kuehl, Five Star Real Estate. MichRIC
- $338,0005 bd2 ba2.3k sqft2605 E Heverly Dr, Portage, MI 49024For SaleMLS ID #26028046, Jeff Wright, Keller Williams Kalamazoo Market Center. MichRIC
- $369,9004 bd3 ba1.8k sqft5749 Copperleaf Trl, Portage, MI 49024For SaleMLS ID #26029796, Kristi McFellin, CENTURY 21 Affiliated. MichRIC
