Stunning, move-in-ready ranch in the heart of Vicksburg! Thoughtfully updated with a newer roof, windows, furnace, A/C, and water heater, this home offers comfort and peace of mind. The updated kitchen features an eating area, stainless steel appliances, and plenty of natural light. Relax year-round in the inviting sunroom or enjoy the charming enclosed front porch. The spacious living room provides a welcoming gathering space, while the primary suite boasts a large private bath with a dual vanity. Two additional bedrooms and a second full bath complete the main level. The unfinished basement offers endless potential with a new egress window and plumbing already in place for a future bathroom, making it easy to add additional living space. Outside, the fully fenced backyard includes a new patio and storage shed, perfect for entertaining or outdoor enjoyment. The attached garage is heated, cooled, and insulated, creating a versatile space for vehicles, hobbies, or a workshop
Active
$325,000
1138 Winter Cherry Ln, Vicksburg, MI 49097
3beds
1,458sqft
:
Get pre-qualified$2,192/mo
Single Family Residence
Built in 2003
10,018 Square Feet Lot
$313,900 Zestimate®
$223/sqft
$-- HOA
What's special
Fully fenced backyardStorage shedNew patioNewer roofPlenty of natural lightDual vanityInviting sunroom
- 3 days |
- 669 |
- 36 |
Zillow last checked:
Listing updated:
Listed by:
Madelyn G Rome 269-303-2631,
Jaqua, REALTORS 269-341-4300,
Sue Rome 269-217-4311,
Chuck Jaqua, REALTOR
Source: MichRIC,MLS#: 26037978
Facts & features
Interior
Bedrooms & bathrooms
- Bedrooms: 3
- Bathrooms: 2
- Full bathrooms: 2
- Main level bedrooms: 3
Primary bedroom
- Level: Main
- Area: 168
- Dimensions: 12.00 x 14.00
Bedroom 2
- Level: Main
- Area: 90
- Dimensions: 9.00 x 10.00
Bedroom 3
- Level: Main
- Area: 108
- Dimensions: 9.00 x 12.00
Primary bathroom
- Level: Main
- Area: 96
- Dimensions: 8.00 x 12.00
Bathroom 1
- Level: Main
- Area: 45
- Dimensions: 5.00 x 9.00
Dining room
- Level: Main
- Area: 120
- Dimensions: 10.00 x 12.00
Kitchen
- Level: Main
- Area: 132
- Dimensions: 11.00 x 12.00
Laundry
- Level: Main
- Area: 63
- Dimensions: 9.00 x 7.00
Living room
- Level: Main
- Area: 228
- Dimensions: 12.00 x 19.00
Other
- Level: Main
- Area: 110
- Dimensions: 10.00 x 11.00
Heating
- Forced Air
Cooling
- Central Air
Appliances
- Included: Dishwasher, Dryer, Microwave, Range, Refrigerator, Washer
- Laundry: Laundry Room, Main Level
Features
- Ceiling Fan(s), Pantry
- Flooring: Carpet, Tile, Wood
- Basement: Full
- Has fireplace: No
Interior area
- Total structure area: 1,458
- Total interior livable area: 1,458 sqft
- Finished area below ground: 0
Property
Parking
- Total spaces: 2
- Parking features: Attached
- Garage spaces: 2
Accessibility
- Accessibility features: Accessible Mn Flr Bedroom, Accessible Mn Flr Full Bath
Features
- Stories: 1
Lot
- Size: 10,018 Square Feet
- Dimensions: 79 x 126
Details
- Additional structures: Shed(s)
- Parcel number: 1411475180
- Zoning description: Residential
Construction
Type & style
- Home type: SingleFamily
- Architectural style: Ranch
- Property subtype: Single Family Residence
Materials
- Stone, Vinyl Siding
- Roof: Composition
Condition
- New construction: No
- Year built: 2003
Utilities & green energy
- Sewer: Public Sewer
- Water: Public
Community & HOA
Location
- Region: Vicksburg
Financial & listing details
- Price per square foot: $223/sqft
- Tax assessed value: $115,332
- Annual tax amount: $5,326
- Date on market: 7/23/2026
- Listing terms: Cash,FHA,VA Loan,Conventional
Estimated market value
$313,900
$298,000 - $330,000
$1,936/mo
Price history
| Date | Event | Price |
|---|---|---|
| 7/23/2026 | Listed for sale | $325,000+8.3%$223/sqft |
Source:  MichRIC #26037978 Report a problem MichRIC #26037978 Report a problem | ||
| 3/28/2024 | Sold | $300,000+0%$206/sqft |
Source: MichRIC #24008478 Report a problem | ||
| 2/28/2024 | Pending sale | $299,900$206/sqft |
Source: MichRIC #24008478 Report a problem | ||
| 2/21/2024 | Listed for sale | $299,900+20%$206/sqft |
Source: MichRIC #24008478 Report a problem | ||
| 7/22/2022 | Sold | $250,000+4.6%$171/sqft |
Source: Public Record Report a problem | ||
| 4/29/2022 | Pending sale | $239,000$164/sqft |
Source: MichRIC #22014559 Report a problem | ||
| 4/26/2022 | Listed for sale | $239,000+40.6%$164/sqft |
Source: MichRIC #22014559 Report a problem | ||
| 11/9/2017 | Sold | $170,000+0.1%$117/sqft |
Source: Public Record Report a problem | ||
| 8/29/2017 | Listed for sale | $169,900+66.7%$117/sqft |
Source: Chuck Jaqua, REALTOR, Inc. #17043789 Report a problem | ||
| 8/18/2008 | Sold | $101,900-15%$70/sqft |
Source: Public Record Report a problem | ||
| 4/5/2008 | Listing removed | $119,900$82/sqft |
Source: Keller Williams Realty #2731199 Report a problem | ||
| 3/9/2008 | Listed for sale | $119,900-12.3%$82/sqft |
Source: Keller Williams Realty #2731199 Report a problem | ||
| 1/7/2008 | Sold | $136,734+13.9%$94/sqft |
Source: Public Record Report a problem | ||
| 11/18/2003 | Sold | $120,000$82/sqft |
Source: Public Record Report a problem | ||
Public tax history
| Year | Property taxes | Tax assessment |
|---|---|---|
| 2025 | $3,491 | $112,300 +8.5% |
| 2024 | -- | $103,500 +12.9% |
| 2023 | -- | $91,700 +9% |
| 2022 | -- | $84,100 +9.1% |
| 2021 | -- | $77,100 +8% |
| 2020 | -- | $71,400 +4.1% |
| 2018 | -- | $68,600 +0.6% |
| 2017 | -- | $68,200 +2.1% |
| 2016 | -- | $66,800 +9.3% |
| 2015 | -- | $61,100 |
| 2014 | -- | $61,100 +2.7% |
| 2013 | -- | $59,500 -3.9% |
| 2012 | -- | $61,900 -1.4% |
| 2011 | -- | $62,800 -1.4% |
| 2010 | -- | $63,700 -6.2% |
| 2009 | -- | $67,900 -1.9% |
| 2008 | -- | $69,200 +3.6% |
| 2004 | -- | $66,800 +363.9% |
| 2003 | -- | $14,400 |
Find assessor info on the county website
Monthly payment
Est. payment
Payment breakdown
Explore the cost of this home by adjusting the details. Changes won't be saved.Climate risks
Neighborhood: 49097
Nearby schools
GreatSchools rating
- 8/10Sunset Lake Elementary SchoolGrades: PK-5Distance: 0.9 mi
- 7/10Vicksburg Middle SchoolGrades: 6-8Distance: 1.6 mi
- 8/10Vicksburg High SchoolGrades: 9-12Distance: 1.8 mi
- $285,9003 bd2 ba1.3k sqft1134 Winter Cherry Ln, Vicksburg, MI 49097Off Market
- $347,8003 bd2 ba1.6k sqft1142 Winter Cherry Ln, Vicksburg, MI 49097Off Market
- $299,0003 bd2 ba1.3k sqft1145 Meadowsweet Ln, Vicksburg, MI 49097Off Market
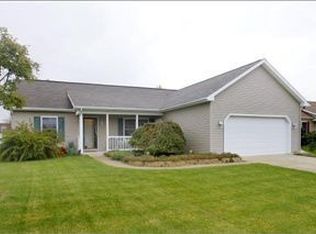
- $280,0003 bd2 ba1.3k sqft1141 Meadowsweet Ln, Vicksburg, MI 49097Off Market
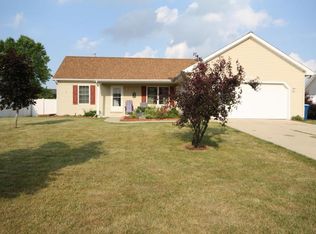
- $328,0004 bd3 ba2.1k sqft1149 Meadowsweet Ln, Vicksburg, MI 49097Off Market
- $285,200-- bd2 ba1.2k sqft1130 Winter Cherry Ln, Vicksburg, MI 49097Off Market
- $301,8003 bd2 ba1.4k sqft1145 Winter Cherry Ln, Vicksburg, MI 49097Off Market
- $282,600-- bd2 ba1.3k sqft1137 Meadowsweet Ln, Vicksburg, MI 49097Off Market
A local agent can set up tours, give advice and negotiate with sellers.
A local lender can help you make sure your offer is ready when you are.
Similar homes
- from $346,0654 bd3 ba2k sqftIntegrity 2080 Plan, Homestead at Centennial, Vicksburg, MI 49097New Construction
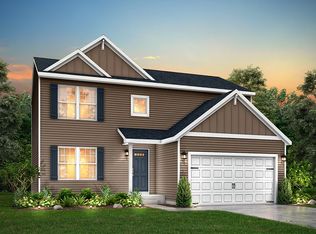 Allen Edwin Homes
 - $299,0003 bd1 ba1.6k sqft10577 S Sprinkle Rd, Vicksburg, MI 49097For Sale
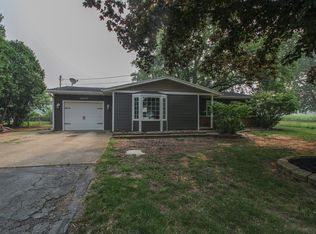
 MLS ID #26036725, Barketa Kerns, Century 21 Affiliated. MichRIC
 - $314,9004 bd3 ba1.8k sqft1037 Foxglove Ave, Vicksburg, MI 49097New Construction
 MichRIC
 - $309,5003 bd2 ba2k sqft1193 Cooley Mill Ln, Vicksburg, MI 49097For Sale
 MLS ID #26020039, Brett Zabavski, Berkshire Hathaway HomeServices MI. MichRIC
 - from $306,7353 bd2 ba1.6k sqftIntegrity 1750 Plan, Homestead at Centennial, Vicksburg, MI 49097New ConstructionAllen Edwin Homes
- $284,9003 bd2 ba1.7k sqft1184 Cooley Mill Ln, Vicksburg, MI 49097For SaleMLS ID #26032481, Lorrie A Nelson, eXp Realty LLC. MichRIC
- $334,9004 bd3 ba1.8k sqft1005 Foxglove Ave, Vicksburg, MI 49097New ConstructionMichRIC
- $344,9004 bd2 ba2k sqft1264 Trillium Blvd, Vicksburg, MI 49097New ConstructionMLS ID #26029456, Lance A Bethell, Allen Edwin Realty. MichRIC
- $334,9004 bd3 ba1.8k sqft1021 Foxglove Ave, Vicksburg, MI 49097New ConstructionMichRIC
- $260,0003 bd2 ba1.4k sqft1010 W Villas Dr, Vicksburg, MI 49097For SaleMLS ID #26036242, Breanna May, Great Lake Realty Company LLC. MichRIC
- from $310,9853 bd3 ba1.5k sqftIntegrity 1520 Plan, Homestead at Centennial, Vicksburg, MI 49097New ConstructionAllen Edwin Homes
- from $314,9403 bd3 ba1.5k sqftIntegrity 1560 Plan, Homestead at Centennial, Vicksburg, MI 49097New ConstructionAllen Edwin Homes
- $315,0004 bd3 ba1.8k sqft5136 Lake Pines Ct, Vicksburg, MI 49097For SaleMLS ID #26036992, Emily P Collins, Lakes & Country Real Estate Inc. MichRIC
- $300,0003 bd2 ba2k sqft1700 Harper Grove Ln, Vicksburg, MI 49097For SaleMLS ID #26022071, Helena J Rosenberger, Real Broker LLC. MichRIC
- from $336,9853 bd3 ba1.6k sqftElements 1680 Plan, Homestead at Centennial, Vicksburg, MI 49097New ConstructionAllen Edwin Homes
- from $342,9603 bd2 ba1.6k sqftIntegrity 1610 Plan, Homestead at Centennial, Vicksburg, MI 49097New ConstructionAllen Edwin Homes
- from $318,8453 bd3 ba1.7k sqftintegrity 1800 Plan, Homestead at Centennial, Vicksburg, MI 49097New ConstructionAllen Edwin Homes
- from $343,7353 bd2 ba1.6k sqftIntegrity 1605 Plan, Homestead at Centennial, Vicksburg, MI 49097New ConstructionAllen Edwin Homes
- $299,9003 bd2 ba2k sqft1678 Harper Grove Ln, Vicksburg, MI 49097For SaleMLS ID #26029971, Lucas Howard, Keller Williams GR East. MichRIC
- from $327,8253 bd1 ba1.5k sqftIntegrity 1530 Plan, Homestead at Centennial, Vicksburg, MI 49097New ConstructionAllen Edwin Homes
