Setting on 2.2 acres in Lawton, Michigan with lake views of Bankson Lake. This home features 4 bedrooms, 1.5 bathrooms, main floor laundry and a spacious living room highlighted with a wood stove. The kitchen includes custom made cabinets, new refrigerator (2024), and new stove (2025). Updates also include a new natural gas furnace (2024), luxury vinyl plank flooring, updated bathrooms (2026) and metal roof and gutters (2024). This home has historic character/charm and modern updates. Outside the property continues to impress with a 24 x 28 detached garage (2024) and a classic farmhouse barn, both have electricity. The property also has a modern chicken coop and duck coop with electricity and run, a 40 x 40 garden and many mature flower gardens and fruit trees. Conveniently located close to Lawton, Paw Paw, Portage and Schoolcraft. The home has a circle drive and huge side yard for actvities. There is a large patio area with flower garden area in center of it that you can completely walk around like your at the nature center or something.
Active
Price cut: $15K (8/11)
$324,900
24254 80th Ave, Lawton, MI 49065
4beds
1,962sqft
Single Family Residence
Built in 1919
2.2 Acres Lot
$315,400 Zestimate®
$166/sqft
$-- HOA
What's special
Circle driveMetal roof and guttersWood stoveMain floor laundryLuxury vinyl plank flooringUpdated bathrooms
- 68 days
- 2,084
- 158
Zillow last checked:
Listing updated:
Listed by:
Chuck E Kinnane 269-217-4624,
Berkshire Hathaway HomeServices MI 269-685-3686
Source: MichRIC,MLS#: 26033689
Facts & features
Interior
Bedrooms & bathrooms
- Bedrooms: 4
- Bathrooms: 2
- Full bathrooms: 1
- 1/2 bathrooms: 1
- Main level bedrooms: 1
Heating
- Forced Air
Cooling
- Central Air
Appliances
- Included: Dryer, Microwave, Range, Refrigerator, Washer, Water Softener Owned
- Laundry: Main Level
Features
- Ceiling Fan(s)
- Flooring: Wood
- Basement: Partial
- Number of fireplaces: 1
- Fireplace features: Wood Burning
Interior area
- Total structure area: 1,962
- Total interior livable area: 1,962 sqft
- Finished area below ground: 0
Property
Parking
- Total spaces: 2
- Parking features: Garage Door Opener, Detached
- Garage spaces: 2
Features
- Stories: 2
- Waterfront features: Lake
Lot
- Size: 2.2 Acres
- Dimensions: 400 x 240
- Features: Level
Details
- Additional structures: Second Garage, Barn(s)
- Parcel number: 801601100110
Construction
Type & style
- Home type: SingleFamily
- Architectural style: Traditional
- Property subtype: Single Family Residence
Materials
- Wood Siding
- Roof: Metal
Condition
- New construction: No
- Year built: 1919
Utilities & green energy
- Sewer: Septic Tank
- Water: Well
- Utilities for property: Phone Available, Natural Gas Available, Phone Connected, Natural Gas Connected
Community & HOA
Location
- Region: Lawton
Financial & listing details
- Price per square foot: $166/sqft
- Tax assessed value: $69,508
- Annual tax amount: $2,328
- Date on market: 7/3/2026
- Listing terms: Cash,FHA,VA Loan,USDA Loan,MSHDA,Conventional
- Road surface type: Paved
Estimated market value
$315,400
$300,000 - $331,000
$2,190/mo
Price history
| Date | Event | Price |
|---|---|---|
| 8/11/2026 | Price change | $324,900-4.4%$166/sqft |
Source:  MichRIC #26033689 Report a problem MichRIC #26033689 Report a problem | ||
| 7/22/2026 | Price change | $339,900-2.9%$173/sqft |
Source: MichRIC #26033689 Report a problem | ||
| 7/3/2026 | Listed for sale | $349,900$178/sqft |
Source: MichRIC #26033689 Report a problem | ||
Public tax history
| Year | Property taxes | Tax assessment |
|---|---|---|
| 2025 | $2,293 +2.5% | $130,200 +25.1% |
| 2024 | $2,237 +5% | $104,100 +11.8% |
| 2023 | $2,130 | $93,100 +3.8% |
| 2022 | -- | $89,700 +6.2% |
| 2021 | -- | $84,500 +11% |
| 2020 | -- | $76,100 +16% |
| 2018 | -- | $65,600 +13.5% |
| 2017 | $1,633 +0.9% | $57,800 -9% |
| 2016 | $1,618 +0.7% | $63,500 |
| 2015 | $1,607 +1.1% | $63,500 +19.1% |
| 2014 | $1,589 | $53,300 +0.2% |
| 2013 | -- | $53,200 +1.5% |
| 2012 | -- | $52,400 -11.6% |
| 2011 | -- | $59,300 -1.7% |
| 2010 | -- | $60,300 -3.5% |
| 2009 | -- | $62,500 |
| 2008 | -- | $62,500 +0.6% |
| 2007 | -- | $62,100 +11.5% |
| 2006 | -- | $55,700 +4.7% |
| 2005 | -- | $53,200 -4.7% |
| 2004 | -- | $55,800 +2.4% |
| 2003 | -- | $54,500 +32% |
| 2002 | -- | $41,300 -38.6% |
| 2001 | -- | $67,300 |
Find assessor info on the county website
Monthly payment
Est. payment
Payment breakdown
Explore the cost of this home by adjusting the details. Changes won't be saved.Climate risks
Neighborhood: 49065


Similar homes
- $285,0003 bd1 ba2.1k sqft67821 29th St, Lawton, MI 49065For Sale
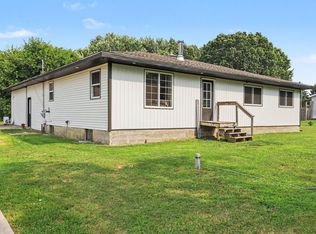
 MLS ID #26041853, Samantha Holtzman, Kalvan Realty, Inc.. MichRIC
 - $309,9003 bd2 ba2k sqft13371 S Van Kal St, Schoolcraft, MI 49087For Sale
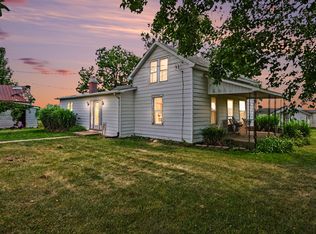 MLS ID #26039990, Garrett Hall, HG Real Estate. MichRIC
 - $335,0004 bd3 ba2.1k sqft31800 Pine Ridge Cir, Lawton, MI 49065For Sale
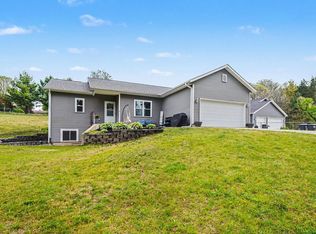 MLS ID #26024106, Alicia M Lorenzo, Compass Realty. MichRIC
 - $350,0004 bd2 ba1.7k sqft23408 County Road 375, Mattawan, MI 49071For Sale
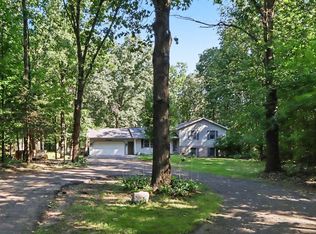 MLS ID #26046095, Karen E Gustafson, Five Star Real Estate. MichRIC
 - $325,0003 bd2 ba2k sqft8374 W Q Ave, Mattawan, MI 49071For SaleMLS ID #26040126, Matt Mulder, eXp Realty LLC. MichRIC
- $399,9005 bd2 ba1.7k sqft9948 W Xy Ave #X, Schoolcraft, MI 49087For SaleMLS ID #26040078, Garrett Hall, HG Real Estate. MichRIC
- $326,9004 bd3 ba2.6k sqft59379 Territorial Rd, Decatur, MI 49045For SaleMLS ID #26036477, Lisa Wright Moore, RE/MAX Modern Realty, Inc.. MichRIC
- $399,0005 bd3 ba1.9k sqft22300 Wynsmythe Dr, Mattawan, MI 49071For SaleMLS ID #26040847, Chris T Adrian, Adrian Real Estate. MichRIC
- $325,0003 bd2 ba1.8k sqft54348 Twin Lakes Rd, Dowagiac, MI 49047For SaleMLS ID #26043204, Shelly Myers, @properties Christie's International R.E.. MichRIC
- $339,9004 bd2 ba1.5k sqft28493 Downey St, Dowagiac, MI 49047For SaleMLS ID #26044372, Martha Hassle, @properties Christie's International R.E.. MichRIC
- $325,0002 bd2 ba1.2k sqft14516 Lilly Lake Dr, Jones, MI 49061For SaleMLS ID #26047022, Tammy Anders, MI Realty, A Michigan RE Co.. MichRIC
- $190,0006 bd2 ba1.9k sqft229 Union St, Lawton, MI 49065For SaleMLS ID #26021998, Colleen Mencl, Five Star Real Estate. MichRIC
- $340,0003 bd2 ba1.8k sqft47059 County Road 215, Lawrence, MI 49064For SaleMLS ID #26042014, Samantha Holtzman, Kalvan Realty, Inc.. MichRIC
- $325,0004 bd1 ba1.4k sqft45054 County Road 380, Bloomingdale, MI 49026For SaleMLS ID #26045633, Marilyn K Wagner, RE/MAX of Grand Rapids (FH). MichRIC
- $349,9993 bd2 ba2k sqft15783 Portage Rd, Vicksburg, MI 49097For SaleMLS ID #26044310, Nate Hicks, Mossy Oak Properties Michigan Outdoors. MichRIC
- $374,0005 bd4 ba2.7k sqft1738 Greenbriar Dr, Portage, MI 49024For SaleMLS ID #26047905, Heather A Martell, Martell Realty Inc.. MichRIC
- $299,0003 bd2 ba1.8k sqft8620 S Westnedge Ave, Portage, MI 49002For SaleMLS ID #26046245, Philip N Copeland, Grey House Market Real Estate. MichRIC
- $299,8882 bd3 ba2.1k sqft59293 Roberts Rd, Three Rivers, MI 49093For SaleMLS ID #26032742, Sarah Beckham Gateway/REAL/Mtp, Real Broker LLC. MichRIC
- $314,9003 bd3 ba2.4k sqft1117 W Kilgore Rd, Portage, MI 49024For SaleMLS ID #26039865, Greg S Miller, Berkshire Hathaway HomeServices MI. MichRIC
- $364,9004 bd3 ba2.4k sqft9050 Almena Dr, Kalamazoo, MI 49009For SaleMLS ID #26029292, Kawika Singson, Epique Realty. MichRIC
