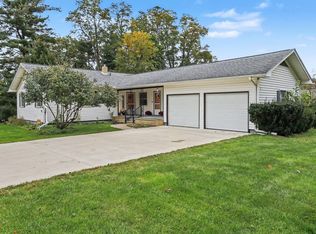
Welcome to 8374 W Q Avenue in the desirable Texas Township area! Nestled on a beautiful 1-acre lot, this spacious 3-bedroom, 2-bath Walkout Ranch offers over 2,000 square feet of finished living space with plenty of room to relax, entertain, and make it your own. The inviting living room features a cozy fireplace with an open floor plan leading into the spacious kitchen and dining area. You'll love the main floor primary suite with dual-vanity bath and the finished walkout basement which provides flexible bonus living space perfect for a family room, recreation area, or home office. Step outside to enjoy summer days in the in-ground pool or unwind on the expansive deck overlooking the backyard. A two car attached garage offers added convenience and storage, and don't forget the two storage barns out back! With its desirable location, generous living space, and outstanding outdoor amenities, this home is full of potential and ready for its next owner. Being sold as-is.
Active
Price cut: $74K (8/25)
$325,000
8374 W Q Ave, Mattawan, MI 49071
3beds
2,088sqft
Single Family Residence
Built in 1974
0.94 Acres Lot
$-- Zestimate®
$156/sqft
$-- HOA
What's special
Cozy fireplaceIn-ground poolOpen floor planTwo car attached garage
- 78 days
- 1,122
- 71
Zillow last checked:
Listing updated:
Listed by:
Matt Mulder 269-207-4712,
eXp Realty LLC 269-600-4397
Source: MichRIC,MLS#: 26040126
Facts & features
Interior
Bedrooms & bathrooms
- Bedrooms: 3
- Bathrooms: 2
- Full bathrooms: 2
- Main level bedrooms: 3
Primary bedroom
- Level: Main
- Area: 234.34
- Dimensions: 17.58 x 13.33
Bedroom 2
- Level: Main
- Area: 137.56
- Dimensions: 10.25 x 13.42
Bedroom 3
- Level: Main
- Area: 103.3
- Dimensions: 10.33 x 10.00
Primary bathroom
- Level: Main
- Area: 67.72
- Dimensions: 5.08 x 13.33
Bathroom 2
- Level: Lower
- Area: 51
- Dimensions: 8.50 x 6.00
Bonus room
- Level: Lower
- Area: 217.08
- Dimensions: 16.08 x 13.50
Dining area
- Level: Main
- Area: 145.93
- Dimensions: 12.08 x 12.08
Kitchen
- Level: Main
- Area: 137.12
- Dimensions: 11.67 x 11.75
Living room
- Level: Main
- Area: 343.4
- Dimensions: 20.00 x 17.17
Recreation
- Level: Lower
- Area: 613.41
- Dimensions: 23.00 x 26.67
Utility room
- Level: Lower
- Area: 211.77
- Dimensions: 16.08 x 13.17
Heating
- Forced Air
Cooling
- Central Air
Appliances
- Included: Dishwasher, Microwave, Range, Refrigerator
- Laundry: In Basement
Features
- Basement: Full,Walk-Out Access
- Number of fireplaces: 1
- Fireplace features: Living Room, Wood Burning
Interior area
- Total structure area: 1,319
- Total interior livable area: 2,088 sqft
- Finished area below ground: 0
Property
Parking
- Total spaces: 2
- Parking features: Garage Faces Front, Attached
- Garage spaces: 2
Features
- Stories: 1
- Has private pool: Yes
- Pool features: In Ground
- Fencing: Chain Link
Lot
- Size: 0.94 Acres
- Dimensions: 100 x 410.17
- Features: Shrubs/Hedges
Details
- Additional structures: Shed(s), Barn(s)
- Parcel number: 0916451040
Construction
Type & style
- Home type: SingleFamily
- Architectural style: Ranch
- Property subtype: Single Family Residence
Materials
- Brick, Vinyl Siding
Condition
- New construction: No
- Year built: 1974
Utilities & green energy
- Sewer: Septic Tank
- Water: Well
Community & HOA
Location
- Region: Mattawan
Financial & listing details
- Price per square foot: $156/sqft
- Tax assessed value: $97,933
- Annual tax amount: $4,299
- Date on market: 8/3/2026
- Listing terms: Cash,Conventional
- Road surface type: Paved
Estimated market value
Not available
Estimated sales range
Not available
Not available
Price history
| Date | Event | Price |
|---|---|---|
| 8/25/2026 | Price change | $325,000-18.5%$156/sqft |
Source:  MichRIC #26040126 Report a problem MichRIC #26040126 Report a problem | ||
| 8/13/2026 | Price change | $399,000-3.9%$191/sqft |
Source: MichRIC #26040126 Report a problem | ||
| 8/3/2026 | Listed for sale | $415,000$199/sqft |
Source: MichRIC #26040126 Report a problem | ||
Public tax history
| Year | Property taxes | Tax assessment |
|---|---|---|
| 2026 | $4,300 +2.1% | $129,300 +2.2% |
| 2025 | $4,210 +20.2% | $126,500 +13.9% |
| 2024 | $3,501 | $111,100 +11% |
| 2023 | -- | $100,100 +9.5% |
| 2022 | -- | $91,400 +3.4% |
| 2021 | -- | $88,400 -1.6% |
| 2020 | -- | $89,800 +12% |
| 2018 | -- | $80,200 -2.2% |
| 2017 | -- | $82,000 +1.7% |
| 2016 | -- | $80,600 +1.5% |
| 2015 | -- | $79,400 |
| 2014 | -- | $79,400 +7.3% |
| 2013 | -- | $74,000 +3.1% |
| 2012 | -- | $71,800 -7% |
| 2011 | -- | $77,200 +5.6% |
| 2010 | -- | $73,100 -13.7% |
| 2009 | -- | $84,700 -14.7% |
| 2008 | -- | $99,300 |
| 2004 | -- | $99,300 |
| 2003 | -- | $99,300 +5% |
| 2002 | -- | $94,600 |
| 2001 | -- | $94,600 |
Find assessor info on the county website
Monthly payment
Est. payment
Payment breakdown
Explore the cost of this home by adjusting the details. Changes won't be saved.Climate risks
Neighborhood: 49071
Similar homes
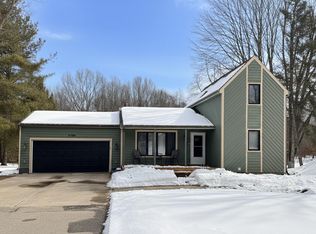
- $350,0003 bd3 ba1.7k sqft7448 Texas Heights Ave, Kalamazoo, MI 49009For Sale
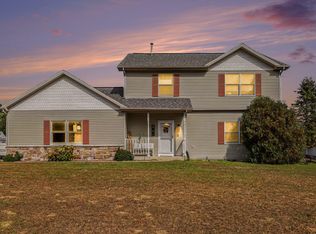
 MLS ID #26054124, Nancy M Simmons, RE/MAX Advantage. MichRIC
 - $380,0005 bd3 ba1.9k sqft22300 Wynsmythe Dr, Mattawan, MI 49071For Sale
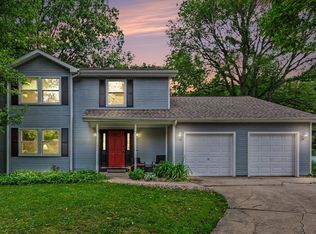 MLS ID #26040847, Chris T Adrian, Adrian Real Estate. MichRIC
 - $349,0003 bd2 ba1.7k sqft111 Lakeview Ter, Paw Paw, MI 49079For Sale
 MLS ID #26055409, Suzy Glomski, Michigan Lifestyle Properties. MichRIC
 - $369,0003 bd2 ba1.8k sqft5185 S 11th St, Kalamazoo, MI 49009For Sale
 MLS ID #26048924, Paul A Valentin, Jaqua, REALTORS. MichRIC
 - $335,0003 bd2 ba2.1k sqft5030 Bronson Blvd, Portage, MI 49024For SaleMLS ID #26044828, Lori Knoll Ambs, Five Star Real Estate-W Q Ave. MichRIC
- $280,0004 bd3 ba2.2k sqft5283 W Q Ave, Kalamazoo, MI 49009For SaleMLS ID #26049253, Jodi Noble, Jaqua, REALTORS. MichRIC
- $324,9004 bd3 ba2.2k sqft7423 Ravine Rd, Kalamazoo, MI 49009For SaleMLS ID #26054228, Jeanie M Finney, Evenboer Walton, REALTORS. MichRIC
- $297,9003 bd2 ba1.9k sqft4231 S 12th St, Kalamazoo, MI 49009For SaleMLS ID #26049983, Rebecca Bilodeau, Berkshire Hathaway HomeServices MI. MichRIC
- $344,9004 bd2 ba1.6k sqft4309 Sunnybrook Dr, Kalamazoo, MI 49008For SaleMLS ID #26052511, Tim Brent, eXp Realty LLC. MichRIC
- $299,0003 bd2 ba1.8k sqft8620 S Westnedge Ave, Portage, MI 49002For SaleMLS ID #26046245, Philip N Copeland, Grey House Market Real Estate. MichRIC
- $299,9004 bd2 ba1.9k sqft24254 80th Ave, Lawton, MI 49065For SaleMLS ID #26033689, Chuck E Kinnane, Berkshire Hathaway HomeServices MI. MichRIC
- $330,0003 bd2 ba1.8k sqft47059 County Road 215, Lawrence, MI 49064For SaleMLS ID #26042014, Samantha Holtzman, Kalvan Realty, Inc.. MichRIC
- $347,5003 bd3 ba2.4k sqft2805 Winchell Ave, Kalamazoo, MI 49008For SaleMLS ID #26048823, Maureen H Kelly, Berkshire Hathaway HomeServices MI. MichRIC
- $349,9004 bd3 ba2.5k sqft1734 Greenbriar Dr, Portage, MI 49024For SaleMLS ID #26021491, Heather A Martell, Martell Realty Inc.. MichRIC
- $374,9003 bd2 ba1.6k sqft8716 S Westnedge Ave, Portage, MI 49002For SaleMLS ID #26040997, Shane A Wesseldyk, Berkshire Hathaway HomeServices MI. MichRIC
- $400,0003 bd2 ba2.5k sqft8204 N 24th St, Kalamazoo, MI 49004For SaleMLS ID #26055550, Michael Carl, Five Star Real Estate. MichRIC
- $299,9004 bd2 ba1.8k sqft1746 104th Ave, Otsego, MI 49078For SaleMLS ID #26042785, Kyle J McMaster, Five Star Real Estate-Portage. MichRIC
- $379,9004 bd3 ba1.2k sqft8329 W Kl Ave, Kalamazoo, MI 49009For SaleMLS ID #26053316, Joseph Lukeman, Lukeman Group LLC. MichRIC
- $275,0003 bd2 ba2k sqft2224 La Cross St, Kalamazoo, MI 49006For SaleMLS ID #26055097, Jessica Smith, Michigan Lifestyle Properties. MichRIC
- $249,8003 bd1 ba1.1k sqft8900 W Kl Ave, Kalamazoo, MI 49009For SaleMLS ID #26052174, Drake Johnson, Legacy Real Estate Partners. MichRIC
