Welcome to this beautifully maintained 4-bedroom (possibly 5), 2.5 bath home, offering the perfect balance of space, comfort, and functionality. With approx 2508 total finished sqft, this home features a layout that is sure to please! A charming circular driveway creates impressive curb appeal and provides ample parking for guests and everyday convenience. Inside, you'll find a spacious layout filled with natural light and generous living areas! There are numerous updates throughout the home, must see to appreciate. In addition, the roof & gutters were replaced in 2020. You will feel right at HOME from the moment you walk in the front door. The spacious living room features wood floors, an oversized bay window and a lovely brick fireplace. The custom style cabinetry and fireplace mantle help create a warm & inviting atmosphere. The living room flows nicely into the dining area as well as the kitchen. A cozy 3 season patio room, just off the dining area, is ideal for entertaining, relaxing or taking in the changing seasons. With ample cabinet & counter space, the thoughtfully updated kitchen provides plenty of room for cooking & gathering. Just down the hall, you will find a convenient, main-level bedroom, which could also be ideal for guests, multigenerational living, or a private home office. With a main level bedroom, full bathroom and laundry room, you can enjoy all the conveniences of main level living. Upstairs features newer carpet (with wood floors underneath) 3 generously sized bedrooms and a full bathroom. There is also a half bath in one of the bedrooms! The finished basement adds incredible versatility, featuring the potential for a 5th bedroom, additional office space, workout area, or guest suite to fit your lifestyle needs. The kitchen appliances, washer/dryer are included. Situated on a .59 AC lot, there is plenty of space for bonfires, a garden, BBQ's on the back deck and much more! This highly desirable location is close to shopping, dining, parks, and top-rated schools! This home combines flexibility, comfort, and convenience in one exceptional Portage property. This home is available for all loan types. Schedule your showing today!
Active
$349,900
1734 Greenbriar Dr, Portage, MI 49024
4beds
2,508sqft
Single Family Residence
Built in 1961
0.59 Acres Lot
$340,100 Zestimate®
$140/sqft
$-- HOA
What's special
Lovely brick fireplaceCharming circular drivewayWood floorsImpressive curb appealOversized bay window
- 121 days
- 838
- 38
Zillow last checked:
Listing updated:
Listed by:
Heather A Martell 805-822-9218,
Martell Realty Inc. 269-273-6810,
Rob Martell 805-444-5546,
Martell Realty Inc.
Source: MichRIC,MLS#: 26021491
Facts & features
Interior
Bedrooms & bathrooms
- Bedrooms: 4
- Bathrooms: 3
- Full bathrooms: 2
- 1/2 bathrooms: 1
- Main level bedrooms: 1
Primary bedroom
- Level: Main
- Area: 242.87
- Dimensions: 16.30 x 14.90
Bedroom 2
- Level: Upper
- Area: 211.2
- Dimensions: 16.00 x 13.20
Bedroom 3
- Level: Upper
- Area: 184
- Dimensions: 16.00 x 11.50
Bedroom 4
- Level: Upper
- Area: 120.65
- Dimensions: 12.70 x 9.50
Primary bathroom
- Level: Main
- Area: 51.33
- Dimensions: 8.70 x 5.90
Bathroom 2
- Level: Upper
- Area: 60.77
- Dimensions: 10.30 x 5.90
Bathroom 3
- Description: half bath in bedroom
- Level: Upper
- Area: 10.97
- Dimensions: 2.11 x 5.20
Bonus room
- Description: potential 5th bedroom or office
- Level: Basement
- Area: 101.2
- Dimensions: 9.20 x 11.00
Dining room
- Description: Formal
- Level: Main
- Area: 118.65
- Dimensions: 10.50 x 11.30
Kitchen
- Level: Main
- Area: 207.11
- Dimensions: 13.90 x 14.90
Laundry
- Level: Main
- Area: 43.66
- Dimensions: 7.40 x 5.90
Living room
- Level: Main
- Area: 277.38
- Dimensions: 20.10 x 13.80
Other
- Description: 3 season porch
- Level: Main
- Area: 120
- Dimensions: 12.00 x 10.00
Other
- Description: foyer
- Area: 35.42
- Dimensions: 4.60 x 7.70
Other
- Description: utility room
- Area: 103.96
- Dimensions: 9.20 x 11.30
Recreation
- Level: Basement
- Area: 344.28
- Dimensions: 15.10 x 22.80
Heating
- Forced Air
Cooling
- Central Air
Appliances
- Included: Dishwasher, Disposal, Dryer, Oven, Range, Washer
- Laundry: Laundry Room, Main Level
Features
- Flooring: Carpet, Ceramic Tile, Wood
- Windows: Window Treatments
- Basement: Partial
- Number of fireplaces: 1
- Fireplace features: Living Room, Wood Burning
Interior area
- Total structure area: 1,788
- Total interior livable area: 2,508 sqft
- Finished area below ground: 720
Property
Parking
- Total spaces: 2
- Parking features: Garage Faces Front, Attached, Garage Door Opener
- Garage spaces: 2
Features
- Stories: 2
Lot
- Size: 0.59 Acres
- Dimensions: 209 x 88 x 109 x 197 x 83
- Features: Recreational, Rolling Hills
Details
- Parcel number: 3910082831320
- Zoning description: res
Construction
Type & style
- Home type: SingleFamily
- Architectural style: Traditional
- Property subtype: Single Family Residence
Materials
- Aluminum Siding, Stone
- Roof: Composition,Shingle
Condition
- New construction: No
- Year built: 1961
Utilities & green energy
- Sewer: Public Sewer
- Water: Public
- Utilities for property: Natural Gas Available, Electricity Available, Cable Available, Natural Gas Connected
Community & HOA
Location
- Region: Portage
Financial & listing details
- Price per square foot: $140/sqft
- Tax assessed value: $91,447
- Annual tax amount: $4,037
- Date on market: 5/12/2026
- Listing terms: Cash,FHA,VA Loan,Conventional
- Electric utility on property: Yes
- Road surface type: Paved
Estimated market value
$340,100
$323,000 - $357,000
$2,818/mo
Price history
| Date | Event | Price |
|---|---|---|
| 5/12/2026 | Listed for sale | $349,900+154.5%$140/sqft |
Source:  MichRIC #26021491 Report a problem MichRIC #26021491 Report a problem | ||
| 7/12/2004 | Sold | $137,500$55/sqft |
Source: Public Record Report a problem | ||
Public tax history
| Year | Property taxes | Tax assessment |
|---|---|---|
| 2026 | -- | $156,300 +5.8% |
| 2025 | -- | $147,800 +15.6% |
| 2024 | -- | $127,800 +6.5% |
| 2023 | -- | $120,000 +10% |
| 2022 | -- | $109,100 +15.4% |
| 2021 | -- | $94,500 +8.4% |
| 2020 | -- | $87,200 +5.2% |
| 2018 | -- | $82,900 +3.4% |
| 2017 | -- | $80,200 -0.6% |
| 2016 | -- | $80,700 +6% |
| 2015 | -- | $76,100 +10.3% |
| 2014 | -- | $69,000 +2.7% |
| 2013 | -- | $67,200 -5.6% |
| 2012 | -- | $71,200 +2.7% |
| 2011 | -- | $69,300 +4.8% |
| 2010 | -- | $66,100 -4.5% |
| 2009 | -- | $69,200 -5.2% |
| 2008 | -- | $73,000 +1.4% |
| 2004 | -- | $72,000 +0.8% |
| 2003 | -- | $71,400 -7% |
| 2002 | -- | $76,800 |
Find assessor info on the county website
Monthly payment
Est. payment
Payment breakdown
Explore the cost of this home by adjusting the details. Changes won't be saved.Climate risks
Neighborhood: 49024

Similar homes
- $374,0005 bd4 ba2.7k sqft1738 Greenbriar Dr, Portage, MI 49024For Sale
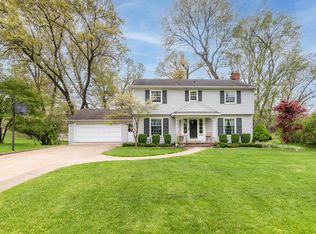
 MLS ID #26047905, Heather A Martell, Martell Realty Inc.. MichRIC
 - $347,7003 bd2 ba2.1k sqft5030 Bronson Blvd, Portage, MI 49024For Sale
 MLS ID #26044828, Lori Knoll Ambs, Five Star Real Estate-W Q Ave. MichRIC
 - $314,9003 bd3 ba2.4k sqft1117 W Kilgore Rd, Portage, MI 49024For Sale
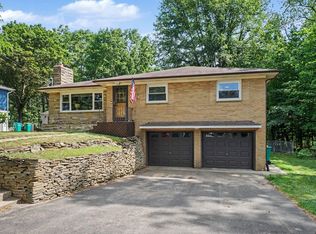 MLS ID #26039865, Greg S Miller, Berkshire Hathaway HomeServices MI. MichRIC
 - $379,0006 bd3 ba3.7k sqft3125 Coachlite Ave, Portage, MI 49024For Sale
 MLS ID #26045710, Denise M Atwood, Five Star Real Estate. MichRIC
 - $285,0004 bd2 ba1.5k sqft6905 Shoreham St, Portage, MI 49024For SaleMLS ID #26046235, Michelle Morton, Bellabay Realty LLC. MichRIC
- $275,0004 bd2 ba2.1k sqft1916 Romence Rd, Portage, MI 49024For SaleMLS ID #26041015, Ron D Ekema, RE/MAX Advantage. MichRIC
- $400,0004 bd3 ba2.5k sqft1205 Pinehurst Blvd, Kalamazoo, MI 49006For SaleMLS ID #26047083, Michael B Palmer, Bellabay Realty, LLC. MichRIC
- $295,0003 bd2 ba1.9k sqft6320 Hampton St, Portage, MI 49024For SaleMLS ID #26039917, Gloria Royal, ERA Reardon Realty. MichRIC
- $399,9004 bd4 ba3.7k sqft7534 Farmington Ave, Kalamazoo, MI 49009For SaleMLS ID #26047569, Rob Evenboer, Evenboer Walton, REALTORS. MichRIC
- $289,0003 bd1 ba1.2k sqft213 Schuring Rd, Portage, MI 49024For SaleMLS ID #26044565, Kerry L Keefer Fischer, Five Star Real Estate. MichRIC
- $300,0003 bd3 ba1.4k sqft5343 Fieldstone Dr, Portage, MI 49024For SaleMLS ID #26011542, Rosamaria Labra-Hall, City2Shore Valley Springs. MichRIC
- $319,9005 bd4 ba2.8k sqft127 Elm St, Kalamazoo, MI 49007For SaleMLS ID #26047763, Justin M Rinks, Century 21 Affiliated (GR). MichRIC
- $339,9004 bd3 ba2.9k sqft1133 S Westnedge Ave, Kalamazoo, MI 49008For SaleMLS ID #26034201, Richard Olson, Real Broker LLC. MichRIC
- $399,9003 bd2 ba1.6k sqft8716 S Westnedge Ave, Portage, MI 49002For SaleMLS ID #26040997, Shane A Wesseldyk, Berkshire Hathaway HomeServices MI. MichRIC
- $299,0003 bd2 ba1.8k sqft8620 S Westnedge Ave, Portage, MI 49002For SaleMLS ID #26046245, Philip N Copeland, Grey House Market Real Estate. MichRIC
- $455,0004 bd4 ba3.1k sqft3382 Hampstead Ct, Portage, MI 49024For SaleMLS ID #26031363, Bobbi J Bloomquist, Five Star Real Estate. MichRIC
- $350,0004 bd2 ba1.7k sqft23408 County Road 375, Mattawan, MI 49071For SaleMLS ID #26046095, Karen E Gustafson, Five Star Real Estate. MichRIC
- $364,9004 bd3 ba2.4k sqft9050 Almena Dr, Kalamazoo, MI 49009For SaleMLS ID #26029292, Kawika Singson, Epique Realty. MichRIC
- $435,0003 bd3 ba2.1k sqft2910 N 5th St, Kalamazoo, MI 49009For SaleMLS ID #26047989, Amanda V Morgan, Lakes & Country Real Estate Inc. MichRIC
- $339,9004 bd3 ba3.1k sqft9990 N 16th St, Plainwell, MI 49080For SaleMLS ID #26040441, Ethel M Wilkey-Downs, Berkshire Hathaway HomeServices MI. MichRIC
