Beautiful, classic Portage Tri-level home with spacious interiors, walk-out lower level and updates that allow you to move in with peace of mind - new plumbing, water heater (2022), furnace/AC (2019), roof (2014), replacement windows, new lighting and more. Only a job relocation makes this home available. The interiors of this home have a warm, bright and comfortable feel throughout. Outside, you'll love the large backyard the leads to the Portage walking/bike trail. Imagine being able to go for a run, walk or bike ride just outside your back door. Walk into the home and you'll notice the living room is accented by lovely, original hardwood floors and retro built-in shelves for books or your favorite decorative items. There is a good sized dining area and nearby is the kitchen with plenty of counters, cabinets and pantry and all appliances stay with the home. Upstairs you will find three spacious bedrooms all with hardwood floors. The largest, primary bedroom has a pocket door that opens directly to the full bath. Look for the hall linen closet with secret storage inside. The lower level has an expansive family room with wood beams at the ceiling, fireplace, newer carpet, bar area with sink and electric, half-bath, walk-out slider door to the back yard, laundry, utility room and storage. The two-car garage has an access door to the yard and platform for extra storage, work space or backpack and shoe storage. Great Portage location near schools, shopping, dining, services, access to I-94, child care and more!
Pending
Price cut: $11K (8/26)
$295,000
6320 Hampton St, Portage, MI 49024
3beds
1,964sqft
Single Family Residence
Built in 1966
8,276 Square Feet Lot
$-- Zestimate®
$150/sqft
$-- HOA
What's special
Large backyardSpacious interiorsWalk-out lower levelGood sized dining areaReplacement windowsNew lighting
- 60 days
- 1,128
- 83
Zillow last checked:
Listing updated:
Listed by:
Gloria Royal 269-377-6106,
ERA Reardon Realty 269-372-6556,
Bryan Royal 269-760-2832,
ERA Reardon Realty
Source: MichRIC,MLS#: 26039917
Facts & features
Interior
Bedrooms & bathrooms
- Bedrooms: 3
- Bathrooms: 2
- Full bathrooms: 1
- 1/2 bathrooms: 1
Primary bedroom
- Level: Upper
Bedroom 2
- Level: Upper
Bedroom 3
- Level: Upper
Bathroom 1
- Level: Upper
Bathroom 2
- Level: Lower
Dining room
- Level: Main
Kitchen
- Level: Main
Laundry
- Level: Lower
Living room
- Level: Main
Recreation
- Level: Lower
Utility room
- Level: Lower
Heating
- Forced Air
Cooling
- Central Air
Appliances
- Included: Dishwasher, Dryer, Microwave, Range, Refrigerator, Washer
- Laundry: Lower Level
Features
- Ceiling Fan(s), Pantry
- Flooring: Carpet, Ceramic Tile, Linoleum, Wood
- Windows: Replacement, Window Treatments
- Basement: Crawl Space,Full,Walk-Out Access
- Number of fireplaces: 1
- Fireplace features: Recreation Room
Interior area
- Total structure area: 1,264
- Total interior livable area: 1,964 sqft
- Finished area below ground: 0
Property
Parking
- Total spaces: 2
- Parking features: Garage Door Opener, Attached
- Garage spaces: 2
Features
- Stories: 2
Lot
- Size: 8,276 Square Feet
- Dimensions: 70 x 120
Details
- Additional structures: Shed(s)
- Parcel number: 01724235O
Construction
Type & style
- Home type: SingleFamily
- Property subtype: Single Family Residence
Materials
- Brick, Vinyl Siding
- Roof: Composition
Condition
- New construction: No
- Year built: 1966
Utilities & green energy
- Sewer: Public Sewer
- Water: Public
- Utilities for property: Natural Gas Available, Electricity Available, Natural Gas Connected
Community & HOA
Community
- Subdivision: Coventry Village
Location
- Region: Portage
Financial & listing details
- Price per square foot: $150/sqft
- Tax assessed value: $130,942
- Annual tax amount: $5,933
- Date on market: 8/1/2026
- Listing terms: Cash,Conventional
- Electric utility on property: Yes
- Road surface type: Paved
Estimated market value
Not available
Estimated sales range
Not available
Not available
Price history
| Date | Event | Price |
|---|---|---|
| 9/25/2026 | Pending sale | $295,000$150/sqft |
Source:  MichRIC #26039917 Report a problem MichRIC #26039917 Report a problem | ||
| 8/26/2026 | Price change | $295,000-3.6%$150/sqft |
Source: MichRIC #26039917 Report a problem | ||
| 8/1/2026 | Listed for sale | $306,000+9.7%$156/sqft |
Source: MichRIC #26039917 Report a problem | ||
| 8/29/2024 | Sold | $279,000-0.3%$142/sqft |
Source: MichRIC #24035858 Report a problem | ||
| 7/30/2024 | Pending sale | $279,900$143/sqft |
Source: MichRIC #24035858 Report a problem | ||
| 7/12/2024 | Price change | $279,900-6.4%$143/sqft |
Source: MichRIC #24035858 Report a problem | ||
| 6/21/2024 | Price change | $298,900-8%$152/sqft |
Source: Owner Report a problem | ||
| 6/5/2024 | Listed for sale | $325,000$165/sqft |
Source: Owner Report a problem | ||
Public tax history
| Year | Property taxes | Tax assessment |
|---|---|---|
| 2026 | -- | $134,100 +5.2% |
| 2025 | -- | $127,500 +1.3% |
| 2024 | -- | $125,900 +12.1% |
| 2023 | -- | $112,300 +10.7% |
| 2022 | -- | $101,400 +6.7% |
| 2021 | -- | $95,000 +6.5% |
| 2020 | -- | $89,200 +15.5% |
| 2018 | -- | $77,200 -0.5% |
| 2017 | -- | $77,600 +0.5% |
| 2016 | -- | $77,200 +8.4% |
| 2015 | -- | $71,200 +5% |
| 2014 | -- | $67,800 +2.9% |
| 2013 | -- | $65,900 +2% |
| 2012 | -- | $64,600 +3.7% |
| 2011 | -- | $62,300 -9.3% |
| 2010 | -- | $68,700 -3.2% |
| 2009 | -- | $71,000 -1% |
| 2008 | -- | $71,700 +3.3% |
| 2004 | -- | $69,400 +3.4% |
| 2003 | -- | $67,100 -0.7% |
| 2002 | -- | $67,600 |
Find assessor info on the county website
Monthly payment
Est. payment
Payment breakdown
Explore the cost of this home by adjusting the details. Changes won't be saved.Climate risks
Neighborhood: 49024
Similar homes
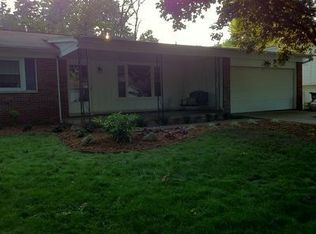
- $314,9003 bd3 ba2.4k sqft1117 W Kilgore Rd, Portage, MI 49024For Sale
 MLS ID #26039865, Greg S Miller, Berkshire Hathaway HomeServices MI. MichRIC
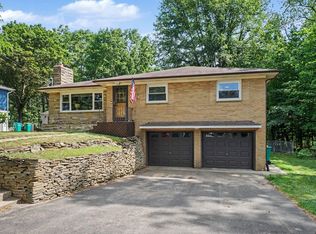
 - $279,9003 bd2 ba1.7k sqft514 W Melody Ave, Portage, MI 49024For Sale
 MLS ID #26019290, David Howard, CENTURY 21 C. Howard. MichRIC
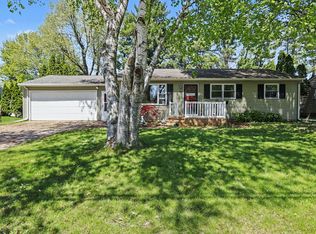
 - $347,7003 bd2 ba2.1k sqft5030 Bronson Blvd, Portage, MI 49024For Sale
 MLS ID #26044828, Lori Knoll Ambs, Five Star Real Estate-W Q Ave. MichRIC
 - $360,0003 bd3 ba2.6k sqft6821 Isabelle St, Portage, MI 49024For Sale
 MLS ID #26050675, Julie Becker-Zabavski, RE/MAX Advantage. MichRIC
 - $225,0003 bd2 ba1.5k sqft6316 Peachtree St, Portage, MI 49024For SaleMLS ID #26049044, Greg S Miller, Berkshire Hathaway HomeServices MI. MichRIC
- $349,9004 bd3 ba2.5k sqft1734 Greenbriar Dr, Portage, MI 49024For SaleMLS ID #26021491, Heather A Martell, Martell Realty Inc.. MichRIC
- $297,9003 bd2 ba1.9k sqft4231 S 12th St, Kalamazoo, MI 49009For SaleMLS ID #26049983, Rebecca Bilodeau, Berkshire Hathaway HomeServices MI. MichRIC
- $369,0004 bd3 ba2.5k sqft5131 Grosse Pointe St, Portage, MI 49024For SaleMLS ID #26049027, Suzanne McPeek, Chuck Jaqua, REALTOR. MichRIC
- $290,0003 bd1 ba1.4k sqft3024 Darmo St, Kalamazoo, MI 49008For SaleMLS ID #26047501, Astrid L Horton, CENTURY 21 Affiliated. MichRIC
- $300,0004 bd2 ba1.9k sqft7081 E N Ave, Kalamazoo, MI 49048For SaleMLS ID #26048368, Leah L Dekema, Strong Properties, LLC. MichRIC
- $335,0003 bd2 ba1.2k sqft426 Larkspur Ave, Portage, MI 49002For SaleMLS ID #26048327, Pamela Kruithof, Five Star Real Estate. MichRIC
- $325,0003 bd2 ba2k sqft8374 W Q Ave, Mattawan, MI 49071For SaleMLS ID #26040126, Matt Mulder, eXp Realty LLC. MichRIC
- $249,9004 bd2 ba1.8k sqft1915 Helen Ave, Portage, MI 49002For SaleMLS ID #26049315, Paul A Valentin, Jaqua, REALTORS. MichRIC
- $329,9003 bd3 ba2.1k sqft8150 Black Forest Dr, Portage, MI 49002For SaleMLS ID #26047179, Samuel D Barnes, Strong Properties, LLC. MichRIC
- $225,0003 bd1 ba990 sqft4305 Cedarcrest Ave, Portage, MI 49024For SaleMLS ID #26042700, Houston Sanders MTP Group, Real Broker LLC. MichRIC
- $325,0004 bd2 ba2k sqft2511 Glenwood Dr, Kalamazoo, MI 49008For SaleMLS ID #26048071, Stephanie Sherriff, Berkshire Hathaway HomeServices MI. MichRIC
- $384,9004 bd3 ba2.5k sqft8275 Valleywood Ln, Portage, MI 49024For SaleMLS ID #26027530, Chuck E Kinnane, Berkshire Hathaway HomeServices MI. MichRIC
- $269,9003 bd2 ba1.6k sqft209 Cherry Hill St, Kalamazoo, MI 49006For SaleMLS ID #26038943, Gloria Royal, ERA Reardon Realty. MichRIC
- $305,0003 bd2 ba2.2k sqft6885 Ravine Rd, Kalamazoo, MI 49009For SaleMLS ID #26049629, Julie Hribar, Berkshire Hathaway HomeServices MI. MichRIC
- $255,0003 bd2 ba1.2k sqft8722 S Sprinkle Rd, Portage, MI 49002For SaleMLS ID #26045367, Pamela Kruithof, Five Star Real Estate. MichRIC
