Excellent price $360,000 & a new roof Sept 2026, plus so much more. Fantastic location, off Angling Rd near Woodbridge in Portage. Lovely manicured .38 acre yard. Highlights include: Updated kitchen that blends into the classic design of this home. Top of the line appliances included, loads of cabinetry, pull out shelves & granite countertops. Next is the amazing 4 season room (heated & cooled) that views the backyard sanctuary w/easy maintenance perennial landscaping & underground sprinkling. Relax on the double deck area or in the family rm with a gas fireplace & builtins that will be your next favorite rm for cozying up while watching TV. Walnut color engineered hardwood flrs. mixed with terra-cotta ceramic tile & LVP for easy maintenance. Seller has made many improvements over the years including converting the 4th bedroom into a primary bathroom. Hardwood floors upstairs & lighted closets with builtins. Rec room in basement w/a pool table, storage & laundry area w/washer & dryer.
Pending
Price cut: $24.9K (9/23)
$360,000
6821 Isabelle St, Portage, MI 49024
3beds
2,608sqft
Single Family Residence
Built in 1964
0.38 Acres Lot
$-- Zestimate®
$138/sqft
$-- HOA
What's special
- 13 days
- 1,079
- 118
Zillow last checked:
Listing updated:
Listed by:
Julie Becker-Zabavski 269-217-1872,
RE/MAX Advantage 269-323-3900
Source: MichRIC,MLS#: 26050675
Facts & features
Interior
Bedrooms & bathrooms
- Bedrooms: 3
- Bathrooms: 3
- Full bathrooms: 2
- 1/2 bathrooms: 1
Heating
- Baseboard, Forced Air, Hot Water, Radiant
Cooling
- Central Air
Appliances
- Included: Humidifier, Built-In Electric Oven, Cooktop, Dishwasher, Disposal, Dryer, Microwave, Oven, Refrigerator, Washer, Water Softener Owned
- Laundry: In Basement, Sink
Features
- Ceiling Fan(s), Pantry
- Flooring: Carpet, Engineered Hardwood, Tile, Wood
- Windows: Garden Window, Window Treatments
- Basement: Full
- Number of fireplaces: 1
- Fireplace features: Family Room, Gas Log
Interior area
- Total structure area: 2,296
- Total interior livable area: 2,608 sqft
- Finished area below ground: 312
Property
Parking
- Total spaces: 2
- Parking features: Garage Faces Front, Garage Door Opener, Attached
- Garage spaces: 2
Features
- Stories: 2
Lot
- Size: 0.38 Acres
- Dimensions: 98 x 170
- Features: Level
Details
- Parcel number: 03161019O
Construction
Type & style
- Home type: SingleFamily
- Architectural style: Colonial,Traditional
- Property subtype: Single Family Residence
Materials
- Aluminum Siding, Brick, Wood Siding
- Roof: Composition
Condition
- New construction: No
- Year built: 1964
Utilities & green energy
- Sewer: Public Sewer
- Water: Well
Community & HOA
Community
- Subdivision: Harbelle Acres #1 Lot 19
Location
- Region: Portage
Financial & listing details
- Price per square foot: $138/sqft
- Tax assessed value: $92,949
- Annual tax amount: $4,220
- Date on market: 9/23/2026
- Listing terms: Cash,FHA,VA Loan,Conventional
- Road surface type: Paved
Estimated market value
Not available
Estimated sales range
Not available
Not available
Price history
| Date | Event | Price |
|---|---|---|
| 10/3/2026 | Pending sale | $360,000$138/sqft |
Source:  MichRIC #26050675 Report a problem MichRIC #26050675 Report a problem | ||
| 9/23/2026 | Price change | $360,000-6.5%$138/sqft |
Source: MichRIC #26050675 Report a problem | ||
| 9/23/2026 | Listed for sale | $384,900$148/sqft |
Source: MichRIC #26032464 Report a problem | ||
| 8/26/2026 | Pending sale | $384,900$148/sqft |
Source: MichRIC #26032464 Report a problem | ||
| 7/27/2026 | Price change | $384,900-2.6%$148/sqft |
Source: MichRIC #26032464 Report a problem | ||
| 7/13/2026 | Price change | $395,000-3.6%$151/sqft |
Source: MichRIC #26032464 Report a problem | ||
| 6/27/2026 | Listed for sale | $409,900$157/sqft |
Source: MichRIC #26032464 Report a problem | ||
Public tax history
| Year | Property taxes | Tax assessment |
|---|---|---|
| 2026 | -- | $143,400 +5.7% |
| 2025 | -- | $135,700 +7.6% |
| 2024 | -- | $126,100 +12.9% |
| 2023 | -- | $111,700 +15.3% |
| 2022 | -- | $96,900 +2.8% |
| 2021 | -- | $94,300 +1.3% |
| 2020 | -- | $93,100 +11.5% |
| 2018 | -- | $83,500 +2.5% |
| 2017 | -- | $81,500 -1.6% |
| 2016 | -- | $82,800 +5.3% |
| 2015 | -- | $78,600 +13.6% |
| 2014 | -- | $69,200 -3.8% |
| 2013 | -- | $71,900 -0.7% |
| 2012 | -- | $72,400 +1.5% |
| 2011 | -- | $71,300 +8.2% |
| 2010 | -- | $65,900 -2.1% |
| 2009 | -- | $67,300 -2.9% |
| 2008 | -- | $69,300 +0.9% |
| 2004 | -- | $68,700 +1.9% |
| 2003 | -- | $67,400 +8.5% |
| 2002 | -- | $62,100 |
Find assessor info on the county website
Monthly payment
Est. payment
Payment breakdown
Explore the cost of this home by adjusting the details. Changes won't be saved.Climate risks
Neighborhood: 49024
Nearby schools
Schools provided by the listing agent
- Elementary: Amberly Elementary School
- Middle: Portage West Middle School
- High: Portage Northern High School
Source: MichRIC. This data may not be complete. We recommend contacting the local school district to confirm school assignments for this home.
Similar homes
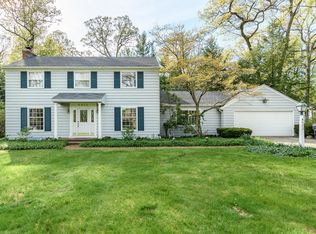
- $347,7003 bd2 ba2.1k sqft5030 Bronson Blvd, Portage, MI 49024For Sale

 MLS ID #26044828, Lori Knoll Ambs, Five Star Real Estate-W Q Ave. MichRIC
 - $374,0005 bd4 ba2.7k sqft1738 Greenbriar Dr, Portage, MI 49024For Sale
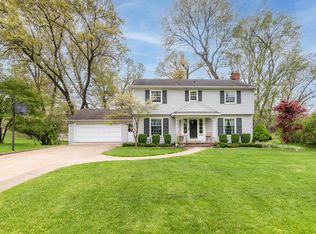 MLS ID #26047905, Heather A Martell, Martell Realty Inc.. MichRIC
 - $349,9004 bd3 ba2.5k sqft1734 Greenbriar Dr, Portage, MI 49024For Sale
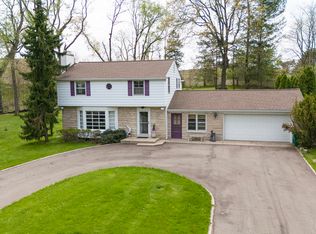 MLS ID #26021491, Heather A Martell, Martell Realty Inc.. MichRIC
 - $349,9004 bd2 ba2.1k sqft2311 Curtis Ave, Portage, MI 49024For Sale
 MLS ID #26048263, Elida M Godoy-Castro, CENTURY 21 Affiliated. MichRIC
 - $369,0004 bd3 ba2.5k sqft5131 Grosse Pointe St, Portage, MI 49024For SaleMLS ID #26049027, Suzanne McPeek, Chuck Jaqua, REALTOR. MichRIC
- $314,9003 bd3 ba2.4k sqft1117 W Kilgore Rd, Portage, MI 49024For SaleMLS ID #26039865, Greg S Miller, Berkshire Hathaway HomeServices MI. MichRIC
- $450,0004 bd4 ba3.1k sqft3382 Hampstead Ct, Portage, MI 49024For SaleMLS ID #26052350, Bobbi J Bloomquist, Five Star Real Estate. MichRIC
- $384,9004 bd3 ba2.5k sqft8275 Valleywood Ln, Portage, MI 49024For SaleMLS ID #26027530, Chuck E Kinnane, Berkshire Hathaway HomeServices MI. MichRIC
- $344,9004 bd2 ba1.6k sqft4309 Sunnybrook Dr, Kalamazoo, MI 49008For SaleMLS ID #26052511, Tim Brent, eXp Realty LLC. MichRIC
- $347,5003 bd3 ba2.4k sqft2805 Winchell Ave, Kalamazoo, MI 49008For SaleMLS ID #26048823, Maureen H Kelly, Berkshire Hathaway HomeServices MI. MichRIC
- $369,0003 bd2 ba1.8k sqft5185 S 11th St, Kalamazoo, MI 49009For SaleMLS ID #26048924, Paul A Valentin, Jaqua, REALTORS. MichRIC
- $365,0003 bd3 ba2.1k sqft4038 Heights Ln, Kalamazoo, MI 49008For SaleMLS ID #26048562, Janice L Allen, Jaqua, REALTORS. MichRIC
- $359,0003 bd3 ba2.3k sqft3610 Woodcliff Dr, Kalamazoo, MI 49008For SaleMLS ID #26052570, Nancy L Anderson, Berkshire Hathaway HomeServices MI. MichRIC
- $489,9004 bd3 ba3.3k sqft5315 Angling Rd, Portage, MI 49024For SaleMLS ID #26045678, Jane M Pennings, Chuck Jaqua, REALTOR. MichRIC
- $374,9003 bd2 ba1.6k sqft8716 S Westnedge Ave, Portage, MI 49002For SaleMLS ID #26040997, Shane A Wesseldyk, Berkshire Hathaway HomeServices MI. MichRIC
- $359,9003 bd3 ba2.3k sqft17172 Cherokee Trl, Three Rivers, MI 49093For SaleMLS ID #26052760, Garrett Hall, HG Real Estate. MichRIC
- $350,0003 bd2 ba1.3k sqft506 Houston Rd, Parchment, MI 49004For SaleMLS ID #26052620, DeAnna M Phillips, eXp Realty LLC. MichRIC
- $325,0003 bd2 ba2k sqft8374 W Q Ave, Mattawan, MI 49071For SaleMLS ID #26040126, Matt Mulder, eXp Realty LLC. MichRIC
- $279,9003 bd2 ba1.7k sqft514 W Melody Ave, Portage, MI 49024For SaleMLS ID #26019290, David Howard, CENTURY 21 C. Howard. MichRIC
- $349,9004 bd3 ba2.2k sqft7423 Ravine Rd, Kalamazoo, MI 49009For SaleMLS ID #26051512, Jeanie M Finney, Evenboer Walton, REALTORS. MichRIC
