Tucked away on a quiet cul-de-sac in the highly desirable Bronson Blvd neighborhood, this walkout ranch offers privacy, space & an incredibly convenient location. The open main level centers around a brick gas fireplace connecting the sunken living rm, dining area & kitchen. An expansive wraparound deck, accessible from the dining area & primary BR, overlooks a peaceful setting surrounded by mature trees. The main floor offers 2 BRs, 2 full baths & laundry. The walkout lower level adds a 3rd BR, 3rd full bath, spacious family/rec rm w/egress & flexible bonus rm ideal for an office, hobby space or additional sleeping area. Two XL storage rms & an extended 2-car garage provide plenty of storage. Low-maintenance landscaping & underground sprinkling. Kalamazoo Public Schools w/the Kalamazoo Promise. Minutes to Kalamazoo Country Club, downtown, shopping, schools & major roadways.
Pending
$365,000
4038 Heights Ln, Kalamazoo, MI 49008
3beds
2,148sqft
Single Family Residence
Built in 1977
0.28 Acres Lot
$-- Zestimate®
$170/sqft
$-- HOA
What's special
Brick gas fireplaceWalkout ranchUnderground sprinklingExpansive wraparound deckWalkout lower levelLow-maintenance landscapingQuiet cul-de-sac
- 39 days
- 648
- 62
Zillow last checked:
Listing updated:
Listed by:
Janice L Allen 269-303-3577,
Jaqua, REALTORS 269-341-4300
Source: MichRIC,MLS#: 26048562
Facts & features
Interior
Bedrooms & bathrooms
- Bedrooms: 3
- Bathrooms: 3
- Full bathrooms: 3
- Main level bedrooms: 2
Primary bedroom
- Level: Main
Bedroom 2
- Level: Main
Bedroom 3
- Level: Lower
Primary bathroom
- Level: Main
Bathroom 2
- Level: Main
Bathroom 3
- Level: Lower
Dining area
- Level: Main
Kitchen
- Level: Main
Laundry
- Level: Main
Living room
- Level: Main
Recreation
- Level: Lower
Heating
- Forced Air
Cooling
- Central Air
Appliances
- Included: Dishwasher, Dryer, Microwave, Range, Refrigerator, Washer
- Laundry: Main Level
Features
- Ceiling Fan(s)
- Flooring: Laminate
- Windows: Screens, Replacement, Window Treatments
- Basement: Full,Walk-Out Access
- Number of fireplaces: 1
- Fireplace features: Gas Log, Living Room
Interior area
- Total structure area: 1,248
- Total interior livable area: 2,148 sqft
- Finished area below ground: 0
Property
Parking
- Total spaces: 2
- Parking features: Attached, Garage Door Opener
- Garage spaces: 2
Features
- Stories: 1
Lot
- Size: 0.28 Acres
- Dimensions: 90 x 134
- Features: Level, Wooded, Rolling Hills, Cul-De-Sac, Ground Cover, Shrubs/Hedges
Details
- Parcel number: 39000633410003
Construction
Type & style
- Home type: SingleFamily
- Architectural style: Ranch
- Property subtype: Single Family Residence
Materials
- Brick, Vinyl Siding, Wood Siding
- Roof: Composition
Condition
- New construction: No
- Year built: 1977
Utilities & green energy
- Sewer: Public Sewer
- Water: Public
- Utilities for property: Natural Gas Connected
Community & HOA
Location
- Region: Kalamazoo
Financial & listing details
- Price per square foot: $170/sqft
- Tax assessed value: $90,164
- Annual tax amount: $4,503
- Date on market: 9/11/2026
- Listing terms: Cash,FHA,VA Loan,Conventional
- Road surface type: Paved
Estimated market value
Not available
Estimated sales range
Not available
Not available
Price history
| Date | Event | Price |
|---|---|---|
| 10/8/2026 | Pending sale | $365,000$170/sqft |
Source:  MichRIC #26048562 Report a problem | ||
| 9/11/2026 | Listed for sale | $365,000+120.5%$170/sqft |
Source: MichRIC #26048562 Report a problem | ||
| 11/9/2015 | Sold | $165,500-1.2%$77/sqft |
Source: MichRIC #15045117 Report a problem | ||
| 8/20/2015 | Listed for sale | $167,500+11.7%$78/sqft |
Source: Evenboer-Walton, REALTORS #15045117 Report a problem | ||
| 11/9/2007 | Sold | $150,000$70/sqft |
Source: Public Record Report a problem | ||
Public tax history
| Year | Property taxes | Tax assessment |
|---|---|---|
| 2026 | $4,503 +3% | $138,200 +3.8% |
| 2025 | $4,373 +4.8% | $133,100 +4.6% |
| 2024 | $4,173 | $127,200 +12.7% |
| 2023 | -- | $112,900 +13.6% |
| 2022 | -- | $99,400 +11.1% |
| 2021 | -- | $89,500 +5.3% |
| 2020 | -- | $85,000 +12.3% |
| 2018 | -- | $75,700 +1.3% |
| 2017 | $3,611 | $74,700 +8.9% |
| 2016 | $3,611 | $68,600 -0.3% |
| 2015 | $3,611 | $68,800 -5.4% |
| 2014 | $3,611 | $72,700 +3.4% |
| 2013 | -- | $70,300 +8% |
| 2012 | -- | $65,100 -17.6% |
| 2011 | -- | $79,000 +5.2% |
| 2010 | -- | $75,100 +0.7% |
| 2009 | -- | $74,600 -10% |
| 2008 | -- | $82,900 -5.1% |
| 2004 | -- | $87,400 +0.7% |
| 2003 | -- | $86,750 +6.5% |
| 2002 | -- | $81,450 +1.1% |
| 2001 | -- | $80,550 |
Find assessor info on the county website
Monthly payment
Est. payment
Payment breakdown
Explore the cost of this home by adjusting the details. Changes won't be saved.Climate risks
Neighborhood: South Westnedge
Nearby schools
Schools provided by the listing agent
- Elementary: Woods Lake Elementary School
- Middle: Milwood Magnet School
- High: Loy Norrix High School
Source: MichRIC. This data may not be complete. We recommend contacting the local school district to confirm school assignments for this home.


Similar homes
- $399,0005 bd3 ba3.1k sqft1021 Hol Hi Dr, Kalamazoo, MI 49008For Sale
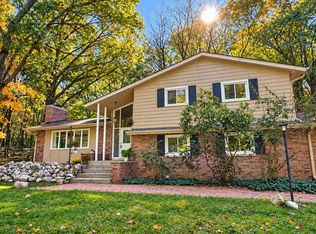
 MLS ID #26051246, Lynnessa D Kuehl, Five Star Real Estate. MichRIC
- $347,5003 bd3 ba2.4k sqft2805 Winchell Ave, Kalamazoo, MI 49008For Sale
 MLS ID #26048823, Maureen H Kelly, Berkshire Hathaway HomeServices MI. MichRIC
- $369,0004 bd3 ba2.5k sqft5131 Grosse Pointe St, Portage, MI 49024For Sale
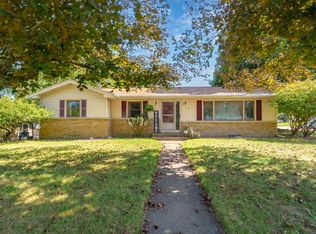 MLS ID #26049027, Suzanne McPeek, Chuck Jaqua, REALTOR. MichRIC
- $369,0003 bd2 ba1.8k sqft5185 S 11th St, Kalamazoo, MI 49009For Sale
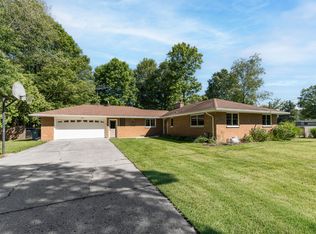 MLS ID #26048924, Paul A Valentin, Jaqua, REALTORS. MichRIC
- $335,0003 bd3 ba2.3k sqft3645 Woodcliff Dr, Kalamazoo, MI 49008For SaleMLS ID #26051411, Theresa A Page, Jaqua, REALTORS. MichRIC
- $374,9003 bd2 ba1.6k sqft8716 S Westnedge Ave, Portage, MI 49002For SaleMLS ID #26040997, Shane A Wesseldyk, Berkshire Hathaway HomeServices MI. MichRIC
- $400,0003 bd2 ba2.5k sqft8204 N 24th St, Kalamazoo, MI 49004For SaleMLS ID #26055550, Michael Carl, Five Star Real Estate. MichRIC
- $318,0004 bd2 ba1.8k sqft1812 Carlsbrook Ln, Portage, MI 49024For SaleMLS ID #26054931, Madelyn G Rome, Jaqua, REALTORS. MichRIC
- $379,9004 bd3 ba1.2k sqft8329 W Kl Ave, Kalamazoo, MI 49009For SaleMLS ID #26053316, Joseph Lukeman, Lukeman Group LLC. MichRIC
- $399,9003 bd2 ba1.6k sqft2940 Bramble Dr, Kalamazoo, MI 49009For SaleMLS ID #26054038, Maureen H Kelly, Berkshire Hathaway HomeServices MI. MichRIC
- $473,9004 bd4 ba3k sqft2146 Treehaven Dr, Kalamazoo, MI 49008For SaleMLS ID #26051674, Dan R Walker, Jaqua, REALTORS. MichRIC
- $275,0003 bd2 ba2k sqft2224 La Cross St, Kalamazoo, MI 49006For SaleMLS ID #26055097, Jessica Smith, Michigan Lifestyle Properties. MichRIC
- $360,0003 bd2 ba1.6k sqft1573 N 37th St, Galesburg, MI 49053For SaleMLS ID #26055528, Nikki Hatfield, Real Broker, LLC. MichRIC
- $314,9003 bd3 ba1.5k sqft604 Jenks Blvd, Kalamazoo, MI 49006For SaleMLS ID #26049610, Jason Reicherts, Evenboer Walton, REALTORS. MichRIC
- $265,0003 bd1 ba1.4k sqft3024 Darmo St, Kalamazoo, MI 49008For SaleMLS ID #26047501, Astrid L Horton, CENTURY 21 Affiliated. MichRIC
- $289,0003 bd3 ba2.3k sqft2909 Crestview Ave, Kalamazoo, MI 49006For SaleMLS ID #26049612, Mary S Licavoli, Jaqua, REALTORS. MichRIC
- $344,9004 bd2 ba2.1k sqft2311 Curtis Ave, Portage, MI 49024For SaleMLS ID #26048263, Elida M Godoy-Castro, CENTURY 21 Affiliated. MichRIC
- $384,9004 bd3 ba2.5k sqft8275 Valleywood Ln, Portage, MI 49024For SaleMLS ID #26027530, Chuck E Kinnane, Berkshire Hathaway HomeServices MI. MichRIC
- $350,0003 bd2 ba1.3k sqft506 Houston Rd, Parchment, MI 49004For SaleMLS ID #26052620, DeAnna M Phillips, eXp Realty LLC. MichRIC
- $395,0004 bd3 ba2.7k sqft2161 Wild Cherry Ln, Kalamazoo, MI 49009For SaleMLS ID #26039241, Lori Knoll Ambs, Five Star Real Estate-W Q Ave. MichRIC
