Custom-built with attention to detail, this Westport ranch offers 3 bedrooms, 2 full baths, and inviting living spaces. A welcoming foyer leads to a bright front room, where large windows fill the space with natural light. The spacious kitchen features abundant custom cherry cabinetry, beautiful maple floors, and a functional island. Opening to the family room, this gathering space is the heart of the home, with a wood-burning fireplace equipped with a wood insert for supplemental heat and a bay window overlooking visiting wildlife. Enjoy the fresh feel of brand-new carpeting installed in September 2026. A super functional laundry room with cupboards, hanging and folding area and a utility closet perfect for cleaning items. Primary suite with customized walk in closet has plenty of storage. Downstairs, a full basement awaits your design ideas, while a generous workshop provides plenty of room for hobbies and projects. Estate property - allow time to respond to offers.
Active
$434,900
2940 Bramble Dr, Kalamazoo, MI 49009
3beds
1,603sqft
Single Family Residence
Built in 1987
0.44 Acres Lot
$417,800 Zestimate®
$271/sqft
$-- HOA
What's special
Functional islandFull basementWelcoming foyerInviting living spacesBeautiful maple floorsSpacious kitchenBright front room
- 8 days
- 910
- 33
Zillow last checked:
Listing updated:
Listed by:
Maureen H Kelly 269-547-0259,
Berkshire Hathaway HomeServices MI 269-342-5600
Source: MichRIC,MLS#: 26054038
Facts & features
Interior
Bedrooms & bathrooms
- Bedrooms: 3
- Bathrooms: 2
- Full bathrooms: 2
- Main level bedrooms: 3
Heating
- Forced Air
Cooling
- Central Air
Appliances
- Included: Dishwasher, Dryer, Microwave, Range, Refrigerator, Washer
- Laundry: Laundry Room, Main Level, Sink
Features
- Ceiling Fan(s), Center Island, Eat-in Kitchen
- Flooring: Carpet, Vinyl, Wood
- Windows: Bay/Bow
- Basement: Full
- Number of fireplaces: 1
- Fireplace features: Family Room
Interior area
- Total structure area: 1,603
- Total interior livable area: 1,603 sqft
- Finished area below ground: 0
Video & virtual tour
Property
Parking
- Total spaces: 2
- Parking features: Garage Door Opener, Attached
- Garage spaces: 2
Features
- Stories: 1
Lot
- Size: 0.44 Acres
- Dimensions: 110 x 175
- Features: Wooded, Ground Cover, Shrubs/Hedges
Details
- Parcel number: 0511225120
Construction
Type & style
- Home type: SingleFamily
- Architectural style: Ranch
- Property subtype: Single Family Residence
Materials
- Aluminum Siding, Brick
- Roof: Aluminum,Composition
Condition
- New construction: No
- Year built: 1987
Utilities & green energy
- Sewer: Septic Tank
- Water: Public
- Utilities for property: Natural Gas Available, Electricity Available, Cable Available, Natural Gas Connected
Community & HOA
Location
- Region: Kalamazoo
Financial & listing details
- Price per square foot: $271/sqft
- Tax assessed value: $124,900
- Annual tax amount: $4,360
- Date on market: 10/9/2026
- Listing terms: Cash,Conventional
- Electric utility on property: Yes
- Road surface type: Paved
Estimated market value
$417,800
$397,000 - $439,000
$2,167/mo
Price history
| Date | Event | Price |
|---|---|---|
| 10/9/2026 | Listed for sale | $434,900$271/sqft |
Source:  MichRIC #26054038 Report a problem MichRIC #26054038 Report a problem | ||
Public tax history
| Year | Property taxes | Tax assessment |
|---|---|---|
| 2026 | $4,360 +3% | $124,900 +10.7% |
| 2025 | $4,235 +4.8% | $112,800 +3.9% |
| 2024 | $4,043 | $108,600 +9.6% |
| 2023 | -- | $99,100 +9% |
| 2022 | -- | $90,900 +2.1% |
| 2021 | -- | $89,000 +2.7% |
| 2020 | -- | $86,700 +4.6% |
| 2018 | -- | $82,900 +0.5% |
| 2017 | -- | $82,500 |
| 2016 | -- | $82,500 +6.5% |
| 2015 | -- | $77,500 |
| 2014 | -- | $77,500 +0.5% |
| 2013 | -- | $77,100 +3.1% |
| 2012 | -- | $74,800 +1.5% |
| 2011 | -- | $73,700 +7% |
| 2010 | -- | $68,900 |
| 2009 | -- | $68,900 -13.4% |
| 2008 | -- | $79,600 +6.4% |
| 2004 | -- | $74,800 -3% |
| 2003 | -- | $77,100 |
| 2002 | -- | $77,100 +4.3% |
| 2001 | -- | $73,900 |
Find assessor info on the county website
Monthly payment
Est. payment
Payment breakdown
Explore the cost of this home by adjusting the details. Changes won't be saved.Climate risks
Neighborhood: 49009
Nearby schools
Schools provided by the listing agent
- Middle: Linden Grove Middle School
- High: Kalamazoo Central High School
Source: MichRIC. This data may not be complete. We recommend contacting the local school district to confirm school assignments for this home.
Similar homes
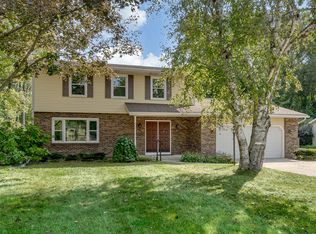
- $435,0003 bd3 ba2.1k sqft2910 N 5th St, Kalamazoo, MI 49009For Sale

 MLS ID #26047989, Amanda V Morgan, Lakes & Country Real Estate Inc. MichRIC
 - $425,0003 bd2 ba1.6k sqft2651 Plainview St, Kalamazoo, MI 49009For Sale
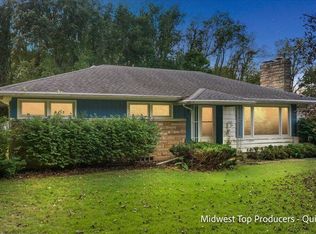 MLS ID #26050814, Quinn R Starling, Real Broker LLC. MichRIC
 - $413,0004 bd4 ba2.4k sqft6524 Mickeys Trl, Kalamazoo, MI 49009For Sale
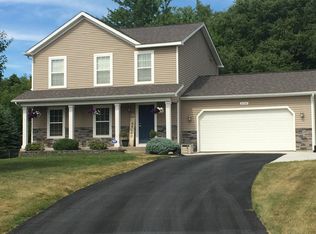 MLS ID #26054654, Devon Jackson, eXp Realty LLC. MichRIC
 - $440,0003 bd3 ba2.1k sqft5459 W Gh Ave, Kalamazoo, MI 49009For Sale
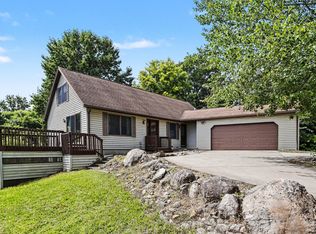 MLS ID #26045101, Richard Olson, Real Broker LLC. MichRIC
 - $379,9004 bd3 ba1.2k sqft8329 W Kl Ave, Kalamazoo, MI 49009For SaleMLS ID #26053316, Joseph Lukeman, Lukeman Group LLC. MichRIC
- $399,9003 bd3 ba1.7k sqft4467 Walkers Ridge Rd, Kalamazoo, MI 49009For SaleMLS ID #26049950, Rhea Terburg, Jaqua, REALTORS. MichRIC
- $324,9004 bd3 ba2.2k sqft7423 Ravine Rd, Kalamazoo, MI 49009For SaleMLS ID #26054228, Jeanie M Finney, Evenboer Walton, REALTORS. MichRIC
- $345,0003 bd3 ba1.8k sqft2323 Sagebrush St, Kalamazoo, MI 49006For SaleMLS ID #26054938, Rena Tyler, Five Star Real Estate. MichRIC
- $394,9004 bd3 ba1.8k sqft1004 Vertex Cir, Kalamazoo, MI 49009New ConstructionMichRIC
- $389,9004 bd3 ba1.8k sqft1186 Vertex Cir, Kalamazoo, MI 49009For SaleMLS ID #26052606, Lance A Bethell, Allen Edwin Realty. MichRIC
- $325,0003 bd3 ba1.7k sqft2618 Greenland Ave, Kalamazoo, MI 49009For SaleMLS ID #26053350, Yena L Turner, CENTURY 21 C. Howard. MichRIC
- $399,9003 bd2 ba1.6k sqft945 Ridgetop Cir, Kalamazoo, MI 49009New ConstructionMichRIC
- $319,9003 bd3 ba1.5k sqft319 Westview St, Kalamazoo, MI 49009For SaleMLS ID #26050370, Denise M Atwood, Five Star Real Estate. MichRIC
- $410,0003 bd3 ba2k sqft211 Hickory Valley Dr, Kalamazoo, MI 49009For SaleMLS ID #26055271, Patrick L McCullough, RE/MAX Advantage. MichRIC
- $309,9003 bd3 ba1.7k sqft6703 Bela Ave, Kalamazoo, MI 49009For SaleMLS ID #26047269, Alyssa J Marino, Real Broker LLC. MichRIC
- $299,0004 bd3 ba2.3k sqft9050 Almena Dr, Kalamazoo, MI 49009For SaleMLS ID #26051764, Kawika Singson, Real Broker LLC. MichRIC
