This 3-bedroom, 2.5-bath single-family residence offers 1,740 square feet of finished living space in Kalamazoo, situated on a generous 19,602-square-foot lot. The two-car garage provides ample storage and vehicle parking. The home's substantial lot size creates valuable outdoor space and privacy, a significant advantage for buyers seeking room to expand or develop the property. Well-designed floor plans maximize the square footage across three bedrooms and multiple baths, making efficient use of the home's footprint. A beautiful three tier fenced deck surrounded by snowball bushes. Large storage unit in back gives you plenty of room for daily needs. This property presents a solid foundation for ownership and long-term value in the Kalamazoo area. 2026 fresh drywall in family room. 2026 wooden floors placed family room, kitchen, small bath. New concrete driveway 2025. 2022 new roof, siding, new boiler 2020. New ceiling fans with lights. throughout the house.
Active
$325,000
2618 Greenland Ave, Kalamazoo, MI 49009
3beds
1,740sqft
Single Family Residence
Built in 1977
0.45 Acres Lot
$314,100 Zestimate®
$187/sqft
$-- HOA
What's special
- 42 days
- 360
- 19
Zillow last checked:
Listing updated:
Listed by:
Yena L Turner 269-744-4063,
CENTURY 21 C. Howard 269-381-9258,
Edward A Harris 269-744-4933,
CENTURY 21 C. Howard
Source: MichRIC,MLS#: 26053350
Facts & features
Interior
Bedrooms & bathrooms
- Bedrooms: 3
- Bathrooms: 3
- Full bathrooms: 2
- 1/2 bathrooms: 1
Heating
- Baseboard, Hot Water
Cooling
- Central Air
Appliances
- Included: Dishwasher, Oven, Range, Refrigerator
- Laundry: Common Area, Laundry Closet
Features
- Ceiling Fan(s), Eat-in Kitchen
- Flooring: Carpet, Tile, Wood
- Windows: Storms, Screens, Insulated Windows, Window Treatments
- Basement: Crawl Space
- Number of fireplaces: 1
- Fireplace features: Family Room
Interior area
- Total structure area: 1,740
- Total interior livable area: 1,740 sqft
Property
Parking
- Total spaces: 2
- Parking features: Garage Faces Side, Garage Door Opener, Attached
- Garage spaces: 2
Accessibility
- Accessibility features: Grab Bar Mn Flr Bath
Features
- Stories: 3
- Exterior features: Other
Lot
- Size: 0.45 Acres
- Dimensions: .448
- Features: Corner Lot, Shrubs/Hedges
Details
- Additional structures: Shed(s)
- Parcel number: 023238O221
- Zoning description: R3
Construction
Type & style
- Home type: SingleFamily
- Property subtype: Single Family Residence
Materials
- Brick, Vinyl Siding
- Roof: Shingle
Condition
- New construction: No
- Year built: 1977
Utilities & green energy
- Sewer: Septic Tank
- Water: Public
- Utilities for property: Phone Connected, Natural Gas Connected, Cable Connected
Community & HOA
Community
- Security: Carbon Monoxide Detector(s), Fire Alarm, Other, Smoke Detector(s), Security System
Location
- Region: Kalamazoo
Financial & listing details
- Price per square foot: $187/sqft
- Tax assessed value: $76,768
- Annual tax amount: $2,667
- Date on market: 10/7/2026
- Listing terms: Cash,FHA,VA Loan,USDA Loan,MSHDA,Conventional
- Road surface type: Paved
Estimated market value
$314,100
$298,000 - $330,000
$2,364/mo
Price history
| Date | Event | Price |
|---|---|---|
| 10/7/2026 | Listed for sale | $325,000$187/sqft |
Source:  MichRIC #26053350 Report a problem | ||
| 10/1/2026 | Listing removed | $325,000$187/sqft |
Source: MichRIC #26026142 Report a problem | ||
| 9/28/2026 | Price change | $325,000-7%$187/sqft |
Source: MichRIC #26026142 Report a problem | ||
| 6/1/2026 | Listed for sale | $349,500$201/sqft |
Source: MichRIC #26026142 Report a problem | ||
Public tax history
| Year | Property taxes | Tax assessment |
|---|---|---|
| 2026 | $2,668 -2.3% | $128,300 -4.8% |
| 2025 | $2,730 +4.7% | $134,750 +5% |
| 2024 | $2,607 | $128,350 +18.2% |
| 2023 | -- | $108,550 +7.3% |
| 2022 | -- | $101,150 +7.3% |
| 2021 | -- | $94,300 +16.1% |
| 2020 | -- | $81,250 +15.1% |
| 2018 | -- | $70,583 +1% |
| 2017 | -- | $69,905 +9.5% |
| 2016 | -- | $63,854 +2% |
| 2015 | -- | $62,572 +7.1% |
| 2014 | -- | $58,432 +3.6% |
| 2013 | -- | $56,416 -5.1% |
| 2012 | -- | $59,431 -18% |
| 2011 | -- | $72,505 -5.2% |
| 2010 | -- | $76,454 -3.4% |
| 2009 | -- | $79,177 -2.9% |
| 2008 | -- | $81,522 +6.5% |
| 2004 | -- | $76,546 +3.5% |
| 2003 | -- | $73,940 +6.5% |
| 2002 | -- | $69,396 +9.1% |
| 2001 | -- | $63,617 |
Find assessor info on the county website
Monthly payment
Est. payment
Payment breakdown
Explore the cost of this home by adjusting the details. Changes won't be saved.Climate risks
Neighborhood: 49009
Nearby schools
Schools provided by the listing agent
- High: Parchment High School
Source: MichRIC. This data may not be complete. We recommend contacting the local school district to confirm school assignments for this home.
Similar homes
- $299,9002 bd3 ba1.2k sqft9135 Douglas Ave, Kalamazoo, MI 49009For Sale
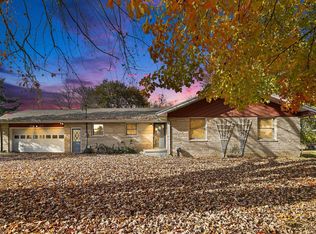
 MLS ID #26057753, Melody Stirk, Strong Properties - Portage. MichRIC
- $329,9003 bd3 ba1.2k sqft3644 Edinburgh Dr, Kalamazoo, MI 49006For Sale
 MLS ID #26059825, Hakam S Hamed, Bellabay Realty LLC. MichRIC
- $325,0004 bd2 ba1.8k sqft3009 Bronson Blvd, Kalamazoo, MI 49008For Sale
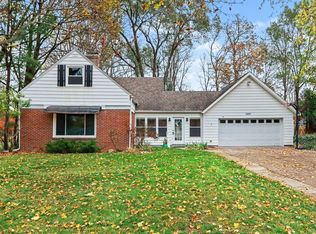 MLS ID #26059957, Emily Parfet, Berkshire Hathaway HomeServices MI. MichRIC
- $379,9003 bd2 ba1.6k sqft2940 Bramble Dr, Kalamazoo, MI 49009For Sale
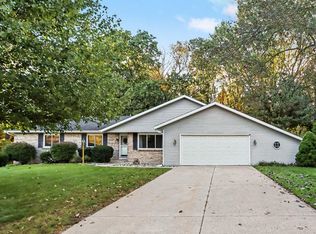 MLS ID #26054038, Maureen H Kelly, Berkshire Hathaway HomeServices MI. MichRIC
- $297,9003 bd2 ba1.9k sqft4231 S 12th St, Kalamazoo, MI 49009For SaleMLS ID #26049983, Rebecca Bilodeau, Berkshire Hathaway HomeServices MI. MichRIC
- $369,9004 bd3 ba1.2k sqft8329 W Kl Ave, Kalamazoo, MI 49009For SaleMLS ID #26053316, Joseph Lukeman, Lukeman Group LLC. MichRIC
- $334,9004 bd2 ba1.6k sqft4309 Sunnybrook Dr, Kalamazoo, MI 49008For SaleMLS ID #26052511, Tim Brent, eXp Realty LLC. MichRIC
- $350,0003 bd2 ba1.3k sqft506 Houston Rd, Parchment, MI 49004For SaleMLS ID #26052620, DeAnna M Phillips, eXp Realty LLC. MichRIC
- $350,0003 bd3 ba1.7k sqft7448 Texas Heights Ave, Kalamazoo, MI 49009For SaleMLS ID #26054124, Nancy M Simmons, RE/MAX Advantage. MichRIC
- $444,7004 bd2 ba1.7k sqft4132 Stoney Hill Dr, Kalamazoo, MI 49009For SaleMLS ID #26052567, Lori Knoll Ambs, Five Star Real Estate-W Q Ave. MichRIC
- $299,9003 bd2 ba1.6k sqft5083 Fordham Ave, Kalamazoo, MI 49048For SaleMLS ID #26056113, Alex M Silber, Five Star Real Estate. MichRIC
- $344,9003 bd3 ba2.4k sqft2805 Winchell Ave, Kalamazoo, MI 49008For SaleMLS ID #26048823, Maureen H Kelly, Berkshire Hathaway HomeServices MI. MichRIC
- $429,9003 bd3 ba2.1k sqft2910 N 5th St, Kalamazoo, MI 49009For SaleMLS ID #26047989, Amanda V Morgan, Lakes & Country Real Estate Inc. MichRIC
- $333,3003 bd2 ba2.1k sqft5030 Bronson Blvd, Portage, MI 49024For SaleMLS ID #26044828, Lori Knoll Ambs, Five Star Real Estate-W Q Ave. MichRIC
- $400,0004 bd4 ba2.5k sqft6700 N Sprinkle Rd, Kalamazoo, MI 49004For SaleMLS ID #26059485, Greg S Miller, Berkshire Hathaway HomeServices MI. MichRIC
- $299,0005 bd2 ba1k sqft3104 Courtlandt Ave, Kalamazoo, MI 49004For SaleMLS ID #26042044, Summer LaBonte, eXp Realty. MichRIC
- $299,0004 bd2 ba1.5k sqft5881 Grand Traverse Ln, Portage, MI 49024For SaleMLS ID #26052377, Judith Rooney-Davis, Century 21 Affiliated. MichRIC
- $324,9003 bd2 ba1.2k sqft426 Larkspur Ave, Portage, MI 49002For SaleMLS ID #26054947, Pamela Kruithof, Five Star Real Estate. MichRIC
- $319,9003 bd2 ba1.4k sqft8405 S 2nd St, Mattawan, MI 49071For SaleMLS ID #26054256, Mary B Noneman, Five Star Real Estate. MichRIC
- $325,0004 bd2 ba2.4k sqft1240 103rd Ave, Plainwell, MI 49080For SaleMLS ID #26055754, Melody Stirk, Strong Properties - Portage. MichRIC
