Welcome to 3644 Edinburgh Dr, a completely remodeled 3-bedroom, 2.5-bath home in a beautiful Kalamazoo neighborhood. The home also features a fully finished basement with a 4th non-conforming bedroom, providing plenty of additional living space for guests, a home office, recreation room, or other needs. The home has been extensively updated throughout, including a brand-new roof and a completely remodeled interior with modern finishes. The spacious layout offers comfortable living areas, while the finished basement adds even more versatility. Outside, you'll find a 2-car garage and a well-maintained setting in a desirable neighborhood. With extensive renovations, additional finished living space, and a move-in-ready feel, this home is ready for its next owner.
Active
Price cut: $10K (10/5)
$339,900
3644 Edinburgh Dr, Kalamazoo, MI 49006
3beds
2,180sqft
Single Family Residence
Built in 1973
0.25 Acres Lot
$331,600 Zestimate®
$156/sqft
$-- HOA
What's special
Additional finished living spaceBrand-new roof
- 28 days
- 1,389
- 104
Zillow last checked:
Listing updated:
Listed by:
Hakam S Hamed 616-570-3001,
Legacy Real Estate Partners 616-796-2558
Source: MichRIC,MLS#: 26050760
Facts & features
Interior
Bedrooms & bathrooms
- Bedrooms: 3
- Bathrooms: 3
- Full bathrooms: 2
- 1/2 bathrooms: 1
- Main level bedrooms: 3
Heating
- Forced Air
Cooling
- Central Air
Appliances
- Included: Dishwasher, Dryer, Microwave, Range, Refrigerator, Washer
- Laundry: In Basement
Features
- Flooring: Carpet, Vinyl
- Basement: Daylight,Full
- Has fireplace: No
Interior area
- Total structure area: 1,578
- Total interior livable area: 2,180 sqft
- Finished area below ground: 1,085
Property
Parking
- Total spaces: 2
- Parking features: Attached, Garage Door Opener
- Garage spaces: 2
Accessibility
- Accessibility features: Accessible Mn Flr Full Bath
Features
- Stories: 1
Lot
- Size: 0.25 Acres
- Dimensions: 90 x 132
- Features: Sidewalk, Shrubs/Hedges
Details
- Parcel number: 0619253157
- Zoning description: RES
Construction
Type & style
- Home type: SingleFamily
- Architectural style: Ranch
- Property subtype: Single Family Residence
Materials
- Aluminum Siding
- Roof: Shingle
Condition
- New construction: No
- Year built: 1973
Utilities & green energy
- Sewer: Public Sewer
- Water: Public
Community & HOA
Community
- Security: Smoke Detector(s)
Location
- Region: Kalamazoo
Financial & listing details
- Price per square foot: $156/sqft
- Tax assessed value: $65,997
- Annual tax amount: $3,296
- Date on market: 9/23/2026
- Listing terms: Cash,FHA,VA Loan,MSHDA,Conventional
- Road surface type: Paved
Estimated market value
$331,600
$315,000 - $348,000
$2,365/mo
Price history
| Date | Event | Price |
|---|---|---|
| 10/5/2026 | Price change | $339,900-2.9%$156/sqft |
Source:  MichRIC #26050760 Report a problem | ||
| 9/23/2026 | Listed for sale | $349,900+96.6%$160/sqft |
Source: MichRIC #26050760 Report a problem | ||
| 5/15/2026 | Sold | $178,000$82/sqft |
Source: Public Record Report a problem | ||
Public tax history
| Year | Property taxes | Tax assessment |
|---|---|---|
| 2026 | $3,296 +3% | $112,000 +7.7% |
| 2025 | $3,201 +4.8% | $104,000 +6.3% |
| 2024 | $3,055 | $97,800 +15.5% |
| 2023 | -- | $84,700 +13.5% |
| 2022 | -- | $74,600 +4.8% |
| 2021 | -- | $71,200 +5.3% |
| 2020 | -- | $67,600 +16% |
| 2018 | -- | $58,300 -0.3% |
| 2017 | $2,627 | $58,500 +4.7% |
| 2016 | $2,627 | $55,900 +3.1% |
| 2015 | $2,627 | $54,200 +8.2% |
| 2014 | $2,627 | $50,100 +3.3% |
| 2013 | -- | $48,500 -3.2% |
| 2012 | -- | $50,100 -4.2% |
| 2011 | -- | $52,300 +0.8% |
| 2010 | -- | $51,900 -3.4% |
| 2009 | -- | $53,700 -10.4% |
| 2008 | -- | $59,900 +12.4% |
| 2004 | -- | $53,300 +2% |
| 2003 | -- | $52,250 +6.5% |
| 2002 | -- | $49,050 +2.9% |
| 2001 | -- | $47,650 |
Find assessor info on the county website
Monthly payment
Est. payment
Payment breakdown
Explore the cost of this home by adjusting the details. Changes won't be saved.Climate risks
Neighborhood: Arcadia


Similar homes
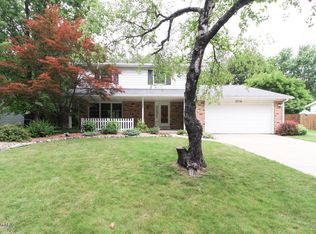
- $289,0003 bd3 ba2.3k sqft2909 Crestview Ave, Kalamazoo, MI 49006For Sale
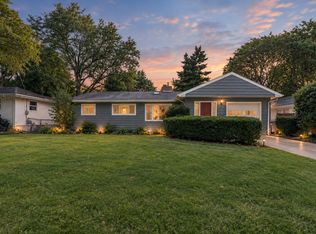
 MLS ID #26049612, Mary S Licavoli, Jaqua, REALTORS. MichRIC
- $347,5003 bd3 ba2.4k sqft2805 Winchell Ave, Kalamazoo, MI 49008For Sale
 MLS ID #26048823, Maureen H Kelly, Berkshire Hathaway HomeServices MI. MichRIC
- $344,9004 bd2 ba1.6k sqft4309 Sunnybrook Dr, Kalamazoo, MI 49008For Sale
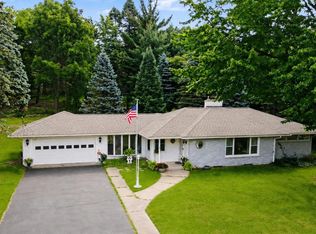 MLS ID #26052511, Tim Brent, eXp Realty LLC. MichRIC
- $329,9003 bd1 ba1.5k sqft1323 Coolidge Ave, Kalamazoo, MI 49006For Sale
 MLS ID #26039693, Susan S Hernandez, Berkshire Hathaway HomeServices MI. MichRIC
- $359,0003 bd2 ba1.8k sqft5185 S 11th St, Kalamazoo, MI 49009For SaleMLS ID #26048924, Paul A Valentin, Jaqua, REALTORS. MichRIC
- $384,9003 bd2 ba1.7k sqft129 S Berkley St, Kalamazoo, MI 49006For SaleMLS ID #26043585, Chelsie Downs-Hubbarth, Berkshire Hathaway HomeServices MI. MichRIC
- $435,0004 bd3 ba3.1k sqft2741 Cloyster Ct, Kalamazoo, MI 49008For SaleMLS ID #26055883, Bill Sikkema, Berkshire Hathaway HomeServices MI. MichRIC
- $255,0003 bd2 ba1.5k sqft209 Cherry Hill St, Kalamazoo, MI 49006For SaleMLS ID #26053299, Gloria Royal, ERA Reardon Realty. MichRIC
- $335,0003 bd2 ba2.1k sqft5030 Bronson Blvd, Portage, MI 49024For SaleMLS ID #26044828, Lori Knoll Ambs, Five Star Real Estate-W Q Ave. MichRIC
- $299,0004 bd3 ba2.3k sqft9050 Almena Dr, Kalamazoo, MI 49009For SaleMLS ID #26051764, Kawika Singson, Real Broker LLC. MichRIC
- $335,0003 bd3 ba2.3k sqft3645 Woodcliff Dr, Kalamazoo, MI 49008For SaleMLS ID #26051411, Theresa A Page, Jaqua, REALTORS. MichRIC
- $318,0004 bd2 ba1.8k sqft1812 Carlsbrook Ln, Portage, MI 49024For SaleMLS ID #26054931, Madelyn G Rome, Jaqua, REALTORS. MichRIC
- $379,9004 bd3 ba1.2k sqft8329 W Kl Ave, Kalamazoo, MI 49009For SaleMLS ID #26053316, Joseph Lukeman, Lukeman Group LLC. MichRIC
- $360,0003 bd2 ba1.6k sqft1573 N 37th St, Galesburg, MI 49053For SaleMLS ID #26055528, Nikki Hatfield, Real Broker, LLC. MichRIC
- $325,0003 bd2 ba1.2k sqft426 Larkspur Ave, Portage, MI 49002For SaleMLS ID #26054947, Pamela Kruithof, Five Star Real Estate. MichRIC
- $350,0003 bd2 ba1.3k sqft506 Houston Rd, Parchment, MI 49004For SaleMLS ID #26052620, DeAnna M Phillips, eXp Realty LLC. MichRIC
- $289,9004 bd2 ba1.5k sqft2490 Strathmore St, Kalamazoo, MI 49009For SaleMLS ID #26038674, Charles Teunis, Bellabay Realty LLC. MichRIC
- $265,0003 bd1 ba1.4k sqft3024 Darmo St, Kalamazoo, MI 49008For SaleMLS ID #26047501, Astrid L Horton, CENTURY 21 Affiliated. MichRIC
- $311,0004 bd2 ba1.5k sqft5881 Grand Traverse Ln, Portage, MI 49024For SaleMLS ID #26052377, Judith Rooney-Davis, Century 21 Affiliated. MichRIC
- $275,0003 bd2 ba1.1k sqft1719 Palmer Ave, Kalamazoo, MI 49001For SaleMLS ID #26054287, Marcus Eagan MTP Group, Real Broker LLC. MichRIC
