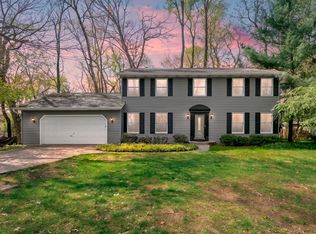
Classically updated and move-in ready, this welcoming home is ready for its next owner! Step inside from the charming covered front porch into the foyer and living room that flows effortlessly into a generous flex space—perfect for dining, home office or whatever best fits your lifestyle. The beautifully updated kitchen offers abundant cabinet space, a deep pantry. Bonus! The breakfast nook provides a comfortable spot for everyday dining and offers easy access to the backyard. Step outside to enjoy the fully fenced backyard, complete with a large patio for relaxing or entertaining and established garden areas just waiting for spring planting. Upstairs, you'll find four spacious bedrooms, a beautifully remodeled full bath, and a large linen closet. The full basement and newly insulated garage (new door opener) offer endless possibilities for storage and year-round putzing. With thoughtful updates, flexible living spaces, and both indoor and outdoor areas designed to be enjoyed by you!
Active
$311,000
5881 Grand Traverse Ln, Portage, MI 49024
4beds
1,522sqft
Single Family Residence
Built in 1980
0.28 Acres Lot
$302,200 Zestimate®
$204/sqft
$-- HOA
What's special
Newly insulated garageFully fenced backyardFull basementEstablished garden areasNew door openerCharming covered front porchFour spacious bedrooms
- 19 days
- 1,538
- 97
Zillow last checked:
Listing updated:
Listed by:
Judith Rooney-Davis 219-628-1657,
Century 21 Affiliated 269-357-7970
Source: MichRIC,MLS#: 26052377
Facts & features
Interior
Bedrooms & bathrooms
- Bedrooms: 4
- Bathrooms: 2
- Full bathrooms: 1
- 1/2 bathrooms: 1
Primary bedroom
- Description: Ceiling fan
- Level: Upper
- Area: 219.76
- Dimensions: 13.40 x 16.40
Bathroom 1
- Description: Powder room
- Level: Main
- Area: 26.4
- Dimensions: 6.60 x 4.00
Bathroom 2
- Level: Upper
- Area: 188.76
- Dimensions: 14.30 x 13.20
Dining area
- Description: access to backyard
- Level: Main
- Area: 163.35
- Dimensions: 12.10 x 13.50
Kitchen
- Description: appliances stay
- Level: Main
- Area: 156.6
- Dimensions: 11.60 x 13.50
Living room
- Description: Wood FP (never used), new carpet
- Level: Main
- Area: 315.36
- Dimensions: 21.90 x 14.40
Other
- Description: Flex Space
- Level: Main
- Area: 150.8
- Dimensions: 11.60 x 13.00
Heating
- Forced Air
Cooling
- Central Air
Appliances
- Included: Dishwasher, Dryer, Range, Refrigerator, Washer, Water Softener Owned
- Laundry: In Basement
Features
- Ceiling Fan(s), Eat-in Kitchen, Pantry
- Flooring: Carpet, Vinyl, Wood
- Basement: Full
- Number of fireplaces: 1
- Fireplace features: Living Room
Interior area
- Total structure area: 1,522
- Total interior livable area: 1,522 sqft
- Finished area below ground: 0
Property
Parking
- Total spaces: 2
- Parking features: Garage Faces Front, Garage Door Opener, Attached
- Garage spaces: 2
Features
- Stories: 2
- Fencing: Full
Lot
- Size: 0.28 Acres
- Dimensions: 85 x 142
- Features: Sidewalk
Details
- Parcel number: 1003181021O
- Zoning description: RES
Construction
Type & style
- Home type: SingleFamily
- Architectural style: Traditional
- Property subtype: Single Family Residence
Materials
- Brick, Vinyl Siding
- Roof: Composition
Condition
- New construction: No
- Year built: 1980
Utilities & green energy
- Sewer: Public Sewer
- Water: Public
- Utilities for property: Natural Gas Connected, Cable Connected
Community & HOA
Community
- Security: Other
- Subdivision: The Harbors
Location
- Region: Portage
Financial & listing details
- Price per square foot: $204/sqft
- Tax assessed value: $68,744
- Annual tax amount: $3,300
- Date on market: 10/1/2026
- Listing terms: Cash,FHA,Conventional
- Road surface type: Paved
Estimated market value
$302,200
$287,000 - $317,000
$2,200/mo
Price history
| Date | Event | Price |
|---|---|---|
| 10/1/2026 | Listed for sale | $311,000$204/sqft |
Source:  MichRIC #26052377 Report a problem | ||
Public tax history
| Year | Property taxes | Tax assessment |
|---|---|---|
| 2026 | -- | $121,300 +3.7% |
| 2025 | -- | $117,000 +36.8% |
| 2024 | -- | $85,500 +6.7% |
| 2023 | -- | $80,100 +9.6% |
| 2022 | -- | $73,100 +6.9% |
| 2021 | -- | $68,400 +7% |
| 2020 | -- | $63,900 +1.4% |
| 2018 | -- | $63,000 +3.8% |
| 2017 | -- | $60,700 +3.1% |
| 2016 | -- | $58,900 +6.1% |
| 2015 | -- | $55,500 +10.3% |
| 2014 | -- | $50,300 -8% |
| 2013 | -- | $54,700 -5.9% |
| 2012 | -- | $58,100 +3% |
| 2011 | -- | $56,400 +3.9% |
| 2010 | -- | $54,300 -5.2% |
| 2009 | -- | $57,300 -5.3% |
| 2008 | -- | $60,500 +5.8% |
| 2004 | -- | $57,200 -0.3% |
| 2003 | -- | $57,400 +0.2% |
| 2002 | -- | $57,300 |
Find assessor info on the county website
Monthly payment
Est. payment
Payment breakdown
Explore the cost of this home by adjusting the details. Changes won't be saved.Climate risks
Neighborhood: 49024
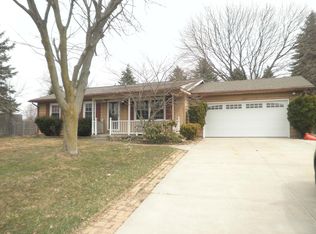

Similar homes
- $318,0004 bd2 ba1.8k sqft1812 Carlsbrook Ln, Portage, MI 49024For Sale
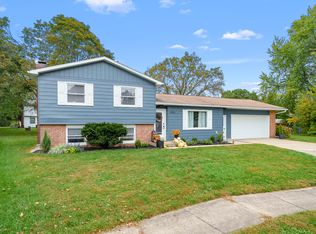
 MLS ID #26054931, Madelyn G Rome, Jaqua, REALTORS. MichRIC
- $325,0003 bd2 ba1.2k sqft426 Larkspur Ave, Portage, MI 49002For Sale
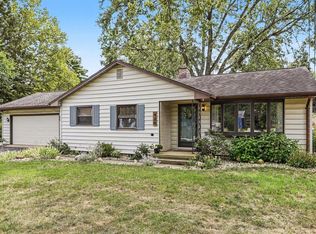 MLS ID #26054947, Pamela Kruithof, Five Star Real Estate. MichRIC
- $279,9003 bd2 ba1.7k sqft514 W Melody Ave, Portage, MI 49024For Sale
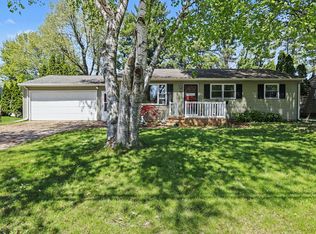 MLS ID #26019290, David Howard, CENTURY 21 C. Howard. MichRIC
- $280,0004 bd3 ba2.2k sqft5283 W Q Ave, Kalamazoo, MI 49009For Sale
 MLS ID #26049253, Jodi Noble, Jaqua, REALTORS. MichRIC
- $239,0003 bd1 ba1k sqft235 Connecticut Dr, Portage, MI 49024For SaleMLS ID #26048722, Shana N Pflibsen, Lakes & Country Real Estate Inc. MichRIC
- $220,0003 bd2 ba1.5k sqft6316 Peachtree St, Portage, MI 49024For SaleMLS ID #26049044, Greg S Miller, Berkshire Hathaway HomeServices MI. MichRIC
- $275,0003 bd2 ba2k sqft2224 La Cross St, Kalamazoo, MI 49006For SaleMLS ID #26055097, Jessica Smith, Michigan Lifestyle Properties. MichRIC
- $225,0003 bd1 ba990 sqft4305 Cedarcrest Ave, Portage, MI 49024For SaleMLS ID #26042700, Houston Sanders MTP Group, Real Broker LLC. MichRIC
- $314,9003 bd3 ba1.5k sqft604 Jenks Blvd, Kalamazoo, MI 49006For SaleMLS ID #26049610, Jason Reicherts, Evenboer Walton, REALTORS. MichRIC
- $350,0003 bd3 ba1.7k sqft7448 Texas Heights Ave, Kalamazoo, MI 49009For SaleMLS ID #26054124, Nancy M Simmons, RE/MAX Advantage. MichRIC
- $369,0003 bd2 ba1.8k sqft5185 S 11th St, Kalamazoo, MI 49009For SaleMLS ID #26048924, Paul A Valentin, Jaqua, REALTORS. MichRIC
- $275,0003 bd2 ba1.1k sqft1719 Palmer Ave, Kalamazoo, MI 49001For SaleMLS ID #26054287, Marcus Eagan MTP Group, Real Broker LLC. MichRIC
- $374,9003 bd2 ba1.6k sqft8716 S Westnedge Ave, Portage, MI 49002For SaleMLS ID #26040997, Shane A Wesseldyk, Berkshire Hathaway HomeServices MI. MichRIC
- $172,0002 bd2 ba1.1k sqft5591 Grand Traverse Ln, Portage, MI 49024For SaleMLS ID #26052644, Gavin A Homer, eXp Realty LLC. MichRIC
- $324,9004 bd3 ba2.2k sqft7423 Ravine Rd, Kalamazoo, MI 49009For SaleMLS ID #26054228, Jeanie M Finney, Evenboer Walton, REALTORS. MichRIC
- $239,9004 bd1 ba1.2k sqft3427 Wood St, Kalamazoo, MI 49008For SaleMLS ID #26041834, Mark Doorlag, Doorlag Realty Company. MichRIC
- $265,0003 bd1 ba1.4k sqft3024 Darmo St, Kalamazoo, MI 49008For SaleMLS ID #26047501, Astrid L Horton, CENTURY 21 Affiliated. MichRIC
- $309,9003 bd3 ba1.7k sqft6703 Bela Ave, Kalamazoo, MI 49009For SaleMLS ID #26047269, Alyssa J Marino, Real Broker LLC. MichRIC
- $379,9004 bd3 ba1.2k sqft8329 W Kl Ave, Kalamazoo, MI 49009For SaleMLS ID #26053316, Joseph Lukeman, Lukeman Group LLC. MichRIC
- $349,0003 bd2 ba1.7k sqft111 Lakeview Ter, Paw Paw, MI 49079For SaleMLS ID #26055409, Suzy Glomski, Michigan Lifestyle Properties. MichRIC
