Great opportunity to own a traditional home in the desirable Portage School District. This property is being sold AS IS, with the seller making no repairs or providing any concessions. The roof is in need of immediate repair, and buyers should be aware that the condition of the roof may impact certain financing options. If the buyer intends to use conventional financing, lender approval of the property should be obtained prior to submitting an offer. The well and septic systems have been inspected, and the inspection reports are available in the documents for review. Buyers are encouraged to conduct their own due diligence and verify all information important to their purchase.
Pending
$280,000
5283 W Q Ave, Kalamazoo, MI 49009
4beds
2,206sqft
Single Family Residence
Built in 1988
0.51 Acres Lot
$277,000 Zestimate®
$127/sqft
$-- HOA
What's special
- 29 days
- 3,684
- 323
Zillow last checked:
Listing updated:
Listed by:
Jodi Noble 269-377-8508,
Jaqua, REALTORS 269-629-5612
Source: MichRIC,MLS#: 26049253
Facts & features
Interior
Bedrooms & bathrooms
- Bedrooms: 4
- Bathrooms: 3
- Full bathrooms: 2
- 1/2 bathrooms: 1
Primary bedroom
- Level: Main
- Area: 187
- Dimensions: 11.00 x 17.00
Bedroom 2
- Level: Main
- Area: 176
- Dimensions: 11.00 x 16.00
Bedroom 3
- Level: Upper
- Area: 169
- Dimensions: 13.00 x 13.00
Bedroom 4
- Level: Upper
- Area: 110
- Dimensions: 11.00 x 10.00
Primary bathroom
- Level: Main
- Area: 176
- Dimensions: 11.00 x 16.00
Dining room
- Description: Formal
- Level: Main
- Area: 144
- Dimensions: 12.00 x 12.00
Family room
- Level: Main
- Area: 228
- Dimensions: 19.00 x 12.00
Kitchen
- Level: Main
- Area: 144
- Dimensions: 12.00 x 12.00
Living room
- Level: Main
- Area: 204
- Dimensions: 12.00 x 17.00
Heating
- Forced Air
Cooling
- Central Air
Appliances
- Included: Dishwasher, Dryer, Range, Refrigerator, Washer
- Laundry: Main Level
Features
- Ceiling Fan(s), Eat-in Kitchen, Pantry
- Basement: Full
- Number of fireplaces: 1
- Fireplace features: Family Room, Wood Burning
Interior area
- Total structure area: 2,206
- Total interior livable area: 2,206 sqft
- Finished area below ground: 0
Property
Parking
- Total spaces: 2
- Parking features: Garage Faces Front, Attached, Garage Door Opener
- Garage spaces: 2
Features
- Stories: 2
Lot
- Size: 0.51 Acres
- Dimensions: 120 x 183
- Features: Wooded
Details
- Parcel number: 0924202051
- Zoning description: RES
Construction
Type & style
- Home type: SingleFamily
- Architectural style: Traditional
- Property subtype: Single Family Residence
Materials
- Vinyl Siding
- Roof: Shingle
Condition
- New construction: No
- Year built: 1988
Utilities & green energy
- Sewer: Septic Tank
- Water: Well
Community & HOA
Location
- Region: Kalamazoo
Financial & listing details
- Price per square foot: $127/sqft
- Tax assessed value: $99,910
- Annual tax amount: $3,654
- Date on market: 9/16/2026
- Listing terms: Cash
- Road surface type: Paved
Estimated market value
$277,000
$263,000 - $291,000
$2,679/mo
Price history
| Date | Event | Price |
|---|---|---|
| 9/30/2026 | Pending sale | $280,000$127/sqft |
Source:  MichRIC #26049253 Report a problem MichRIC #26049253 Report a problem | ||
| 9/16/2026 | Listed for sale | $280,000-3.4%$127/sqft |
Source: MichRIC #26049253 Report a problem | ||
| 8/7/2026 | Listing removed | $290,000$131/sqft |
Source: MichRIC #26019187 Report a problem | ||
| 8/5/2026 | Listed for sale | $290,000$131/sqft |
Source: MichRIC #26019187 Report a problem | ||
| 8/3/2026 | Pending sale | $290,000$131/sqft |
Source: MichRIC #26019187 Report a problem | ||
| 7/16/2026 | Listed for sale | $290,000$131/sqft |
Source: MichRIC #26019187 Report a problem | ||
| 7/8/2026 | Pending sale | $290,000$131/sqft |
Source: MichRIC #26019187 Report a problem | ||
| 7/7/2026 | Price change | $290,000-6.5%$131/sqft |
Source: MichRIC #26019187 Report a problem | ||
| 6/24/2026 | Price change | $310,000-3.1%$141/sqft |
Source: MichRIC #26019187 Report a problem | ||
| 6/1/2026 | Price change | $320,000-3%$145/sqft |
Source: MichRIC #26019187 Report a problem | ||
| 5/11/2026 | Price change | $330,000-5.7%$150/sqft |
Source: MichRIC #26019187 Report a problem | ||
| 5/1/2026 | Listed for sale | $350,000+89.2%$159/sqft |
Source: MichRIC #26019187 Report a problem | ||
| 12/1/2004 | Sold | $185,000$84/sqft |
Source: Public Record Report a problem | ||
Public tax history
| Year | Property taxes | Tax assessment |
|---|---|---|
| 2026 | $3,628 +2.8% | $161,200 -5.3% |
| 2025 | $3,529 +4.7% | $170,200 +8.2% |
| 2024 | $3,372 | $157,300 +16.2% |
| 2023 | -- | $135,400 +10.3% |
| 2022 | -- | $122,800 +4.5% |
| 2021 | -- | $117,500 +4.9% |
| 2020 | -- | $112,000 +10.6% |
| 2018 | -- | $101,300 +9.9% |
| 2017 | -- | $92,200 -4.7% |
| 2016 | -- | $96,700 +22.7% |
| 2015 | -- | $78,800 |
| 2014 | -- | $78,800 +6.5% |
| 2013 | -- | $74,000 +3.2% |
| 2012 | -- | $71,700 -13% |
| 2011 | -- | $82,400 +2.9% |
| 2010 | -- | $80,100 -5.8% |
| 2009 | -- | $85,000 |
| 2008 | -- | $85,000 +12.3% |
| 2004 | -- | $75,700 +0.7% |
| 2003 | -- | $75,200 +3.4% |
| 2002 | -- | $72,700 +3% |
| 2001 | -- | $70,600 |
Find assessor info on the county website
Monthly payment
Est. payment
Payment breakdown
Explore the cost of this home by adjusting the details. Changes won't be saved.Climate risks
Neighborhood: 49009
Nearby schools
Schools provided by the listing agent
- Elementary: Amberly Elementary School
- Middle: Portage West Middle School
- High: Portage Central High School
Source: MichRIC. This data may not be complete. We recommend contacting the local school district to confirm school assignments for this home.
Similar homes
- $290,0004 bd2 ba1.7k sqft7824 W Q Ave, Kalamazoo, MI 49009For Sale

 MLS ID #26038752, Greg S Miller, Berkshire Hathaway HomeServices MI. MichRIC
 - $299,0004 bd3 ba2.3k sqft9050 Almena Dr, Kalamazoo, MI 49009For Sale
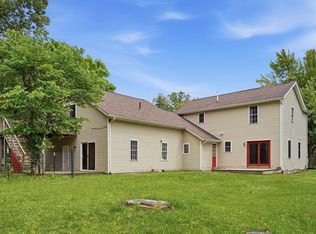 MLS ID #26051764, Kawika Singson, Real Broker LLC. MichRIC
 - $297,9003 bd2 ba1.9k sqft4231 S 12th St, Kalamazoo, MI 49009For Sale
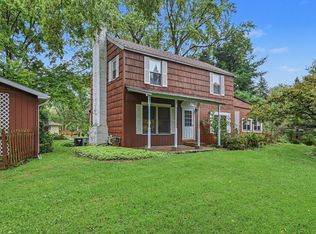 MLS ID #26049983, Rebecca Bilodeau, Berkshire Hathaway HomeServices MI. MichRIC
 - $284,9004 bd2 ba1.9k sqft7324 Quail St, Portage, MI 49024For Sale
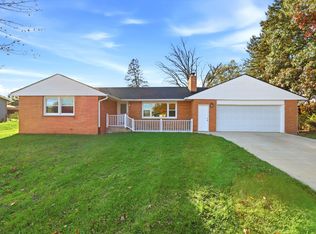 MLS ID #26054453, John H Schlundt-Bodien, Greenridge Realty (Summit). MichRIC
 - $324,9004 bd3 ba2.2k sqft7423 Ravine Rd, Kalamazoo, MI 49009For SaleMLS ID #26054228, Jeanie M Finney, Evenboer Walton, REALTORS. MichRIC
- $318,0004 bd2 ba1.8k sqft1812 Carlsbrook Ln, Portage, MI 49024For SaleMLS ID #26054931, Madelyn G Rome, Jaqua, REALTORS. MichRIC
- $275,0004 bd1 ba1.2k sqft2400 Crest Dr, Kalamazoo, MI 49008For SaleMLS ID #26053463, Michelle Parent, Greenridge Realty South Haven. MichRIC
- $410,0004 bd4 ba2.5k sqft5048 Stapleton Dr, Kalamazoo, MI 49009For SaleMLS ID #26039953, JoAnne Potts, Chuck Jaqua, REALTOR. MichRIC
- $280,0003 bd1 ba1.4k sqft3024 Darmo St, Kalamazoo, MI 49008For SaleMLS ID #26047501, Astrid L Horton, CENTURY 21 Affiliated. MichRIC
- $369,0003 bd2 ba1.8k sqft5185 S 11th St, Kalamazoo, MI 49009For SaleMLS ID #26048924, Paul A Valentin, Jaqua, REALTORS. MichRIC
- $289,0003 bd3 ba2.3k sqft2909 Crestview Ave, Kalamazoo, MI 49006For SaleMLS ID #26049612, Mary S Licavoli, Jaqua, REALTORS. MichRIC
- $325,0003 bd2 ba1.2k sqft426 Larkspur Ave, Portage, MI 49002For SaleMLS ID #26054947, Pamela Kruithof, Five Star Real Estate. MichRIC
- $379,9004 bd3 ba1.2k sqft8329 W Kl Ave, Kalamazoo, MI 49009For SaleMLS ID #26053316, Joseph Lukeman, Lukeman Group LLC. MichRIC
- $314,9003 bd3 ba1.7k sqft6703 Bela Ave, Kalamazoo, MI 49009For SaleMLS ID #26047269, Alyssa J Marino, Real Broker LLC. MichRIC
- $240,0004 bd4 ba2.3k sqft703 E Osterhout Ave, Portage, MI 49002For SaleMLS ID #26052520, Miranda Foster MTP Group, Real Broker LLC. MichRIC
- $299,0003 bd2 ba1.8k sqft8620 S Westnedge Ave, Portage, MI 49002For SaleMLS ID #26046245, Philip N Copeland, Grey House Market Real Estate. MichRIC
- $279,9003 bd2 ba1.7k sqft514 W Melody Ave, Portage, MI 49024For SaleMLS ID #26019290, David Howard, CENTURY 21 C. Howard. MichRIC
- $273,9002 bd2 ba1.3k sqft6585 San Gabriel Dr, Kalamazoo, MI 49009For SaleMLS ID #26046741, Mary S Licavoli, Jaqua, REALTORS. MichRIC
- $314,9003 bd3 ba1.5k sqft604 Jenks Blvd, Kalamazoo, MI 49006For SaleMLS ID #26049610, Jason Reicherts, Evenboer Walton, REALTORS. MichRIC
- $248,0004 bd2 ba1.8k sqft8846 29th St S, Scotts, MI 49088For SaleMLS ID #26053589, Emily A Hotop, Berkshire Hathaway HomeServices MI. MichRIC
