Gorgeous, beautifully updated, and move-in ready home situated on a quiet cul-de-sac in the heart of Portage, within the award-winning Portage School District! The spacious, light-filled living room features beautiful wood flooring and flows into the updated kitchen, complete with quartz countertops, stainless steel appliances, and a dining area with sliding glass doors leading to a covered patio. Upstairs offers three generously sized bedrooms with wood flooring and a stunning updated full bathroom. The lower level features a cozy den with a wood-burning fireplace, a fourth bedroom or home office, and a second full bathroom. The finished basement provides additional recreational space, plus plenty of storage. Enjoy the convenience of an attached two-car garage and an additional storage shed. With tasteful updates throughout, this beautiful home is truly move-in ready and a must-see!
Active
Price cut: $4.9K (11/10)
$310,000
1812 Carlsbrook Ln, Portage, MI 49024
4beds
1,854sqft
Single Family Residence
Built in 1966
0.28 Acres Lot
$306,400 Zestimate®
$167/sqft
$-- HOA
What's special
Additional storage shedTasteful updates throughoutCovered patioQuiet cul-de-sacPlenty of storageQuartz countertopsBeautiful wood flooring
- 33 days
- 996
- 105
Zillow last checked:
Listing updated:
Listed by:
Madelyn G Rome 269-303-2631,
Jaqua, REALTORS 269-341-4300,
Sue Rome 269-217-4311,
Chuck Jaqua, REALTOR
Source: MichRIC,MLS#: 26054931
Facts & features
Interior
Bedrooms & bathrooms
- Bedrooms: 4
- Bathrooms: 2
- Full bathrooms: 2
Heating
- Forced Air
Cooling
- Central Air
Appliances
- Included: Dishwasher, Disposal, Dryer, Microwave, Range, Refrigerator, Washer, Water Softener Owned
- Laundry: In Basement, Sink
Features
- Eat-in Kitchen
- Flooring: Carpet, Tile, Vinyl, Wood
- Windows: Window Treatments
- Basement: Daylight,Partial
- Number of fireplaces: 1
- Fireplace features: Den, Living Room, Wood Burning
Interior area
- Total structure area: 1,004
- Total interior livable area: 1,854 sqft
- Finished area below ground: 322
Property
Parking
- Total spaces: 2
- Parking features: Attached, Garage Door Opener
- Garage spaces: 2
Features
- Stories: 2
Lot
- Size: 0.28 Acres
- Features: Level
Details
- Additional structures: Shed(s)
- Parcel number: 1009485170O
- Zoning description: R-1B
Construction
Type & style
- Home type: SingleFamily
- Property subtype: Single Family Residence
Materials
- Aluminum Siding, Brick
- Roof: Shingle
Condition
- New construction: No
- Year built: 1966
Utilities & green energy
- Sewer: Public Sewer
- Water: Public
- Utilities for property: Natural Gas Available, Electricity Available
Community & HOA
Location
- Region: Portage
Financial & listing details
- Price per square foot: $167/sqft
- Tax assessed value: $118,600
- Annual tax amount: $3,178
- Date on market: 10/15/2026
- Listing terms: Cash,FHA,VA Loan,Conventional
- Electric utility on property: Yes
Estimated market value
$306,400
$291,000 - $322,000
$2,359/mo
Price history
| Date | Event | Price |
|---|---|---|
| 11/10/2026 | Price change | $310,000-1.6%$167/sqft |
Source:  MichRIC #26054931 Report a problem | ||
| 10/27/2026 | Price change | $314,900-1%$170/sqft |
Source: MichRIC #26054931 Report a problem | ||
| 10/15/2026 | Listed for sale | $318,000+13.6%$172/sqft |
Source: MichRIC #26054931 Report a problem | ||
| 7/25/2025 | Sold | $280,000+3.7%$151/sqft |
Source: MichRIC #25031321 Report a problem | ||
| 7/2/2025 | Pending sale | $269,900$146/sqft |
Source: MichRIC #25031321 Report a problem | ||
| 6/30/2025 | Contingent | $269,900$146/sqft |
Source: MichRIC #25031321 Report a problem | ||
| 6/27/2025 | Listed for sale | $269,900$146/sqft |
Source: MichRIC #25031321 Report a problem | ||
Public tax history
| Year | Property taxes | Tax assessment |
|---|---|---|
| 2026 | -- | $118,600 +21.9% |
| 2025 | -- | $97,300 +0.3% |
| 2024 | -- | $97,000 +12.1% |
| 2023 | -- | $86,500 +10.6% |
| 2022 | -- | $78,200 +5.8% |
| 2021 | -- | $73,900 +7.1% |
| 2020 | -- | $69,000 +10% |
| 2018 | -- | $62,700 -0.5% |
| 2017 | -- | $63,000 +2.3% |
| 2016 | -- | $61,600 +7.5% |
| 2015 | -- | $57,300 +4.6% |
| 2014 | -- | $54,800 +3.6% |
| 2013 | -- | $52,900 -0.8% |
| 2012 | -- | $53,300 +3.3% |
| 2011 | -- | $51,600 -8.7% |
| 2010 | -- | $56,500 -2.9% |
| 2009 | -- | $58,200 -1% |
| 2008 | -- | $58,800 +3.2% |
| 2004 | -- | $57,000 +3.1% |
| 2003 | -- | $55,300 +1.3% |
| 2002 | -- | $54,600 |
Find assessor info on the county website
Monthly payment
Est. payment
Payment breakdown
Explore the cost of this home by adjusting the details. Changes won't be saved.Climate risks
Neighborhood: 49024
Nearby schools
Schools provided by the listing agent
- Elementary: Woodland Elementary School
- Middle: Portage West Middle School
- High: Portage Northern High School
Source: MichRIC. This data may not be complete. We recommend contacting the local school district to confirm school assignments for this home.


Similar homes
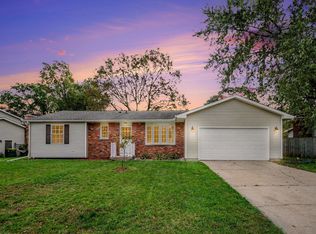
- $299,0004 bd2 ba1.5k sqft5881 Grand Traverse Ln, Portage, MI 49024For Sale
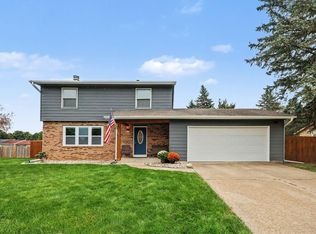
 MLS ID #26052377, Judith Rooney-Davis, Century 21 Affiliated. MichRIC
- $349,9004 bd2 ba2.2k sqft5323 Lynnhill St, Portage, MI 49024For Sale
 MLS ID #26057210, Carle Watts, Lifestyles Real Estate and Staging LLC. MichRIC
- $389,0004 bd3 ba1.8k sqft1420 Snowberry Ct, Portage, MI 49024For Sale
 MLS ID #26058490, Steven Koleno, Beycome Brokerage Realty LLC. MichRIC
- $260,0004 bd2 ba1.9k sqft6710 Amberly St, Portage, MI 49024For Sale
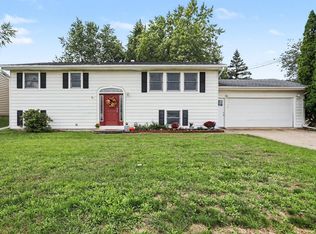 MLS ID #26050420, Kimberly S Beller, Five Star Real Estate (M6). MichRIC
- $333,3003 bd2 ba2.1k sqft5030 Bronson Blvd, Portage, MI 49024For SaleMLS ID #26044828, Lori Knoll Ambs, Five Star Real Estate-W Q Ave. MichRIC
- $279,9003 bd2 ba1.7k sqft514 W Melody Ave, Portage, MI 49024For SaleMLS ID #26019290, David Howard, CENTURY 21 C. Howard. MichRIC
- $325,0004 bd2 ba1.8k sqft3009 Bronson Blvd, Kalamazoo, MI 49008For SaleMLS ID #26059957, Emily Parfet, Berkshire Hathaway HomeServices MI. MichRIC
- $385,0004 bd3 ba2.6k sqft6725 Pleasantview Dr, Portage, MI 49024For SaleMLS ID #26055733, Ashley L Lilley, Evenboer Walton, REALTORS. MichRIC
- $354,9005 bd4 ba2.7k sqft1738 Greenbriar Dr, Portage, MI 49024For SaleMLS ID #26047905, Heather A Martell, Martell Realty Inc.. MichRIC
- $324,9003 bd2 ba1.2k sqft426 Larkspur Ave, Portage, MI 49002For SaleMLS ID #26054947, Pamela Kruithof, Five Star Real Estate. MichRIC
- $289,0003 bd3 ba1.3k sqft2909 Crestview Ave, Kalamazoo, MI 49006For SaleMLS ID #26060611, Nate Hawthorne, Chuck Jaqua, REALTOR. MichRIC
- $369,0004 bd3 ba2.5k sqft5131 Grosse Pointe St, Portage, MI 49024For SaleMLS ID #26049027, Suzanne McPeek, Chuck Jaqua, REALTOR. MichRIC
- $350,0003 bd2 ba1.9k sqft1019 Karendale Ave, Portage, MI 49002For SaleMLS ID #26057773, Greg S Miller, Berkshire Hathaway HomeServices MI. MichRIC
- $210,0003 bd2 ba1.5k sqft6316 Peachtree St, Portage, MI 49024For SaleMLS ID #26049044, Greg S Miller, Berkshire Hathaway HomeServices MI. MichRIC
- $349,9004 bd2 ba1.6k sqft2211 Rambling Rd, Kalamazoo, MI 49008For SaleMLS ID #26054754, Lisa E Morgan, Jaqua, REALTORS. MichRIC
- $285,0003 bd2 ba1.7k sqft1914 Dorchester Ave, Kalamazoo, MI 49001For SaleMLS ID #26058687, Rick A Crepas, Jaqua, REALTORS. MichRIC
- $239,0003 bd1 ba1k sqft235 Connecticut Dr, Portage, MI 49024For SaleMLS ID #26048722, Shana N Pflibsen, Lakes & Country Real Estate Inc. MichRIC
- $319,9003 bd2 ba1.4k sqft8405 S 2nd St, Mattawan, MI 49071For SaleMLS ID #26054256, Mary B Noneman, Five Star Real Estate. MichRIC
- $374,9003 bd2 ba1.6k sqft8716 S Westnedge Ave, Portage, MI 49002For SaleMLS ID #26040997, Shane A Wesseldyk, Berkshire Hathaway HomeServices MI. MichRIC
- $340,0005 bd2 ba1.9k sqft34120 County Road 653, Paw Paw, MI 49079For SaleMLS ID #26059411, Kendra M Schwartz, Real Broker LLC. MichRIC
