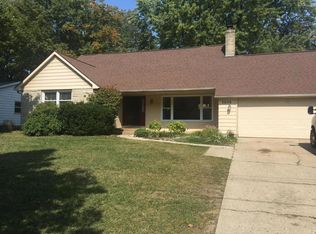
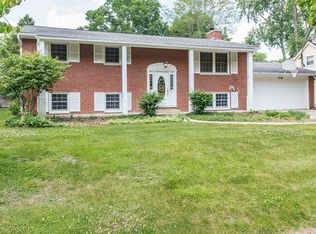
This is a lovely, updated quad-level home in the desirable Arcadia neighborhood of Kalamazoo. The home has attractive curb appeal with recently painted exterior, accent color front door, terracotta walkway and updated exterior lighting. As soon as you walk into the home, you will notice the modern interiors. The living room is spacious and comfortable with large window that looks out onto the pleasant street. The flow of the home works nicely for both daily living and entertaining. The kitchen with white cabinetry, unique built-in pantry, newer appliances, newer sink and fixtures and tile backsplash flows nicely to the large dining area with newer slider door that opens to the expansive deck with seating area and fenced backyard. There's also convenient access to the two-car garage from the kitchen. The upper level includes three good-sized bedrooms with ample closet space and an updated full bath. Imagine gathering with family and friends in the lower level family room with stone, gas fireplace, built-in shelves and daylight windows. Also on the lower level are fourth bedroom or office and another updated full bath with tiled shower and glass door. The basement level gives you extra space for laundry, separate workshop, and plenty of storage. PLUS: New roof; new hot water heater; fresh interior paint; new dining room chandelier; newer range with double oven, dishwasher and microwave; newer kitchen sink and faucet; new shower heads; newer washer and dryer; updated, stained and power-washed deck; and more. The home is within walking distance of Arcadia elementary school, and minutes from WMU, shopping, dining, services and highway access. A move-in ready home with so many great amenities!
Sold
Zillow last checked:
Listing updated:
Bought with:
Sue Rome, 6501269987
Chuck Jaqua, REALTOR
Madelyn G Rome, 6501429308
Source: MichRIC,MLS#: 24060329
Price history
| Date | Event | Price |
|---|---|---|
| 1/24/2025 | Sold | $273,000+1.1%$166/sqft |
Source:  MichRIC #24060329 Report a problem MichRIC #24060329 Report a problem | ||
| 12/16/2024 | Pending sale | $270,000$164/sqft |
Source: MichRIC #24060329 Report a problem | ||
| 12/11/2024 | Listed for sale | $270,000$164/sqft |
Source: MichRIC #24060329 Report a problem | ||
| 11/29/2024 | Pending sale | $270,000$164/sqft |
Source: MichRIC #24060329 Report a problem | ||
| 11/21/2024 | Listed for sale | $270,000+86.2%$164/sqft |
Source: MichRIC #24060329 Report a problem | ||
| 1/22/2016 | Sold | $145,000-9.4%$88/sqft |
Source: Public Record Report a problem | ||
| 10/5/2015 | Listed for sale | $160,000+9.6%$97/sqft |
Source: Chuck Jaqua, REALTOR, Inc. #15053142 Report a problem | ||
| 7/1/2003 | Sold | $146,000$89/sqft |
Source: Public Record Report a problem | ||
Get a cash offer in 3 minutes
Find out how much your home could sell for in as little as 3 minutes with a no-obligation cash offer.
Estimated market value
$289,700
