Make an appointment to see 209 Cherry Hill St! This is a move-in ready home that gives you peace of mind, predictable expenses AND offers a $1,000 CLOSING COSTS CREDIT to help with your costs or interest rate. You'll appreciate the long list of significant updates already made inside and out - a new furnace installed in 2025; 50-year roof shingles just 12 years into the life span; replacement windows and doors for energy efficiency, which will keep your utility expenses down; tankless water heater for energy-efficient hot water use; smart thermostat and more! The home itself is lovely and is located on a quiet street with a strong community feel. The light-filled living room is spacious and comfortable accented by hardwood floors and cozy, gas fireplace. The kitchen has solid-surface countertops and backsplash, plenty of cabinets, and a large pantry. Just off of the kitchen is the dining area and a slider door to the deck and large backyard. There are three, good-sized bedrooms all with closets equipped with shelves and organizers. Completing the main floor is the attractive, updated full bath with new vanity, soft-close drawers, new shower with glass door, new flooring, and updated fixtures. The basement is large and offers additional living space, craft space or exercise room, laundry and workshop. You'll be amazed at the amount of storage space in the basement! The backyard is a private oasis where you're sure to spend time in all seasons on the composite deck under the shady pergola or at the fire pit area on a fall evening, enjoying the peaceful, wooded setting. There are also two sheds for storing outdoor equipment. The Sellers have loved this neighborhood for its quiet location, large yard, woods behind the home, low traffic and strong community feel. Convenient location near shopping, dining, services, schools, WMU, K-College, US-131, downtown and local companies. Move-in ready with predictable expenses as you begin new home ownership AND a $1,000 closing costs credit equals a great opportunity! Schedule your showing today! Updates to 209 Cherry Hill St., Kalamazoo - the following updates have been made by the Sellers during their ownership - tear-off roof installed in 2014 with 50-year shingles; new furnace - 2025; new tankless hot water heater; replaced windows and doors; remodeled main bathroom with new shower, vanity, sink and fixtures; solid surface kitchen counters and backsplash; new kitchen sink fixtures; new carpet in the bedrooms; smart thermostat; reverse osmosis system; water softener; new exterior vinyl siding; front and back composite decks; pergola on the back deck. Home features include - hardwood floors, gas fireplace, large kitchen pantry, closet organizers, tons of storage, basement living area and extra rooms for crafts, art, exercise office workshop, etc., central air conditioning.
Active
Price cut: $14.9K (10/7)
$255,000
209 Cherry Hill St, Kalamazoo, MI 49006
3beds
1,592sqft
Single Family Residence
Built in 1972
8,276 Square Feet Lot
$-- Zestimate®
$160/sqft
$-- HOA
What's special
Peaceful wooded settingFire pit areaHardwood floorsNew exterior vinyl sidingCloset organizersCentral air conditioningLarge pantry
- 13 days
- 765
- 60
Zillow last checked:
Listing updated:
Listed by:
Gloria Royal 269-377-6106,
ERA Reardon Realty 269-372-6556,
Bryan Royal 269-760-2832,
ERA Reardon Realty
Source: MichRIC,MLS#: 26053299
Facts & features
Interior
Bedrooms & bathrooms
- Bedrooms: 3
- Bathrooms: 2
- Full bathrooms: 1
- 1/2 bathrooms: 1
- Main level bedrooms: 3
Primary bedroom
- Level: Main
Bedroom 2
- Level: Main
Bedroom 3
- Level: Main
Bathroom 1
- Level: Main
Bathroom 2
- Level: Main
Dining area
- Level: Main
Kitchen
- Level: Main
Laundry
- Level: Basement
Living room
- Level: Main
Recreation
- Level: Basement
Utility room
- Level: Basement
Heating
- Forced Air
Cooling
- Central Air
Appliances
- Included: Dishwasher, Disposal, Dryer, Microwave, Range, Refrigerator, Washer, Water Softener Owned
- Laundry: In Basement
Features
- Eat-in Kitchen, Pantry
- Flooring: Carpet, Ceramic Tile, Wood
- Windows: Replacement, Window Treatments
- Basement: Full
- Number of fireplaces: 1
- Fireplace features: Living Room
Interior area
- Total structure area: 1,092
- Total interior livable area: 1,592 sqft
- Finished area below ground: 550
Property
Parking
- Total spaces: 2
- Parking features: Garage Door Opener, Attached
- Garage spaces: 2
Features
- Stories: 1
Lot
- Size: 8,276 Square Feet
- Dimensions: 83 x 100
- Features: Wooded
Details
- Additional structures: Shed(s)
- Parcel number: 0617320180
Construction
Type & style
- Home type: SingleFamily
- Architectural style: Ranch
- Property subtype: Single Family Residence
Materials
- Vinyl Siding
- Roof: Composition
Condition
- New construction: No
- Year built: 1972
Utilities & green energy
- Sewer: Public Sewer
- Water: Public
- Utilities for property: Natural Gas Available, Electricity Available, Natural Gas Connected
Community & HOA
Community
- Subdivision: Cherry Plat Hill
Location
- Region: Kalamazoo
Financial & listing details
- Price per square foot: $160/sqft
- Tax assessed value: $62,320
- Annual tax amount: $3,384
- Date on market: 10/20/2026
- Listing terms: Cash,FHA,VA Loan,MSHDA,Conventional
- Electric utility on property: Yes
- Road surface type: Paved
Estimated market value
Not available
Estimated sales range
Not available
Not available
Price history
| Date | Event | Price |
|---|---|---|
| 10/20/2026 | Listed for sale | $255,000$160/sqft |
Source:  MichRIC #26053299 Report a problem | ||
| 10/12/2026 | Pending sale | $255,000$160/sqft |
Source: MichRIC #26053299 Report a problem | ||
| 10/7/2026 | Price change | $255,000-5.5%$160/sqft |
Source: MichRIC #26053299 Report a problem | ||
| 9/17/2026 | Price change | $269,900-1.9%$170/sqft |
Source: MichRIC #26038943 Report a problem | ||
| 8/12/2026 | Price change | $275,000-1.8%$173/sqft |
Source: MichRIC #26038943 Report a problem | ||
| 7/28/2026 | Listed for sale | $280,000$176/sqft |
Source: MichRIC #26038943 Report a problem | ||
Public tax history
| Year | Property taxes | Tax assessment |
|---|---|---|
| 2026 | $3,385 +3.9% | $116,800 +5.2% |
| 2025 | $3,258 +5% | $111,000 +5.8% |
| 2024 | $3,102 | $104,900 +13% |
| 2023 | -- | $92,800 +21.9% |
| 2022 | -- | $76,100 +7.8% |
| 2021 | -- | $70,600 +4.1% |
| 2020 | -- | $67,800 +6.9% |
| 2018 | -- | $63,400 +2.6% |
| 2017 | -- | $61,800 +4.4% |
| 2016 | -- | $59,200 +14.1% |
| 2015 | -- | $51,900 +10.4% |
| 2014 | -- | $47,000 +2.6% |
| 2013 | -- | $45,800 -4.6% |
| 2012 | -- | $48,000 -8.4% |
| 2011 | -- | $52,400 -4.2% |
| 2010 | -- | $54,700 -5.5% |
| 2009 | -- | $57,900 -7.8% |
| 2008 | -- | $62,800 +18.5% |
| 2004 | -- | $53,000 +3.9% |
| 2003 | -- | $51,000 +3% |
| 2002 | -- | $49,500 +4% |
| 2001 | -- | $47,600 |
Find assessor info on the county website
Monthly payment
Est. payment
Payment breakdown
Explore the cost of this home by adjusting the details. Changes won't be saved.Climate risks
Neighborhood: Westwood

Similar homes
- $275,0003 bd2 ba2k sqft2224 La Cross St, Kalamazoo, MI 49006For Sale
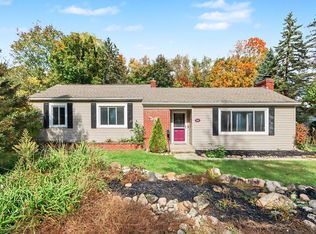
 MLS ID #26055097, Jessica Smith, Michigan Lifestyle Properties. MichRIC
- $289,0003 bd3 ba2.3k sqft2909 Crestview Ave, Kalamazoo, MI 49006For Sale
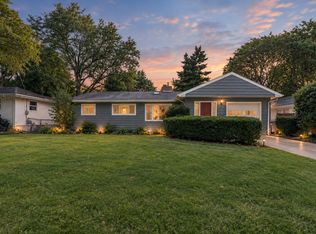 MLS ID #26049612, Mary S Licavoli, Jaqua, REALTORS. MichRIC
- $244,9003 bd2 ba1k sqft3024 Haskell St, Kalamazoo, MI 49006For Sale
 MLS ID #26045643, Nick A Lucchetti, CENTURY 21 Affiliated. MichRIC
- $260,0005 bd2 ba1.4k sqft1315 Sutherland Ave, Kalamazoo, MI 49006For Sale
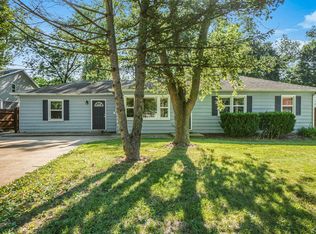 MLS ID #26024443, Suzzette M Deaux, Jaqua, REALTORS. MichRIC
- $314,9003 bd3 ba1.5k sqft604 Jenks Blvd, Kalamazoo, MI 49006For SaleMLS ID #26049610, Jason Reicherts, Evenboer Walton, REALTORS. MichRIC
- $275,0005 bd2 ba2k sqft1316 Knollwood Ave, Kalamazoo, MI 49006For SaleMLS ID #26024434, Suzzette M Deaux, Jaqua, REALTORS. MichRIC
- $265,0003 bd1 ba1.4k sqft3024 Darmo St, Kalamazoo, MI 49008For SaleMLS ID #26047501, Astrid L Horton, CENTURY 21 Affiliated. MichRIC
- $249,8003 bd1 ba1.1k sqft8900 W Kl Ave, Kalamazoo, MI 49009For SaleMLS ID #26052174, Drake Johnson, Legacy Real Estate Partners. MichRIC
- $199,9993 bd1 ba1.9k sqft1202 Pinehurst Blvd, Kalamazoo, MI 49006For SaleMLS ID #26050087, Scott S Fraze, Chuck Jaqua, REALTOR. MichRIC
- $297,9003 bd2 ba1.9k sqft4231 S 12th St, Kalamazoo, MI 49009For SaleMLS ID #26049983, Rebecca Bilodeau, Berkshire Hathaway HomeServices MI. MichRIC
- $227,5002 bd2 ba1k sqft5171 N 20th St, Kalamazoo, MI 49004For SaleMLS ID #26054733, Chris C Jenkins, Five Star Real Estate. MichRIC
- $185,5003 bd3 ba1.3k sqft260 Dunbarton Ct, Kalamazoo, MI 49006For SaleMLS ID #26040971, Elaine C Leino, Five Star Real Estate. MichRIC
- $212,0003 bd1 ba1.1k sqft5243 Boylan St, Kalamazoo, MI 49004For SaleMLS ID #26054998, Roger A Lynch, Jaqua, REALTORS. MichRIC
- $280,0004 bd3 ba2.2k sqft5283 W Q Ave, Kalamazoo, MI 49009For SaleMLS ID #26049253, Jodi Noble, Jaqua, REALTORS. MichRIC
- $255,0003 bd1 ba1.2k sqft7043 Liggett St, Kalamazoo, MI 49048For SaleMLS ID #26046892, Bernard A Barnett, Real Broker LLC. MichRIC
- $309,9003 bd3 ba1.7k sqft6703 Bela Ave, Kalamazoo, MI 49009For SaleMLS ID #26047269, Alyssa J Marino, Real Broker LLC. MichRIC
- $318,0004 bd2 ba1.8k sqft1812 Carlsbrook Ln, Portage, MI 49024For SaleMLS ID #26054931, Madelyn G Rome, Jaqua, REALTORS. MichRIC
- $284,9004 bd2 ba1.9k sqft7324 Quail St, Portage, MI 49024For SaleMLS ID #26054453, John H Schlundt-Bodien, Greenridge Realty (Summit). MichRIC
- $254,9003 bd2 ba1.3k sqft406 Woodlark St, Galesburg, MI 49053For SaleMLS ID #26040108, Ahmed ''Ali'' Khalil, Real Broker, LLC. MichRIC
- $234,0003 bd1 ba1k sqft3010 Range St, Kalamazoo, MI 49004For SaleMLS ID #26047894, Matt Mulder, eXp Realty LLC. MichRIC
