Welcome to 2311 Curtis Avenue! This spacious 4-bedroom, 2-bath home offers plenty of room to spread out with both a living room and family room, plus additional finished living space in the basement. Several major updates have already been taken care of, including a newer roof (approximately 2 years old), furnace, air conditioner, solar-powered roof/attic fan, and a solar-powered fan in the garage. Additional improvements include a newer patio awning and sliding patio doors, newer windows in the dining room, kitchen and breakfast nook, an updated front picture window and storm door, and newer carpet in the living and formal dining room. The home also features basement laundry hookups, a 2-car garage, and a spacious backyard with in ground pool plenty of room to enjoy. Located in the Portage Public Schools district with convenient access to shopping, dining, and everyday amenities. Schedule your showing and see all this home has to offer!
Active
$349,900
2311 Curtis Ave, Portage, MI 49024
4beds
2,150sqft
Single Family Residence
Built in 1968
10,018 Square Feet Lot
$340,000 Zestimate®
$163/sqft
$-- HOA
What's special
Basement laundry hookupsAir conditioner
- 25 days
- 1,355
- 120
Zillow last checked:
Listing updated:
Listed by:
Elida M Godoy-Castro 269-873-7171,
CENTURY 21 Affiliated 269-888-1900
Source: MichRIC,MLS#: 26048263
Facts & features
Interior
Bedrooms & bathrooms
- Bedrooms: 4
- Bathrooms: 2
- Full bathrooms: 1
- 1/2 bathrooms: 1
Heating
- Forced Air
Cooling
- Central Air
Appliances
- Included: Cooktop, Dishwasher, Double Oven, Microwave, Oven, Refrigerator
- Laundry: In Basement
Features
- Ceiling Fan(s), Eat-in Kitchen
- Flooring: Carpet, Tile
- Windows: Replacement
- Basement: Full
- Has fireplace: No
Interior area
- Total structure area: 1,500
- Total interior livable area: 2,150 sqft
- Finished area below ground: 650
Property
Parking
- Total spaces: 2
- Parking features: Garage Door Opener, Attached
- Garage spaces: 2
Features
- Stories: 2
- Has private pool: Yes
- Pool features: In Ground
Lot
- Size: 10,018 Square Feet
- Dimensions: 86 ft × 120 ft
- Features: Corner Lot, Sidewalk
Details
- Parcel number: 1001421070O
- Zoning description: R-1B
Construction
Type & style
- Home type: SingleFamily
- Architectural style: Traditional
- Property subtype: Single Family Residence
Materials
- Brick, Vinyl Siding
- Roof: Composition,Shingle
Condition
- New construction: No
- Year built: 1968
Utilities & green energy
- Sewer: Public Sewer
- Water: Public
- Utilities for property: Natural Gas Connected
Community & HOA
Location
- Region: Portage
Financial & listing details
- Price per square foot: $163/sqft
- Tax assessed value: $91,203
- Date on market: 9/10/2026
- Listing terms: Cash,FHA,VA Loan,MSHDA,Conventional
- Road surface type: Paved
Estimated market value
$340,000
$323,000 - $357,000
$2,332/mo
Price history
| Date | Event | Price |
|---|---|---|
| 9/10/2026 | Listed for sale | $349,900+140.5%$163/sqft |
Source:  MichRIC #26048263 Report a problem MichRIC #26048263 Report a problem | ||
| 1/5/2015 | Sold | $145,496+4%$68/sqft |
Source: MichRIC #14047102 Report a problem | ||
| 11/22/2014 | Price change | $139,900-3.5%$65/sqft |
Source: CENTURY 21 C. Howard #14047102 Report a problem | ||
| 8/26/2014 | Listed for sale | $144,900$67/sqft |
Source: CENTURY 21 C. Howard #14047102 Report a problem | ||
Public tax history
| Year | Property taxes | Tax assessment |
|---|---|---|
| 2026 | -- | $125,500 +8.8% |
| 2025 | -- | $115,300 -0.3% |
| 2024 | -- | $115,600 +18.8% |
| 2023 | -- | $97,300 +12.4% |
| 2022 | -- | $86,600 +4.6% |
| 2021 | -- | $82,800 +6.8% |
| 2020 | -- | $77,500 +4.9% |
| 2018 | -- | $73,900 +3.1% |
| 2017 | -- | $71,700 +0.8% |
| 2016 | -- | $71,100 +6.3% |
| 2015 | -- | $66,900 +3.9% |
| 2014 | -- | $64,400 +2.5% |
| 2013 | -- | $62,800 -1.9% |
| 2012 | -- | $64,000 -0.6% |
| 2011 | -- | $64,400 +4.4% |
| 2010 | -- | $61,700 -0.2% |
| 2009 | -- | $61,800 -6.9% |
| 2008 | -- | $66,400 +6.2% |
| 2004 | -- | $62,500 +1.6% |
| 2003 | -- | $61,500 +6.4% |
| 2002 | -- | $57,800 |
Find assessor info on the county website
Monthly payment
Est. payment
Payment breakdown
Explore the cost of this home by adjusting the details. Changes won't be saved.Climate risks
Neighborhood: 49024
Similar homes
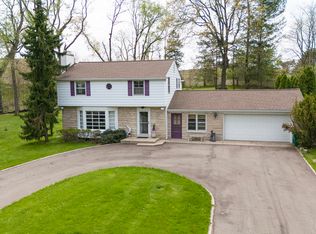
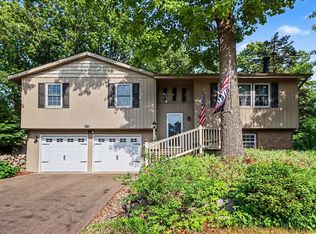
- $349,9004 bd3 ba2.5k sqft1734 Greenbriar Dr, Portage, MI 49024For Sale
 MLS ID #26021491, Heather A Martell, Martell Realty Inc.. MichRIC
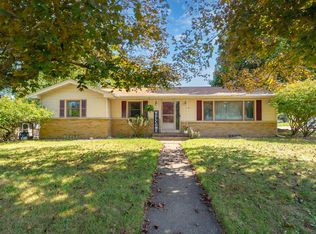
 - $384,9004 bd3 ba2.5k sqft8275 Valleywood Ln, Portage, MI 49024For Sale
 MLS ID #26027530, Chuck E Kinnane, Berkshire Hathaway HomeServices MI. MichRIC
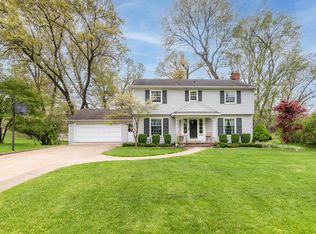
 - $369,0004 bd3 ba2.5k sqft5131 Grosse Pointe St, Portage, MI 49024For Sale
 MLS ID #26049027, Suzanne McPeek, Chuck Jaqua, REALTOR. MichRIC
 - $374,0005 bd4 ba2.7k sqft1738 Greenbriar Dr, Portage, MI 49024For Sale
 MLS ID #26047905, Heather A Martell, Martell Realty Inc.. MichRIC
 - $450,0004 bd4 ba3.1k sqft3382 Hampstead Ct, Portage, MI 49024For SaleMLS ID #26052350, Bobbi J Bloomquist, Five Star Real Estate. MichRIC
- $314,9003 bd3 ba2.4k sqft1117 W Kilgore Rd, Portage, MI 49024For SaleMLS ID #26039865, Greg S Miller, Berkshire Hathaway HomeServices MI. MichRIC
- $279,9004 bd2 ba1.5k sqft6905 Shoreham St, Portage, MI 49024For SaleMLS ID #26046235, Michelle Morton, Bellabay Realty LLC. MichRIC
- $335,0003 bd2 ba1.2k sqft426 Larkspur Ave, Portage, MI 49002For SaleMLS ID #26048327, Pamela Kruithof, Five Star Real Estate. MichRIC
- $359,9004 bd4 ba2.3k sqft7070 Jamaica Ln, Portage, MI 49002For SaleMLS ID #26046047, Neil Meadmore, Evenboer Walton, REALTORS. MichRIC
- $374,9003 bd2 ba1.6k sqft8716 S Westnedge Ave, Portage, MI 49002For SaleMLS ID #26040997, Shane A Wesseldyk, Berkshire Hathaway HomeServices MI. MichRIC
- $347,5003 bd3 ba2.4k sqft2805 Winchell Ave, Kalamazoo, MI 49008For SaleMLS ID #26048823, Maureen H Kelly, Berkshire Hathaway HomeServices MI. MichRIC
- $279,9003 bd2 ba1.7k sqft514 W Melody Ave, Portage, MI 49024For SaleMLS ID #26019290, David Howard, CENTURY 21 C. Howard. MichRIC
- $369,0003 bd2 ba1.8k sqft5185 S 11th St, Kalamazoo, MI 49009For SaleMLS ID #26048924, Paul A Valentin, Jaqua, REALTORS. MichRIC
- $365,0003 bd3 ba2.1k sqft4038 Heights Ln, Kalamazoo, MI 49008For SaleMLS ID #26048562, Janice L Allen, Jaqua, REALTORS. MichRIC
- $240,0004 bd4 ba2.3k sqft703 E Osterhout Ave, Portage, MI 49002For SaleMLS ID #26052520, Miranda Foster MTP Group, Real Broker LLC. MichRIC
- $445,0003 bd4 ba2.5k sqft5229 Stapleton Dr, Kalamazoo, MI 49009For SaleMLS ID #26052911, Gloria Royal, ERA Reardon Realty. MichRIC
- $350,0003 bd2 ba1.3k sqft506 Houston Rd, Parchment, MI 49004For SaleMLS ID #26052620, DeAnna M Phillips, eXp Realty LLC. MichRIC
- $387,9003 bd3 ba2.2k sqft4630 Blacktail Ave, Portage, MI 49002For SaleMLS ID #26048702, Paula Nicolich-Kizer, Chuck Jaqua, REALTOR. MichRIC
- $350,0003 bd3 ba1.3k sqft1804 W C Ave, Kalamazoo, MI 49009For SaleMLS ID #26051960, Thomas Fry, True Michigan Properties. MichRIC
- $299,0003 bd2 ba1.8k sqft8620 S Westnedge Ave, Portage, MI 49002For SaleMLS ID #26046245, Philip N Copeland, Grey House Market Real Estate. MichRIC
