Beautifully maintained 2-story home situated in a prime Mattawan setting. Excellent floor plan offers 3 bedrooms, 2.5 bathrooms and over 2100 sqft of finished living area. This sale also includes a separate, buildable lot that is adjacent that could either be sold off, or kept to allow your privacy. Numerous upgrades over the years include roof (2021), furnace (2017), water heater (2018), and A/C (2015). Step into the welcoming foyer and notice the natural light that pours into the home. Spacious living room flows offers nice views of the property. Excellent working kitchen offers an eating area, and flows nicely to the formal dining room. Half bath completes the main floor living area. Upstairs offers 3 bedrooms, which are highlighted by the large primary. Lower level with walkout access is a great extension of the home and offers a family room, office area, full bath, and laundry room. Enjoy this peaceful setting from the covered back patio. Superior location only minutes from restaurants, shops, Mattawan Schools, and easy access to I-94!
Active
$350,000
24308 60th Ave, Mattawan, MI 49071
3beds
2,196sqft
Single Family Residence
Built in 1990
0.69 Acres Lot
$339,100 Zestimate®
$159/sqft
$-- HOA
What's special
Office areaWelcoming foyerCovered back patioFamily roomEating areaFormal dining roomLaundry room
- 2 days
- 525
- 50
Zillow last checked:
Listing updated:
Listed by:
Kevan Hess 269-998-2482,
Jaqua, REALTORS 269-341-4300
Source: MichRIC,MLS#: 26060926
Facts & features
Interior
Bedrooms & bathrooms
- Bedrooms: 3
- Bathrooms: 3
- Full bathrooms: 2
- 1/2 bathrooms: 1
Heating
- Forced Air
Cooling
- Central Air
Appliances
- Included: Dishwasher, Dryer, Microwave, Range, Refrigerator, Washer
- Laundry: In Basement, Sink
Features
- Ceiling Fan(s)
- Flooring: Carpet, Tile, Wood
- Basement: Full,Walk-Out Access
- Has fireplace: No
Interior area
- Total structure area: 1,596
- Total interior livable area: 2,196 sqft
- Finished area below ground: 600
Property
Parking
- Total spaces: 2
- Parking features: Garage Faces Front, Attached
- Garage spaces: 2
Features
- Stories: 2
- Fencing: Chain Link
Lot
- Size: 0.69 Acres
- Dimensions: 200 x 155
Details
- Parcel number: 800241700800
- Zoning description: AG
Construction
Type & style
- Home type: SingleFamily
- Architectural style: Traditional
- Property subtype: Single Family Residence
Materials
- Brick, Vinyl Siding
- Roof: Composition,Shingle
Condition
- New construction: No
- Year built: 1990
Utilities & green energy
- Sewer: Public Sewer
- Water: Public
- Utilities for property: Natural Gas Connected
Community & HOA
Location
- Region: Mattawan
Financial & listing details
- Price per square foot: $159/sqft
- Tax assessed value: $91,624
- Annual tax amount: $3,287
- Date on market: 11/19/2026
- Listing terms: Cash,FHA,VA Loan,USDA Loan,Conventional
- Road surface type: Paved
Estimated market value
$339,100
$322,000 - $356,000
$2,277/mo
Price history
| Date | Event | Price |
|---|---|---|
| 11/19/2026 | Listed for sale | $350,000$159/sqft |
Source:  MichRIC #26060926 Report a problem | ||
Public tax history
| Year | Property taxes | Tax assessment |
|---|---|---|
| 2025 | $2,774 +6.1% | $115,300 +2.5% |
| 2024 | $2,613 +4.9% | $112,500 +10.3% |
| 2023 | $2,490 | $102,000 +21% |
| 2022 | -- | $84,300 +7% |
| 2021 | -- | $78,800 -1.6% |
| 2020 | -- | $80,100 +6.7% |
| 2018 | -- | $75,100 +3% |
| 2017 | $1,887 +0.6% | $72,900 +16.5% |
| 2016 | $1,877 +0.2% | $62,600 |
| 2015 | $1,873 -2.3% | $62,600 +0.5% |
| 2014 | $1,918 | $62,300 -0.2% |
| 2013 | -- | $62,400 -10.2% |
| 2012 | -- | $69,500 +6.4% |
| 2011 | -- | $65,300 -0.9% |
| 2010 | -- | $65,900 -13.2% |
| 2009 | -- | $75,900 +1.2% |
| 2008 | -- | $75,000 +3% |
| 2007 | -- | $72,800 -0.4% |
| 2006 | -- | $73,100 +8.3% |
| 2005 | -- | $67,500 +2.3% |
| 2004 | -- | $66,000 +3.6% |
| 2003 | -- | $63,700 +5.8% |
| 2002 | -- | $60,200 -8.2% |
| 2001 | -- | $65,600 |
Find assessor info on the county website
Monthly payment
Est. payment
Payment breakdown
Explore the cost of this home by adjusting the details. Changes won't be saved.Climate risks
Neighborhood: 49071
Similar homes
- $340,0005 bd3 ba2.7k sqft58853 Blue Stem Cir, Mattawan, MI 49071For Sale
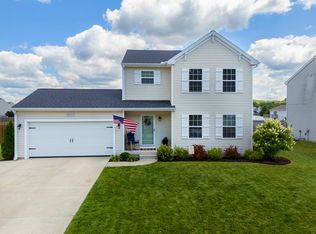
 MLS ID #26048290, Pamella M Knapp, RE/MAX Advantage. MichRIC
- $399,0003 bd3 ba2.7k sqft48655 Beulah Way, Mattawan, MI 49071For Sale
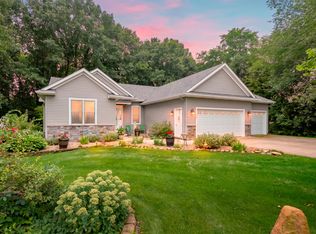 MLS ID #26042387, Jodi Noble, Jaqua, REALTORS. MichRIC
- $319,9003 bd2 ba1.4k sqft8405 S 2nd St, Mattawan, MI 49071For Sale
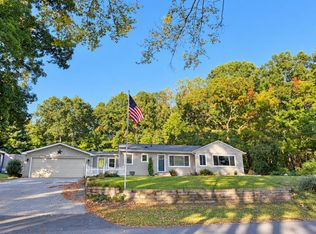 MLS ID #26054256, Mary B Noneman, Five Star Real Estate. MichRIC
- $389,0003 bd2 ba2.3k sqft9121 Vanderbilt Ave, Portage, MI 49024For Sale
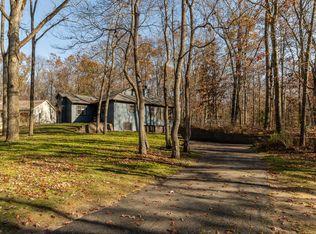 MLS ID #26060624, Suzanne McPeek, Chuck Jaqua, REALTOR. MichRIC
- $359,9144 bd4 ba2.8k sqft628 Cherokee St, Kalamazoo, MI 49006For SaleMLS ID #26060931, Jason Veenstra, eXp Realty LLC. MichRIC
- $360,0003 bd3 ba2.4k sqft765 Chadds Ford Way, Kalamazoo, MI 49009For SaleMLS ID #26047726, Molly Chipouras, M2 Real Estate Collective. MichRIC
- $385,0004 bd3 ba2.6k sqft50281 Rebecca Dr, Paw Paw, MI 49079For SaleMLS ID #26048079, Bobbi J Bloomquist, Five Star Real Estate. MichRIC
- $343,0004 bd3 ba2.3k sqft6767 Tiger Lily Dr, Kalamazoo, MI 49009For SaleMLS ID #26058945, Scott S Fraze, Chuck Jaqua, REALTOR. MichRIC
- $249,0003 bd2 ba1.3k sqft418 Liberty St, Lawton, MI 49065For SaleMLS ID #26060935, Suzy Glomski, Michigan Lifestyle Properties. MichRIC
- $329,0003 bd2 ba1.7k sqft111 Lakeview Ter, Paw Paw, MI 49079For SaleMLS ID #26055409, Suzy Glomski, Michigan Lifestyle Properties. MichRIC
- $409,9004 bd3 ba2.8k sqft50762 Rebecca Dr, Paw Paw, MI 49079For SaleMLS ID #26053666, Brett Zabavski, Berkshire Hathaway HomeServices MI. MichRIC
- $489,9004 bd3 ba3.1k sqft25285 Cherry Hill Ln #11, Gobles, MI 49055For SaleMLS ID #26060675, Tim Brent, eXp Realty LLC. MichRIC
- $419,9003 bd2 ba1.4k sqft32940 Fish Hatchery Rd, Kalamazoo, MI 49009For SaleMLS ID #26058372, Amanda M Atwood, Five Star Real Estate. MichRIC
- $350,0003 bd2 ba1.9k sqft1019 Karendale Ave, Portage, MI 49002For SaleMLS ID #26057773, Greg S Miller, Berkshire Hathaway HomeServices MI. MichRIC
- $335,0003 bd2 ba1.2k sqft51770 Easy St, Paw Paw, MI 49079For SaleMLS ID #26043791, Jennifer Inman, Red Shoe Realty. MichRIC
- $385,0004 bd3 ba2.6k sqft6725 Pleasantview Dr, Portage, MI 49024For SaleMLS ID #26055733, Ashley L Lilley, Evenboer Walton, REALTORS. MichRIC
- $289,0003 bd3 ba1.3k sqft2909 Crestview Ave, Kalamazoo, MI 49006For SaleMLS ID #26060611, Nate Hawthorne, Chuck Jaqua, REALTOR. MichRIC
- $299,9004 bd2 ba1.9k sqft24254 80th Ave, Lawton, MI 49065For SaleMLS ID #26033689, Chuck E Kinnane, Berkshire Hathaway HomeServices MI. MichRIC
- $324,9144 bd3 ba2.6k sqft6597 Bela Ave, Kalamazoo, MI 49009For SaleMLS ID #26058830, Jason Veenstra, eXp Realty LLC. MichRIC
- $359,9003 bd3 ba2.3k sqft17172 Cherokee Trl, Three Rivers, MI 49093For SaleMLS ID #26052760, Garrett Hall, HG Real Estate. MichRIC
