Charm & comfort come together in this traditional Oshtemo Twp. home, located in the Mattawan. Step inside to a cozy gas log fireplace, the perfect welcome on cool evenings. The spacious dining area is ideal for entertaining, just off it, a large deck offers the perfect setting for grilling & outdoor relaxation. The kitchen's central layout keeps things effortless, serving both the dining room & deck with ease. Upstairs, a vaulted-ceiling master suite comfortably fits a king-size bed, joined by two additional bedrooms that are bright and generously sized. The finished lower level adds even more living space, with a large recreation room plus a separate den and study, perfect for a home office, playroom, or extra guest space. Outside, enjoy a large, fully fenced-in backyard that perfect for pets and outdoor gatherings. Recent updates include a new roof (2023), new HVAC system (2021), fresh paint on the main and second floors (2026), updated bathroom flooring & lighting fixtures (2026). A $8,000 carpet allowance is included, giving buyers the freedom to choose their own flooring.
Active
Price cut: $10K (9/25)
$370,000
765 Chadds Ford Way, Kalamazoo, MI 49009
3beds
2,438sqft
Single Family Residence
Built in 1996
0.49 Acres Lot
$-- Zestimate®
$152/sqft
$-- HOA
What's special
Cozy gas log fireplaceLarge recreation roomSpacious dining area
- 35 days
- 1,021
- 62
Zillow last checked:
Listing updated:
Listed by:
Molly Chipouras 269-391-3277,
M2 Real Estate Collective 269-906-2090
Source: MichRIC,MLS#: 26047726
Facts & features
Interior
Bedrooms & bathrooms
- Bedrooms: 3
- Bathrooms: 3
- Full bathrooms: 2
- 1/2 bathrooms: 1
Primary bedroom
- Level: Main
- Area: 156
- Dimensions: 12.00 x 13.00
Bedroom 2
- Level: Main
- Area: 110
- Dimensions: 10.00 x 11.00
Bedroom 3
- Level: Main
- Area: 121
- Dimensions: 11.00 x 11.00
Primary bathroom
- Level: Main
- Area: 49
- Dimensions: 7.00 x 7.00
Dining room
- Description: Formal
- Level: Main
- Area: 143
- Dimensions: 11.00 x 13.00
Kitchen
- Level: Main
- Area: 140
- Dimensions: 10.00 x 14.00
Living room
- Level: Main
- Area: 260
- Dimensions: 13.00 x 20.00
Recreation
- Level: Main
- Area: 192
- Dimensions: 12.00 x 16.00
Heating
- Forced Air
Cooling
- Central Air
Appliances
- Included: Dishwasher, Range, Refrigerator
- Laundry: Laundry Room, Main Level
Features
- Ceiling Fan(s)
- Flooring: Carpet, Linoleum, Wood
- Windows: Insulated Windows
- Basement: Full
- Number of fireplaces: 1
- Fireplace features: Gas Log, Living Room
Interior area
- Total structure area: 1,612
- Total interior livable area: 2,438 sqft
- Finished area below ground: 826
Property
Parking
- Total spaces: 2
- Parking features: Garage Faces Front, Garage Door Opener, Attached
- Garage spaces: 2
Features
- Stories: 2
- Exterior features: Play Equipment
- Fencing: Privacy
Lot
- Size: 0.49 Acres
- Dimensions: 125 x 169.8
- Features: Corner Lot, Shrubs/Hedges
Details
- Parcel number: 390518306190
Construction
Type & style
- Home type: SingleFamily
- Architectural style: Traditional
- Property subtype: Single Family Residence
Materials
- Vinyl Siding
- Roof: Composition
Condition
- New construction: No
- Year built: 1996
Utilities & green energy
- Sewer: Septic Tank
- Water: Well
- Utilities for property: Phone Available, Cable Available, Natural Gas Connected, Cable Connected
Community & HOA
Community
- Security: Smoke Detector(s)
Location
- Region: Kalamazoo
Financial & listing details
- Price per square foot: $152/sqft
- Tax assessed value: $119,977
- Annual tax amount: $4,936
- Date on market: 9/9/2026
- Listing terms: Cash,FHA,VA Loan,USDA Loan,MSHDA,Conventional
- Road surface type: Paved
Estimated market value
Not available
Estimated sales range
Not available
Not available
Price history
| Date | Event | Price |
|---|---|---|
| 9/25/2026 | Price change | $370,000-2.6%$152/sqft |
Source:  MichRIC #26047726 Report a problem MichRIC #26047726 Report a problem | ||
| 9/9/2026 | Listed for sale | $380,000+163.9%$156/sqft |
Source: MichRIC #26047726 Report a problem | ||
| 7/5/2011 | Sold | $144,000$59/sqft |
Source: Public Record Report a problem | ||
Public tax history
| Year | Property taxes | Tax assessment |
|---|---|---|
| 2026 | $4,937 +0.8% | $174,000 +15% |
| 2025 | $4,897 +7% | $151,300 +5.4% |
| 2024 | $4,578 | $143,500 +16.5% |
| 2023 | -- | $123,200 +10% |
| 2022 | -- | $112,000 +2% |
| 2021 | -- | $109,800 +2.3% |
| 2020 | -- | $107,300 +2.4% |
| 2018 | -- | $104,800 -0.1% |
| 2017 | -- | $104,900 +6.8% |
| 2016 | -- | $98,200 +5.7% |
| 2015 | -- | $92,900 |
| 2014 | -- | $92,900 +4.5% |
| 2013 | -- | $88,900 +3.3% |
| 2012 | -- | $86,100 -8.9% |
| 2011 | -- | $94,500 +1.8% |
| 2010 | -- | $92,800 -6% |
| 2009 | -- | $98,700 -7.3% |
| 2008 | -- | $106,500 +18.1% |
| 2004 | -- | $90,200 +1.6% |
| 2003 | -- | $88,800 +9.9% |
| 2002 | -- | $80,800 |
| 2001 | -- | $80,800 |
Find assessor info on the county website
Monthly payment
Est. payment
Payment breakdown
Explore the cost of this home by adjusting the details. Changes won't be saved.Climate risks
Neighborhood: 49009
Similar homes
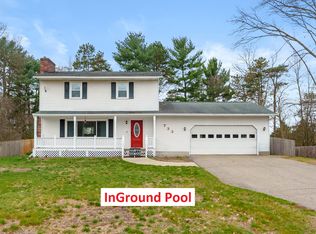
- $379,9004 bd3 ba1.2k sqft8329 W Kl Ave, Kalamazoo, MI 49009For Sale
 MLS ID #26053316, Joseph Lukeman, Lukeman Group LLC. MichRIC
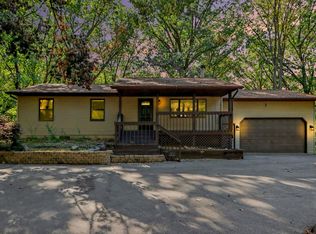
 - $324,9004 bd3 ba2.2k sqft7423 Ravine Rd, Kalamazoo, MI 49009For Sale
 MLS ID #26054228, Jeanie M Finney, Evenboer Walton, REALTORS. MichRIC
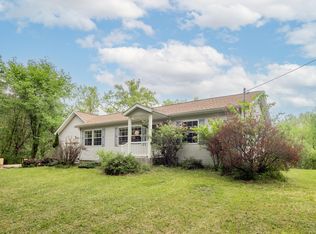
 - $419,9003 bd2 ba2.8k sqft32940 Fish Hatchery Rd, Kalamazoo, MI 49009For Sale
 MLS ID #26024569, Amanda M Atwood, Five Star Real Estate. MichRIC
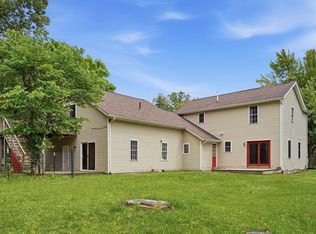
 - $299,0004 bd3 ba2.3k sqft9050 Almena Dr, Kalamazoo, MI 49009For Sale
 MLS ID #26051764, Kawika Singson, Real Broker LLC. MichRIC
 - $369,0003 bd2 ba1.8k sqft5185 S 11th St, Kalamazoo, MI 49009For SaleMLS ID #26048924, Paul A Valentin, Jaqua, REALTORS. MichRIC
- $435,0003 bd3 ba2.1k sqft2910 N 5th St, Kalamazoo, MI 49009For SaleMLS ID #26047989, Amanda V Morgan, Lakes & Country Real Estate Inc. MichRIC
- $395,0004 bd3 ba2.7k sqft2161 Wild Cherry Ln, Kalamazoo, MI 49009For SaleMLS ID #26039241, Lori Knoll Ambs, Five Star Real Estate-W Q Ave. MichRIC
- $297,9003 bd2 ba1.9k sqft4231 S 12th St, Kalamazoo, MI 49009For SaleMLS ID #26049983, Rebecca Bilodeau, Berkshire Hathaway HomeServices MI. MichRIC
- $440,0003 bd3 ba2.1k sqft5459 W Gh Ave, Kalamazoo, MI 49009For SaleMLS ID #26045101, Richard Olson, Real Broker LLC. MichRIC
- $347,5003 bd3 ba2.4k sqft2805 Winchell Ave, Kalamazoo, MI 49008For SaleMLS ID #26048823, Maureen H Kelly, Berkshire Hathaway HomeServices MI. MichRIC
- $425,0003 bd3 ba2.7k sqft48655 Beulah Way, Mattawan, MI 49071For SaleMLS ID #26042387, Jodi Noble, Jaqua, REALTORS. MichRIC
- $464,0004 bd3 ba2.7k sqft5285 Burning Tree Rd, Kalamazoo, MI 49009For SaleMLS ID #26049865, Kate J Norman, Chuck Jaqua, REALTOR. MichRIC
- $529,9004 bd3 ba3.2k sqft9480 W M Ave, Kalamazoo, MI 49009For SaleMLS ID #26012709, Marc VanLent, Berkshire Hathaway HomeServices MI. MichRIC
- $444,7004 bd2 ba1.7k sqft4132 Stoney Hill Dr, Kalamazoo, MI 49009For SaleMLS ID #26052567, Lori Knoll Ambs, Five Star Real Estate-W Q Ave. MichRIC
- $329,0003 bd3 ba1.3k sqft1804 W C Ave, Kalamazoo, MI 49009For SaleMLS ID #26051960, Thomas Fry, True Michigan Properties. MichRIC
- $369,0003 bd3 ba1.3k sqft676 N 10th St, Plainwell, MI 49080For SaleMLS ID #26052385, Jashan Singh, CENTURY 21 C. Howard. MichRIC
- $380,0005 bd3 ba1.9k sqft22300 Wynsmythe Dr, Mattawan, MI 49071For SaleMLS ID #26040847, Chris T Adrian, Adrian Real Estate. MichRIC
- $289,0003 bd3 ba2.3k sqft2909 Crestview Ave, Kalamazoo, MI 49006For SaleMLS ID #26049612, Mary S Licavoli, Jaqua, REALTORS. MichRIC
- $369,0004 bd3 ba2.5k sqft5131 Grosse Pointe St, Portage, MI 49024For SaleMLS ID #26049027, Suzanne McPeek, Chuck Jaqua, REALTOR. MichRIC
- $420,0005 bd3 ba3.1k sqft1021 Hol Hi Dr, Kalamazoo, MI 49008For SaleMLS ID #26051246, Lynnessa D Kuehl, Five Star Real Estate. MichRIC
