Welcome to 5285 Burning Tree, located in the popular and established Rudgate neighborhood, offering Portage Public Schools and all the benefits of Texas Township. This home has been extensively renovated and updated, inside and out. From the moment you enter, you'll notice the incredible natural light, floor-to-ceiling windows, and open-concept living spaces. The redesigned floor plan features all-new flooring throughout, new cabinetry and countertops, a beautiful kitchen island, updated lighting and fixtures, and modern finishes that give the entire home a fresh, cohesive feel. The main level offers three spacious bedrooms, including a beautiful primary en suite with direct access to an expansive deck that wraps around three sides of the home, creating an amazing extension of the indoor living space. Head downstairs and you'll find a huge second family room with a fireplace and walkout sliders leading to the backyard. There's also a fourth bedroom, another full bathroom, and a large laundry room. Every area of this home has been thoughtfully designed to create a space that feels both elegant and incredibly functional. Outside, you'll have almost a half an acre of usable yard space, all within a neighborhood with no HOA. In addition to the nearby Portage elementary school, there also is an opportunity for membership to the adjacent neighborhood's private pool. If you've been looking for a home that checks all the boxes; beautiful design, plenty of space, a great yard, and an established neighborhood!
Active
$469,900
5285 Burning Tree Rd, Kalamazoo, MI 49009
4beds
2,713sqft
Single Family Residence
Built in 1980
0.41 Acres Lot
$451,300 Zestimate®
$173/sqft
$-- HOA
What's special
Modern finishesOpen-concept living spacesThree spacious bedroomsNew cabinetry and countertopsBeautiful primary en suiteLarge laundry roomFloor-to-ceiling windows
- 2 days
- 1,141
- 114
Zillow last checked:
Listing updated:
Listed by:
Kate J Norman 269-762-2613,
Chuck Jaqua, REALTOR 269-381-7653
Source: MichRIC,MLS#: 26049865
Facts & features
Interior
Bedrooms & bathrooms
- Bedrooms: 4
- Bathrooms: 3
- Full bathrooms: 3
- Main level bedrooms: 3
Primary bedroom
- Level: Main
- Area: 168
- Dimensions: 14.00 x 12.00
Bedroom 2
- Level: Main
- Area: 120
- Dimensions: 10.00 x 12.00
Bedroom 3
- Level: Main
- Area: 120
- Dimensions: 10.00 x 12.00
Bedroom 4
- Level: Main
- Area: 90
- Dimensions: 9.00 x 10.00
Primary bathroom
- Level: Main
- Area: 40
- Dimensions: 5.00 x 8.00
Dining room
- Description: Formal
- Level: Main
- Area: 154
- Dimensions: 11.00 x 14.00
Kitchen
- Level: Main
- Area: 121
- Dimensions: 11.00 x 11.00
Living room
- Level: Main
- Area: 156
- Dimensions: 13.00 x 12.00
Heating
- Forced Air
Cooling
- Central Air
Appliances
- Included: Dishwasher, Dryer, Range, Refrigerator, Washer
- Laundry: Laundry Room, Lower Level, Sink, Washer Hookup
Features
- Center Island
- Flooring: Ceramic Tile, Tile, Vinyl, Wood
- Basement: Walk-Out Access
- Number of fireplaces: 2
- Fireplace features: Living Room, Recreation Room, Wood Burning
Interior area
- Total structure area: 1,622
- Total interior livable area: 2,713 sqft
- Finished area below ground: 0
Video & virtual tour
Property
Parking
- Total spaces: 2
- Parking features: Garage Faces Side, Garage Door Opener, Attached
- Garage spaces: 2
Accessibility
- Accessibility features: Covered Entrance
Features
- Stories: 1
- Exterior features: Balcony
Lot
- Size: 0.41 Acres
- Dimensions: 204 x 127 x 90 x 106
- Features: Shrubs/Hedges
Details
- Additional structures: Shed(s)
- Parcel number: 0913278250
- Zoning description: RES
Construction
Type & style
- Home type: SingleFamily
- Architectural style: Ranch
- Property subtype: Single Family Residence
Materials
- Brick, Wood Siding
- Roof: Composition
Condition
- New construction: No
- Year built: 1980
Utilities & green energy
- Sewer: Public Sewer
- Water: Public
Community & HOA
Community
- Security: Carbon Monoxide Detector(s), Smoke Detector(s)
- Subdivision: Rudgate
Location
- Region: Kalamazoo
Financial & listing details
- Price per square foot: $173/sqft
- Tax assessed value: $111,042
- Annual tax amount: $3,893
- Date on market: 9/18/2026
- Listing terms: Cash,FHA,VA Loan,Conventional
- Road surface type: Paved
Estimated market value
$451,300
$429,000 - $474,000
$2,802/mo
Price history
| Date | Event | Price |
|---|---|---|
| 9/18/2026 | Listed for sale | $469,900+51.6%$173/sqft |
Source:  MichRIC #26049865 Report a problem MichRIC #26049865 Report a problem | ||
| 5/15/2025 | Sold | $310,000-4.6%$114/sqft |
Source: MichRIC #25018295 Report a problem | ||
| 5/2/2025 | Pending sale | $325,000$120/sqft |
Source: MichRIC #25018295 Report a problem | ||
| 4/29/2025 | Listed for sale | $325,000$120/sqft |
Source: MichRIC #25018295 Report a problem | ||
Public tax history
| Year | Property taxes | Tax assessment |
|---|---|---|
| 2026 | $3,893 -0.3% | $151,900 +4.9% |
| 2025 | $3,903 +4.7% | $144,800 +6.9% |
| 2024 | $3,730 | $135,400 +11% |
| 2023 | -- | $122,000 +11.5% |
| 2022 | -- | $109,400 +6.8% |
| 2021 | -- | $102,400 +3.7% |
| 2020 | -- | $98,700 +1.6% |
| 2018 | -- | $97,100 +0.7% |
| 2017 | -- | $96,400 +4% |
| 2016 | -- | $92,700 +11% |
| 2015 | -- | $83,500 |
| 2014 | -- | $83,500 +2.3% |
| 2013 | -- | $81,600 -4.2% |
| 2012 | -- | $85,200 -7.4% |
| 2011 | -- | $92,000 +0.8% |
| 2010 | -- | $91,300 -6% |
| 2009 | -- | $97,100 |
| 2008 | -- | $97,100 +1.1% |
| 2004 | -- | $96,000 +1.4% |
| 2003 | -- | $94,700 +6.3% |
| 2002 | -- | $89,100 +2.5% |
| 2001 | -- | $86,900 |
Find assessor info on the county website
Monthly payment
Est. payment
Payment breakdown
Explore the cost of this home by adjusting the details. Changes won't be saved.Climate risks
Neighborhood: 49009
Nearby schools
Schools provided by the listing agent
- Elementary: 12th Street Elementary School
- Middle: Portage West Middle School
- High: Portage Central High School
Source: MichRIC. This data may not be complete. We recommend contacting the local school district to confirm school assignments for this home.
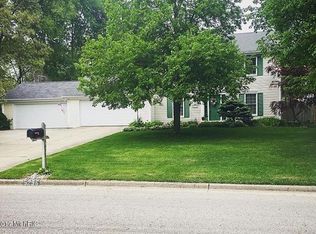
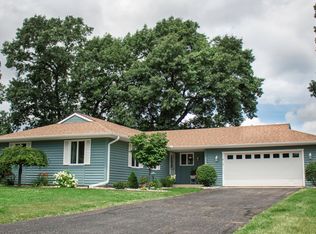
Similar homes
- $399,9004 bd4 ba3.7k sqft7534 Farmington Ave, Kalamazoo, MI 49009For Sale

 MLS ID #26047569, Rob Evenboer, Evenboer Walton, REALTORS. MichRIC
 - $280,0004 bd3 ba2.2k sqft5283 W Q Ave, Kalamazoo, MI 49009For Sale
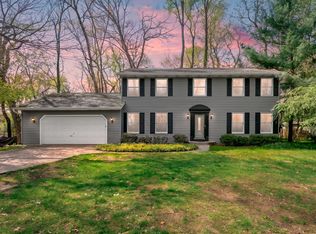 MLS ID #26049253, Jodi Noble, Jaqua, REALTORS. MichRIC
 - $465,0004 bd4 ba3.2k sqft4550 Blacktail Ave, Portage, MI 49002For Sale
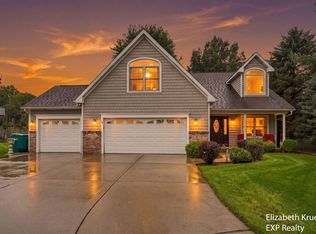 MLS ID #26050131, Elizabeth Krueger, EXP Realty LLC. MichRIC
 - $564,0005 bd4 ba3.6k sqft5243 Saddle Club Dr, Kalamazoo, MI 49009For Sale
 MLS ID #26038859, Larry Lamble, Berkshire Hathaway HomeServices MI. MichRIC
 - $459,0004 bd4 ba3.9k sqft4282 Squire Heath Rd, Portage, MI 49024For SaleMLS ID #26042486, Daniel P Hoffman, Dan Hoffman Real Estate LLC. MichRIC
- $297,9003 bd2 ba1.9k sqft4231 S 12th St, Kalamazoo, MI 49009For SaleMLS ID #26049983, Rebecca Bilodeau, Berkshire Hathaway HomeServices MI. MichRIC
- $450,0005 bd4 ba2.9k sqft9808 Oak Forest Cir, Kalamazoo, MI 49009For SaleMLS ID #26043877, Chris T Adrian, Adrian Real Estate. MichRIC
- $529,9004 bd3 ba3.2k sqft9480 W M Ave, Kalamazoo, MI 49009For SaleMLS ID #26012709, Marc VanLent, Berkshire Hathaway HomeServices MI. MichRIC
- $524,9004 bd3 ba2.1k sqft8656 W R Ave, Kalamazoo, MI 49009For SaleMLS ID #26031461, Jill Bertolissi-Everitt, Berkshire Hathaway HomeServices MI. MichRIC
- $569,0004 bd3 ba2.3k sqft7977 Interlochen St, Kalamazoo, MI 49009For SaleMLS ID #26044062, Jan M Weir, Berkshire Hathaway HomeServices MI. MichRIC
- $469,0005 bd3 ba3.1k sqft1021 Hol Hi Dr, Kalamazoo, MI 49008For SaleMLS ID #26039686, Lynnessa D Kuehl, Five Star Real Estate. MichRIC
- $395,0004 bd3 ba2.7k sqft2161 Wild Cherry Ln, Kalamazoo, MI 49009For SaleMLS ID #26039241, Lori Knoll Ambs, Five Star Real Estate-W Q Ave. MichRIC
- $440,0003 bd3 ba2.1k sqft5459 W Gh Ave, Kalamazoo, MI 49009For SaleMLS ID #26045101, Richard Olson, Real Broker LLC. MichRIC
- $524,9235 bd3 ba3.7k sqft8805 Stadium Dr, Kalamazoo, MI 49009For SaleMLS ID #26030862, Missy A Alkema, M2 Real Estate Collective. MichRIC
- $519,9004 bd3 ba3.3k sqft5315 Angling Rd, Portage, MI 49024For SaleMLS ID #26045678, Jane M Pennings, Chuck Jaqua, REALTOR. MichRIC
- $347,5003 bd3 ba2.4k sqft2805 Winchell Ave, Kalamazoo, MI 49008For SaleMLS ID #26048823, Maureen H Kelly, Berkshire Hathaway HomeServices MI. MichRIC
- $419,9003 bd2 ba2.8k sqft32940 Fish Hatchery Rd, Kalamazoo, MI 49009For SaleMLS ID #26024569, Amanda M Atwood, Five Star Real Estate. MichRIC
- $365,0003 bd3 ba2.1k sqft4038 Heights Ln, Kalamazoo, MI 49008For SaleMLS ID #26048562, Janice L Allen, Jaqua, REALTORS. MichRIC
- $449,0004 bd4 ba3.7k sqft15593 Shady Ln, Three Rivers, MI 49093For SaleMLS ID #26048433, Philip N Copeland, Grey House Market Real Estate. MichRIC
- $355,0004 bd3 ba2k sqft3029 Tattersall Rd, Portage, MI 49024For SaleMLS ID #26048545, Michelle E Rocco, Five Star Real Estate. MichRIC
