WELCOME HOME! This custom-built home with 6-inch exterior wall construction on 3.25 acres in desirable Mattawan Schools combines quality construction and major updates with outstanding future potential! The main level offers living room with a bay window and French doors leading to a deck that spans the entire length of the home. A formal dining room connects to the spacious kitchen with custom Amish-built hickory cabinets, double ovens, and a large eating area with deck access. A half bath with laundry and a bedroom round out the main floor. Upstairs, the primary suite includes a walk-in closet and private full bath. Three large additional bedrooms share a large full bath with dual sinks. Downstairs, the partially-finished basement offers tons of room for entertaining and storage. Nearly every major component has been updated within the last 2 years; new roof, new HVAC system, new whole-home generator, new well pressure tank, and more! Schedule your private showing today!
Active
$499,900
8805 Stadium Dr, Kalamazoo, MI 49009
5beds
3,732sqft
Single Family Residence
Built in 1987
3.25 Acres Lot
$-- Zestimate®
$134/sqft
$-- HOA
What's special
- 22 hours
- 205
- 10
Zillow last checked:
Listing updated:
Listed by:
Missy A Alkema 269-806-1133,
M2 Real Estate Collective 269-906-2090
Source: MichRIC,MLS#: 26054687
Facts & features
Interior
Bedrooms & bathrooms
- Bedrooms: 5
- Bathrooms: 3
- Full bathrooms: 2
- 1/2 bathrooms: 1
- Main level bedrooms: 1
Heating
- Forced Air
Cooling
- Central Air
Appliances
- Included: Built-In Electric Oven, Cooktop, Dishwasher, Double Oven, Dryer, Microwave, Range, Refrigerator, Washer, Water Softener Owned
- Laundry: In Bathroom, Main Level
Features
- Ceiling Fan(s), Eat-in Kitchen
- Flooring: Carpet, Ceramic Tile, Engineered Hardwood, Laminate
- Windows: Storms, Screens, Insulated Windows, Bay/Bow
- Basement: Full
- Has fireplace: No
- Fireplace features: Other
Interior area
- Total structure area: 2,532
- Total interior livable area: 3,732 sqft
- Finished area below ground: 1,200
Property
Parking
- Total spaces: 3
- Parking features: Garage Faces Side, Garage Faces Front, Garage Door Opener, Detached, Carport, Attached
- Garage spaces: 3
- Has carport: Yes
Features
- Stories: 2
- Fencing: Chain Link,Privacy
Lot
- Size: 3.25 Acres
- Dimensions: 270 x 538 x 237 x 603
- Features: Level, Wooded, Ravine
Details
- Additional structures: Second Garage
- Parcel number: 0533315056
- Zoning description: RR
Construction
Type & style
- Home type: SingleFamily
- Architectural style: Traditional
- Property subtype: Single Family Residence
Materials
- Brick, Vinyl Siding
- Roof: Composition
Condition
- New construction: No
- Year built: 1987
Utilities & green energy
- Sewer: Septic Tank
- Water: Well
- Utilities for property: Phone Connected, Natural Gas Connected
Community & HOA
Community
- Security: Smoke Detector(s), Security System
Location
- Region: Kalamazoo
Financial & listing details
- Price per square foot: $134/sqft
- Tax assessed value: $123,025
- Date on market: 10/14/2026
- Listing terms: Cash,VA Loan,Conventional
- Road surface type: Paved
Estimated market value
Not available
Estimated sales range
Not available
Not available
Price history
| Date | Event | Price |
|---|---|---|
| 10/14/2026 | Listed for sale | $499,900-2%$134/sqft |
Source:  MichRIC #26054687 Report a problem MichRIC #26054687 Report a problem | ||
| 10/14/2026 | Listing removed | $509,923$137/sqft |
Source: MichRIC #26030862 Report a problem | ||
| 9/28/2026 | Price change | $509,923-2.9%$137/sqft |
Source: MichRIC #26030862 Report a problem | ||
| 9/17/2026 | Price change | $524,923-0.9%$141/sqft |
Source: MichRIC #26030862 Report a problem | ||
| 9/9/2026 | Price change | $529,923-0.9%$142/sqft |
Source: MichRIC #26030862 Report a problem | ||
| 8/28/2026 | Price change | $534,900-0.9%$143/sqft |
Source: MichRIC #26030862 Report a problem | ||
| 8/14/2026 | Price change | $539,900-1.8%$145/sqft |
Source: MichRIC #26030862 Report a problem | ||
| 7/30/2026 | Price change | $550,000-4.3%$147/sqft |
Source: MichRIC #26030862 Report a problem | ||
| 7/6/2026 | Price change | $575,000-4.2%$154/sqft |
Source: MichRIC #26030862 Report a problem | ||
| 6/21/2026 | Price change | $600,000-33.3%$161/sqft |
Source: MichRIC #26030862 Report a problem | ||
| 6/21/2026 | Listed for sale | $900,000+350%$241/sqft |
Source: MichRIC #26030861 Report a problem | ||
| 8/18/2005 | Sold | $200,000$54/sqft |
Source: Public Record Report a problem | ||
Public tax history
| Year | Property taxes | Tax assessment |
|---|---|---|
| 2026 | -- | $157,600 +4.2% |
| 2025 | -- | $151,200 +1.7% |
| 2024 | -- | $148,700 +13.7% |
| 2023 | -- | $130,800 +7.7% |
| 2022 | -- | $121,500 -0.2% |
| 2021 | -- | $121,700 +6.4% |
| 2020 | -- | $114,400 -0.3% |
| 2018 | -- | $114,700 +20.7% |
| 2017 | -- | $95,000 +1.5% |
| 2016 | -- | $93,600 -1.3% |
| 2015 | -- | $94,800 |
| 2014 | -- | $94,800 +1.5% |
| 2013 | -- | $93,400 -1.4% |
| 2012 | -- | $94,700 |
| 2011 | -- | $94,700 |
| 2010 | -- | $94,700 |
| 2009 | -- | $94,700 -8.3% |
| 2008 | -- | $103,300 -25.1% |
| 2004 | -- | $138,000 +7% |
| 2003 | -- | $129,000 +6% |
| 2002 | -- | $121,700 |
| 2001 | -- | $121,700 |
Find assessor info on the county website
Monthly payment
Est. payment
Payment breakdown
Explore the cost of this home by adjusting the details. Changes won't be saved.Climate risks
Neighborhood: 49009
Nearby schools
Schools provided by the listing agent
- Elementary: Mattawan Later Elementary School
- Middle: Mattawan Middle School
- High: Mattawan High School
Source: MichRIC. This data may not be complete. We recommend contacting the local school district to confirm school assignments for this home.
Similar homes
- $484,5005 bd3 ba3.8k sqft4071 S 7th St, Kalamazoo, MI 49009For Sale

 MLS ID #26042681, Matthew Money, D Mottl Realty Group LLC. MichRIC
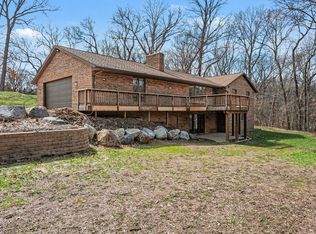
 - $529,9004 bd3 ba3.2k sqft9480 W M Ave, Kalamazoo, MI 49009For Sale
 MLS ID #26012709, Marc VanLent, Berkshire Hathaway HomeServices MI. MichRIC
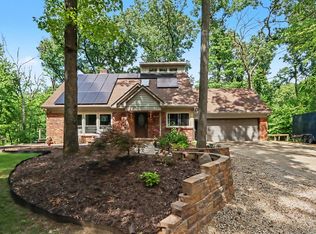
 - $549,9004 bd4 ba4k sqft10592 W M Ave, Kalamazoo, MI 49009For Sale
 MLS ID #26052309, Kevin M Yoder, LPT Realty. MichRIC
 - $500,0005 bd4 ba5.5k sqft7625 Timberview Ave, Kalamazoo, MI 49009For Sale
 MLS ID #26007701, Christine A Hadden, Chuck Jaqua, REALTOR. MichRIC
 - $425,0005 bd4 ba2.9k sqft9808 Oak Forest Cir, Kalamazoo, MI 49009For SaleMLS ID #26053601, Chris T Adrian, Adrian Real Estate. MichRIC
- $435,0003 bd3 ba2.1k sqft2910 N 5th St, Kalamazoo, MI 49009For SaleMLS ID #26047989, Amanda V Morgan, Lakes & Country Real Estate Inc. MichRIC
- $464,0004 bd3 ba2.7k sqft5285 Burning Tree Rd, Kalamazoo, MI 49009For SaleMLS ID #26049865, Kate J Norman, Chuck Jaqua, REALTOR. MichRIC
- $489,9004 bd3 ba3.3k sqft5315 Angling Rd, Portage, MI 49024For SaleMLS ID #26045678, Jane M Pennings, Chuck Jaqua, REALTOR. MichRIC
- $564,0005 bd4 ba3.6k sqft5243 Saddle Club Dr, Kalamazoo, MI 49009For SaleMLS ID #26038859, Larry Lamble, Berkshire Hathaway HomeServices MI. MichRIC
- $549,0004 bd3 ba2.3k sqft7977 Interlochen St, Kalamazoo, MI 49009For SaleMLS ID #26044062, Jan M Weir, Berkshire Hathaway HomeServices MI. MichRIC
- $473,9004 bd4 ba3k sqft2146 Treehaven Dr, Kalamazoo, MI 49008For SaleMLS ID #26051674, Dan R Walker, Jaqua, REALTORS. MichRIC
- $699,0004 bd4 ba4.4k sqft9600 Andes Ave, Kalamazoo, MI 49009For SaleMLS ID #26039652, JoAnne Potts, Chuck Jaqua, REALTOR. MichRIC
- $299,0004 bd3 ba2.3k sqft9050 Almena Dr, Kalamazoo, MI 49009For SaleMLS ID #26051764, Kawika Singson, Real Broker LLC. MichRIC
- $324,9004 bd3 ba2.2k sqft7423 Ravine Rd, Kalamazoo, MI 49009For SaleMLS ID #26054228, Jeanie M Finney, Evenboer Walton, REALTORS. MichRIC
- $420,0005 bd3 ba3.1k sqft1021 Hol Hi Dr, Kalamazoo, MI 49008For SaleMLS ID #26051246, Lynnessa D Kuehl, Five Star Real Estate. MichRIC
- $369,0003 bd2 ba1.8k sqft5185 S 11th St, Kalamazoo, MI 49009For SaleMLS ID #26048924, Paul A Valentin, Jaqua, REALTORS. MichRIC
- $449,0004 bd3 ba2.3k sqft5163 Burning Tree Rd, Kalamazoo, MI 49009For SaleMLS ID #26047610, Mark A Williams, Williams Appraisal & Consulting. MichRIC
- $419,9003 bd2 ba2.8k sqft32940 Fish Hatchery Rd, Kalamazoo, MI 49009For SaleMLS ID #26024569, Amanda M Atwood, Five Star Real Estate. MichRIC
- $499,9004 bd3 ba2.6k sqft10464 E Ml Ave, Galesburg, MI 49053For SaleMLS ID #26053236, Shauna N Knight-Major, RE/MAX Advantage. MichRIC
