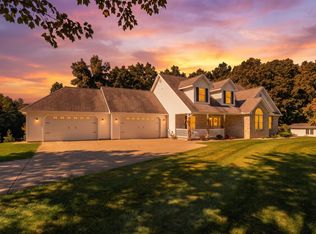
Set against more than four acres of mature woods within the Mattawan school district, this distinctive four-bedroom, four-bath home delivers privacy, space, and a remarkable connection to nature. From the covered front porch to the expansive deck and window-filled living spaces, the home feels peaceful and secluded while remaining convenient to Mattawan, Texas Corners, Kalamazoo, and I-94. Inside, more than 4,000 finished square feet provide an exceptional balance of everyday comfort, entertaining space, and flexibility. The welcoming living room features solid oak hardwood flooring crafted from trees harvested from the property and a wood-burning fireplace, while the front library or sitting room is framed by built-in bookshelves and storage cabinetry—creating an inviting place to read, work, or unwind. The spacious, updated kitchen serves as the heart of the home with custom butcher-block countertops milled from trees harvested from the property, new appliances, abundant workspace, and generous storage. The kitchen opens directly to a sunroom surrounded by windows, bringing the wooded landscape into view and creating a stunning backdrop for morning coffee, casual meals, and relaxed gatherings. From here, step onto the large deck overlooking the fenced backyard, with four wooded acres forming a private natural backdrop. Upstairs, the primary suite rises above the landscape like a private treetop retreat. An abundance of windows captures peaceful canopy views and fills the room with natural light. The ensuite bath elevates the experience with heated flooring, a garden tub, a beautifully tiled walk-in shower, updated fixtures, and skylights that flood the space with daylight. Three additional bedrooms, another full bath, and conveniently located upper-level laundry complete this level. The finished walkout lower level adds valuable flexibility with a large recreation room, wet bar, office area, full bath, and direct access to the backyard—ideal for entertaining, working from home, accommodating guests, or creating a separate activity space. Outside, the fenced backyard offers room to play, garden, or gather, while the surrounding woods create a sense of privacy that is increasingly difficult to find. A detached two-stall garage and storage building provides additional space for vehicles, equipment, hobbies, and recreational gear. Major improvements add confidence and convenience, including newer windows, furnace, water heater, flooring, electrical panel and wiring, solar panels, and a whole-house Generac generator. Heated bathroom floors, a mudroom with built-in lockers, and four full baths further strengthen the home's everyday functionality. Outdoor recreation is also close at hand, with convenient access to the Texas Township Trailway, community parks, pickleball courts, and the 741-acre Al Sabo Land Preserve. Downtown Mattawan, Texas Corners dining and shopping, and Kalamazoo-area amenities are all within easy reach. Whether you are searching for a private wooded sanctuary, expansive multilevel living, or a home designed to bring people together, this property delivers the space, setting, and thoughtful improvements to stand apart. More than a home, this is a four-acre retreat designed for the way you want to live.
Active
$549,900
10592 W M Ave, Kalamazoo, MI 49009
4beds
4,015sqft
Single Family Residence
Built in 1968
4.09 Acres Lot
$522,100 Zestimate®
$137/sqft
$-- HOA
What's special
- 11 days
- 1,147
- 124
Zillow last checked:
Listing updated:
Listed by:
Kevin M Yoder 616-730-8185,
LPT Realty 650-543-2753
Source: MichRIC,MLS#: 26052309
Facts & features
Interior
Bedrooms & bathrooms
- Bedrooms: 4
- Bathrooms: 4
- Full bathrooms: 4
Primary bedroom
- Level: Upper
Bedroom 2
- Level: Upper
Bedroom 3
- Level: Upper
Bedroom 4
- Level: Upper
Heating
- Forced Air
Cooling
- Central Air
Appliances
- Included: Dishwasher, Dryer, Range, Refrigerator, Washer
- Laundry: In Bathroom, Sink, Upper Level
Features
- Ceiling Fan(s), Wet Bar
- Flooring: Wood
- Windows: Skylight(s), Screens, Insulated Windows
- Basement: Daylight,Full,Walk-Out Access
- Number of fireplaces: 1
- Fireplace features: Living Room, Wood Burning
Interior area
- Total structure area: 2,808
- Total interior livable area: 4,015 sqft
- Finished area below ground: 0
Property
Parking
- Total spaces: 2
- Parking features: Garage Faces Front, Attached, Garage Door Opener
- Garage spaces: 2
Features
- Stories: 2
Lot
- Size: 4.09 Acres
- Dimensions: 218 x 780 x 211 x 780
- Features: Wooded, Ground Cover, Shrubs/Hedges
Details
- Additional structures: Second Garage
- Parcel number: 0530380030
- Zoning description: RR
Construction
Type & style
- Home type: SingleFamily
- Architectural style: Cape Cod
- Property subtype: Single Family Residence
Materials
- Brick, Vinyl Siding
- Roof: Composition
Condition
- New construction: No
- Year built: 1968
Utilities & green energy
- Sewer: Septic Tank
- Water: Well
- Utilities for property: Natural Gas Available, Electricity Available, Natural Gas Connected
Community & HOA
Location
- Region: Kalamazoo
Financial & listing details
- Price per square foot: $137/sqft
- Tax assessed value: $166,877
- Annual tax amount: $6,866
- Date on market: 10/1/2026
- Listing terms: Cash,FHA,VA Loan,Conventional
- Electric utility on property: Yes
- Road surface type: Paved
Estimated market value
$522,100
$496,000 - $548,000
$3,960/mo
Price history
| Date | Event | Price |
|---|---|---|
| 10/1/2026 | Listed for sale | $549,900-6.8%$137/sqft |
Source:  MichRIC #26052309 Report a problem MichRIC #26052309 Report a problem | ||
| 10/1/2026 | Listing removed | $589,900$147/sqft |
Source: MichRIC #26045779 Report a problem | ||
| 8/28/2026 | Listed for sale | $589,900-1.7%$147/sqft |
Source: MichRIC #26045779 Report a problem | ||
| 8/12/2026 | Listing removed | $599,900$149/sqft |
Source: MichRIC #26032352 Report a problem | ||
| 8/5/2026 | Price change | $599,900-7.7%$149/sqft |
Source: MichRIC #26032352 Report a problem | ||
| 7/6/2026 | Price change | $649,900-5.8%$162/sqft |
Source: MichRIC #26032352 Report a problem | ||
| 6/26/2026 | Listed for sale | $689,900+91.6%$172/sqft |
Source: MichRIC #26032352 Report a problem | ||
| 11/28/2022 | Sold | $360,000+2.9%$90/sqft |
Source: MichRIC #22037182 Report a problem | ||
| 10/19/2022 | Pending sale | $350,000$87/sqft |
Source: MichRIC #22037182 Report a problem | ||
| 10/12/2022 | Price change | $350,000-12.5%$87/sqft |
Source: MichRIC #22037182 Report a problem | ||
| 9/8/2022 | Price change | $400,000-15.8%$100/sqft |
Source: MichRIC #22037182 Report a problem | ||
| 8/29/2022 | Listed for sale | $475,000$118/sqft |
Source: MichRIC #22037182 Report a problem | ||
Public tax history
| Year | Property taxes | Tax assessment |
|---|---|---|
| 2026 | $6,866 +0.8% | $197,700 +4.2% |
| 2025 | $6,811 +7% | $189,800 +1.7% |
| 2024 | $6,368 | $186,600 +24.3% |
| 2023 | -- | $150,100 +7.3% |
| 2022 | -- | $139,900 -0.4% |
| 2021 | -- | $140,400 +6.6% |
| 2020 | -- | $131,700 +4% |
| 2018 | -- | $126,600 +5.9% |
| 2017 | -- | $119,500 +1.2% |
| 2016 | -- | $118,100 -2.9% |
| 2015 | -- | $121,600 |
| 2014 | -- | $121,600 +1.2% |
| 2013 | -- | $120,100 +2.2% |
| 2012 | -- | $117,500 |
| 2011 | -- | $117,500 |
| 2010 | -- | $117,500 |
| 2009 | -- | $117,500 -7.6% |
| 2008 | -- | $127,100 +6.4% |
| 2004 | -- | $119,500 +7% |
| 2003 | -- | $111,700 +6% |
| 2002 | -- | $105,400 |
| 2001 | -- | $105,400 |
Find assessor info on the county website
Monthly payment
Est. payment
Payment breakdown
Explore the cost of this home by adjusting the details. Changes won't be saved.Climate risks
Neighborhood: 49009
Nearby schools
Schools provided by the listing agent
- Elementary: Mattawan Early Elementary School
- Middle: Mattawan Middle School
- High: Mattawan High School
Source: MichRIC. This data may not be complete. We recommend contacting the local school district to confirm school assignments for this home.

Similar homes
- $484,5005 bd3 ba3.8k sqft4071 S 7th St, Kalamazoo, MI 49009For Sale

 MLS ID #26042681, Matthew Money, D Mottl Realty Group LLC. MichRIC
 - $665,0006 bd5 ba4k sqft5162 Tillman St, Kalamazoo, MI 49009For Sale
 MLS ID #26045611, Ellen Jarl, Chuck Jaqua, REALTOR. MichRIC
 - $425,0005 bd4 ba2.9k sqft9808 Oak Forest Cir, Kalamazoo, MI 49009For Sale
 MLS ID #26053601, Chris T Adrian, Adrian Real Estate. MichRIC
 - $494,9993 bd2 ba3.5k sqft22727 Sunset Dr, Kalamazoo, MI 49009For Sale
 MLS ID #26039999, Nico Lopez, eXp Realty LLC. MichRIC
 - $669,9006 bd4 ba4k sqft5284 Tillman St, Kalamazoo, MI 49009For SaleMLS ID #26042110, Michelle A Bennett-Siwula, Five Star Real Estate. MichRIC
- $665,0004 bd4 ba3.6k sqft8120 Glenwynd Dr, Kalamazoo, MI 49009For SaleMLS ID #26033925, JoAnne Potts, Chuck Jaqua, REALTOR. MichRIC
- $585,0005 bd4 ba3.3k sqft8491 Petoskey St, Kalamazoo, MI 49009For SaleMLS ID #26052502, Brett Zabavski, Berkshire Hathaway HomeServices MI. MichRIC
- $699,0004 bd4 ba4.4k sqft9600 Andes Ave, Kalamazoo, MI 49009For SaleMLS ID #26039652, JoAnne Potts, Chuck Jaqua, REALTOR. MichRIC
- $499,5003 bd3 ba2.7k sqft368 Summerset Dr, Kalamazoo, MI 49009For SaleMLS ID #26044916, Chere Hildabrand, Five Star Real Estate (M6). MichRIC
- $564,0005 bd4 ba3.6k sqft5243 Saddle Club Dr, Kalamazoo, MI 49009For SaleMLS ID #26038859, Larry Lamble, Berkshire Hathaway HomeServices MI. MichRIC
- $625,0004 bd5 ba4.8k sqft4319 Bronson Blvd, Kalamazoo, MI 49008For SaleMLS ID #26054042, Marissa Harrington, Blue Horizon Real Estate. MichRIC
- $490,0004 bd3 ba3.4k sqft351 W Ridge Cir, Kalamazoo, MI 49009For SaleMLS ID #26039649, JoAnne Potts, Chuck Jaqua, REALTOR. MichRIC
- $549,0004 bd3 ba2.3k sqft7977 Interlochen St, Kalamazoo, MI 49009For SaleMLS ID #26044062, Jan M Weir, Berkshire Hathaway HomeServices MI. MichRIC
- $649,9004 bd4 ba4.1k sqft1720 Breezy Point Ln, Kalamazoo, MI 49009For SaleMLS ID #26040151, Dave A Schnelker, Berkshire Hathaway HomeServices MI. MichRIC
- $299,0004 bd3 ba2.3k sqft9050 Almena Dr, Kalamazoo, MI 49009For SaleMLS ID #26051764, Kawika Singson, Real Broker LLC. MichRIC
- $473,9004 bd4 ba3k sqft2146 Treehaven Dr, Kalamazoo, MI 49008For SaleMLS ID #26051674, Dan R Walker, Jaqua, REALTORS. MichRIC
- $725,0007 bd5 ba5.1k sqft8195 Frie Ave, Kalamazoo, MI 49009For SaleMLS ID #26046844, Doug Beiswanger, Coldwell Banker Beiswanger Realty Group. MichRIC
- $489,9004 bd3 ba3.3k sqft5315 Angling Rd, Portage, MI 49024For SaleMLS ID #26045678, Jane M Pennings, Chuck Jaqua, REALTOR. MichRIC
- $699,0005 bd4 ba4.6k sqft6390 Shugarbush Trl, Kalamazoo, MI 49009For SaleMLS ID #26048432, Chris T Adrian, Adrian Real Estate. MichRIC
