Some homes are simply special. This magnificent 4-bedroom, 4.5-bath residence on coveted Bronson Boulevard is one of them. Set on a rare double lot, the grounds are nothing short of breathtaking -- a fully fenced, park-like backyard with lush updated landscaping that feels like your own private retreat. The adjacent parcel behind the home has frontage on Old Colony Rd and is included in the sale! Entertain in style on the stunning two-level patio, complete with a retractable sun awning, or simply unwind surrounded by the beauty and tranquility that this extraordinary property delivers every single day. Inside, the home's rich history and spectacular architectural details tell a story of timeless craftsmanship -- the kind of character that simply cannot be replicated in new construction. Recent renovations honor that heritage beautifully, blending classic charm with every modern comfort a growing family needs. The updated kitchen is a true centerpiece, the dedicated home office keeps life organized, and the luxurious primary suite offers a peaceful escape. The expansive laundry and entry, formal dining room, two family rooms, sun room, and finished basement adds flexible space for play, entertainment, or guests, and with four full baths and a convenient half bath, there's room and comfort for everyone in the family. Practical luxury abounds as well -- an attached garage and generator, a whole-property wired and professionally monitored video security system, and thoughtful upgrades throughout ensure this home is as dependable as it is beautiful. Step outside your door and you're just a short stroll from the newly reimagined Kalamazoo Country Club, with all the lifestyle and prestige that Bronson Boulevard has represented for
generations, as well as immediate access to Portage, Kalamazoo, and the major highways. As if you needed something else to love....the home is situated in Kalamazoo Public Schools so students who reside in this home are eligible for the KPS Promise Program, offering free tuition for post-secondary education! Do yourself a favor and book your showing today.
Active
Price cut: $15K (6/24)
$675,000
4319 Bronson Blvd, Kalamazoo, MI 49008
4beds
4,828sqft
Single Family Residence
Built in 1979
0.46 Acres Lot
$646,300 Zestimate®
$140/sqft
$-- HOA
What's special
Retractable sun awningDedicated home officeAttached garageTwo family roomsThoughtful upgrades throughoutSun roomFormal dining room
- 25 days |
- 1,197 |
- 34 |
Zillow last checked:
Listing updated:
Listed by:
Joel D Ritter 269-535-9257,
Keller Williams Kalamazoo Market Center 269-324-3600
Source: MichRIC,MLS#: 26030892
Loading...
Facts & features
Interior
Bedrooms & bathrooms
- Bedrooms: 4
- Bathrooms: 5
- Full bathrooms: 4
- 1/2 bathrooms: 1
- Main level bedrooms: 2
Primary bedroom
- Level: Main
- Area: 238
- Dimensions: 17.00 x 14.00
Bedroom 2
- Level: Main
- Area: 168
- Dimensions: 14.00 x 12.00
Bedroom 3
- Level: Upper
- Area: 180
- Dimensions: 15.00 x 12.00
Bedroom 4
- Level: Upper
- Area: 169
- Dimensions: 13.00 x 13.00
Primary bathroom
- Level: Main
- Area: 200
- Dimensions: 20.00 x 10.00
Bathroom 2
- Level: Main
- Area: 70
- Dimensions: 10.00 x 7.00
Bathroom 3
- Level: Upper
- Area: 100
- Dimensions: 10.00 x 10.00
Bathroom 4
- Level: Basement
- Area: 54
- Dimensions: 9.00 x 6.00
Bathroom 5
- Level: Main
- Area: 32
- Dimensions: 8.00 x 4.00
Den
- Level: Upper
- Area: 72
- Dimensions: 9.00 x 8.00
Dining room
- Level: Main
- Area: 195
- Dimensions: 15.00 x 13.00
Family room
- Level: Main
- Area: 252
- Dimensions: 18.00 x 14.00
Kitchen
- Level: Main
- Area: 182
- Dimensions: 14.00 x 13.00
Laundry
- Level: Main
- Area: 209
- Dimensions: 19.00 x 11.00
Living room
- Level: Main
- Area: 540
- Dimensions: 27.00 x 20.00
Other
- Description: Three-Seasons Room
- Level: Main
- Area: 207
- Dimensions: 23.00 x 9.00
Recreation
- Level: Basement
- Area: 665
- Dimensions: 35.00 x 19.00
Utility room
- Level: Basement
- Area: 176
- Dimensions: 16.00 x 11.00
Utility room
- Level: Basement
- Area: 224
- Dimensions: 16.00 x 14.00
Heating
- Forced Air
Cooling
- Central Air
Appliances
- Included: Humidifier, Cooktop, Dishwasher, Disposal, Dryer, Freezer, Microwave, Oven, Refrigerator, Washer, Water Softener Owned
- Laundry: Main Level
Features
- Ceiling Fan(s), Central Vacuum, Wet Bar, Center Island, Eat-in Kitchen, Pantry
- Flooring: Carpet, Ceramic Tile, Laminate, Tile, Vinyl, Wood
- Windows: Storms, Skylight(s), Screens, Replacement, Insulated Windows, Window Treatments
- Basement: Crawl Space,Full
- Number of fireplaces: 2
- Fireplace features: Family Room, Gas Log, Recreation Room
Interior area
- Total structure area: 3,328
- Total interior livable area: 4,828 sqft
- Finished area below ground: 1,500
Property
Parking
- Total spaces: 3
- Parking features: Garage Door Opener, Attached
- Garage spaces: 3
Accessibility
- Accessibility features: Covered Entrance
Features
- Stories: 2
Lot
- Size: 0.46 Acres
- Dimensions: 100 x 198
- Features: Wooded, Ground Cover, Shrubs/Hedges
Details
- Parcel number: 0633387001
- Zoning description: RES
Construction
Type & style
- Home type: SingleFamily
- Architectural style: Traditional
- Property subtype: Single Family Residence
Materials
- Brick, Vinyl Siding
- Roof: Composition
Condition
- New construction: No
- Year built: 1979
Utilities & green energy
- Sewer: Public Sewer
- Water: Public
- Utilities for property: Natural Gas Available, Electricity Available, Cable Available, Phone Connected, Natural Gas Connected, Cable Connected
Community & HOA
Community
- Security: Smoke Detector(s), Security System
Location
- Region: Kalamazoo
Financial & listing details
- Price per square foot: $140/sqft
- Tax assessed value: $373,224
- Annual tax amount: $19,422
- Date on market: 6/21/2026
- Listing terms: Cash,FHA,VA Loan,Conventional
- Electric utility on property: Yes
Estimated market value
$646,300
$614,000 - $679,000
$3,150/mo
Price history
| Date | Event | Price |
|---|---|---|
| 6/24/2026 | Price change | $675,000-2.2%$140/sqft |
Source:  MichRIC #26030892 Report a problem MichRIC #26030892 Report a problem | ||
| 6/21/2026 | Listed for sale | $690,000$143/sqft |
Source: MichRIC #26030892 Report a problem | ||
| 6/21/2026 | Listing removed | $690,000$143/sqft |
Source: MichRIC #26017996 Report a problem | ||
| 6/8/2026 | Listed for sale | $690,000$143/sqft |
Source: MichRIC #26017996 Report a problem | ||
| 5/21/2026 | Pending sale | $690,000$143/sqft |
Source: MichRIC #26017996 Report a problem | ||
| 5/20/2026 | Price change | $690,000-2.1%$143/sqft |
Source: MichRIC #26017996 Report a problem | ||
| 4/30/2026 | Listed for sale | $705,000+41%$146/sqft |
Source: MichRIC #26017996 Report a problem | ||
| 10/11/2022 | Sold | $500,000-4.8%$104/sqft |
Source: MichRIC #22036005 Report a problem | ||
| 9/8/2022 | Pending sale | $525,000$109/sqft |
Source: MichRIC #22036005 Report a problem | ||
| 9/1/2022 | Price change | $525,000-4.5%$109/sqft |
Source: MichRIC #22036005 Report a problem | ||
| 8/20/2022 | Listed for sale | $550,000$114/sqft |
Source: MichRIC #22036005 Report a problem | ||
Public tax history
| Year | Property taxes | Tax assessment |
|---|---|---|
| 2025 | $18,103 +4.8% | $401,500 +4.5% |
| 2024 | $17,276 | $384,200 +14.4% |
| 2023 | -- | $335,700 +14.6% |
| 2022 | -- | $292,900 +13.5% |
| 2021 | -- | $258,100 +5.6% |
| 2020 | -- | $244,500 +18% |
| 2018 | -- | $207,200 +1.4% |
| 2017 | $10,027 | $204,400 +8.6% |
| 2016 | $10,027 | $188,200 +0.1% |
| 2015 | $10,027 | $188,100 -10.3% |
| 2014 | $10,027 | $209,700 +3.7% |
| 2013 | -- | $202,300 +14.9% |
| 2012 | -- | $176,100 -11% |
| 2011 | -- | $197,900 +5.8% |
| 2010 | -- | $187,000 +1.4% |
| 2009 | -- | $184,500 -2.7% |
| 2008 | -- | $189,700 +0.7% |
| 2004 | -- | $188,400 +4.8% |
| 2003 | -- | $179,800 +7.5% |
| 2002 | -- | $167,300 -7.1% |
| 2001 | -- | $180,100 |
Find assessor info on the county website
Monthly payment
Est. payment
Payment breakdown
Explore the cost of this home by adjusting the details. Changes won't be saved.Climate risks
Neighborhood: South Westnedge
Nearby schools
GreatSchools rating
- 6/10Woods Lake Elementary:A Magnet Center For The ArtsGrades: PK-5Distance: 1 mi
- 6/10Milwood Middle SchoolGrades: 6-8Distance: 2.6 mi
- 8/10Loy Norrix High SchoolGrades: 9-12Distance: 1.5 mi
- $535,2003 bd3 ba-- sqft4309 Bronson Blvd, Kalamazoo, MI 49008Off Market
- $384,9003 bd2 ba2k sqft4331 Bronson Blvd, Kalamazoo, MI 49008Off Market
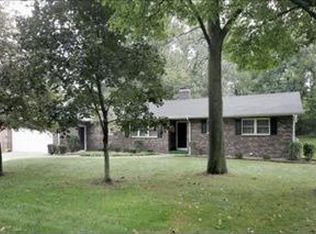
- $53,400-- bd-- ba-- sqft4320 Old Colony Rd, Kalamazoo, MI 49008Off Market
- $482,4004 bd2 ba3.4k sqft4301 Bronson Blvd, Kalamazoo, MI 49008Off Market
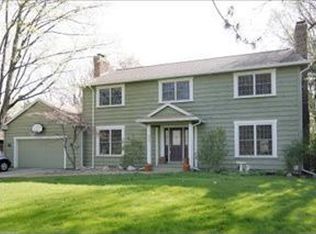
- $265,4003 bd1 ba-- sqft4334 Old Colony Rd, Kalamazoo, MI 49008Off Market
- $565,8005 bd3 ba3.1k sqft4312 Old Colony Rd, Kalamazoo, MI 49008Off Market
- $154,800-- bd-- ba-- sqft4341 Bronson Blvd, Kalamazoo, MI 49008Off Market
- $329,4004 bd2 ba-- sqft4341 Bronson Blvd, Kalamazoo, MI 49008Off Market
A local agent can set up tours, give advice and negotiate with sellers.
Similar homes
- $699,0004 bd3 ba2.8k sqft3720 Blackberry Ln, Kalamazoo, MI 49008For Sale
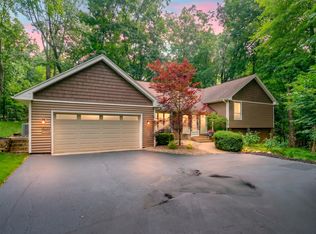
 MLS ID #26033854, Rick Moberg, Jaqua, REALTORS. MichRIC
 - $799,9004 bd4 ba4.7k sqft1722 W Kilgore Rd, Kalamazoo, MI 49008For Sale
 MLS ID #26026042, Iesha D Fisher, Jaqua, REALTORS. MichRIC
 - $650,0004 bd4 ba2.5k sqft1517 Spruce Dr, Kalamazoo, MI 49008For Sale
 MLS ID #26032455, Kelli Scheffers, eXp Realty LLC. MichRIC
 - $719,9005 bd6 ba4.2k sqft1761 Chevy Chase Blvd, Kalamazoo, MI 49008For Sale
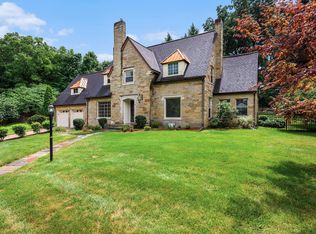 Berkshire Hathaway HomeServices Michigan and Northern Indiana Real Estate
 - $665,0004 bd4 ba3.6k sqft8120 Glenwynd Dr, Kalamazoo, MI 49009For SaleMLS ID #26033925, JoAnne Potts, Chuck Jaqua, REALTOR. MichRIC
- $549,5004 bd4 ba4.7k sqft2421 Waite Ave, Kalamazoo, MI 49008For SaleMLS ID #26016967, Suzanne McPeek, Chuck Jaqua, REALTOR. MichRIC
- $650,0004 bd4 ba4.7k sqft5850 Dunwoody Ct, Kalamazoo, MI 49009For SaleMLS ID #26019780, Lizbeth G Vargas, Jaqua, REALTORS. MichRIC
- $580,0004 bd3 ba2.6k sqft2318 Glenwood Dr, Kalamazoo, MI 49008For SaleMLS ID #26030726, Michelle E Rocco, Five Star Real Estate. MichRIC
- $649,9004 bd4 ba4k sqft10592 W M Ave, Kalamazoo, MI 49009For SaleMLS ID #26032352, Dean Kreps, Greenridge Realty Holland. MichRIC
- $749,0004 bd4 ba5.8k sqft1415 Holiday Ln, Portage, MI 49024For SaleMLS ID #26020712, Peggy Napier, Berkshire Hathaway HomeServices MI. MichRIC
- $649,9005 bd4 ba4.2k sqft6430 Breckenridge Dr, Kalamazoo, MI 49009For SaleMLS ID #26033031, Sherry L Crossley, Jaqua, REALTORS. MichRIC
- $479,0004 bd4 ba4.1k sqft5727 W Q Ave, Kalamazoo, MI 49009For SaleMLS ID #26035993, Suzanne Scott, Chuck Jaqua, REALTOR. MichRIC
- $659,9005 bd5 ba4.1k sqft2828 W F Ave, Kalamazoo, MI 49009For SaleMLS ID #26017616, Karen E Gustafson, Five Star Real Estate. MichRIC
- $654,9005 bd4 ba4.5k sqft6420 Palomino Park, Kalamazoo, MI 49009For SaleMLS ID #26030657, Philip N Copeland, Grey House Market Real Estate. MichRIC
- $483,0004 bd4 ba2.9k sqft2146 Treehaven Dr, Kalamazoo, MI 49008For SaleMLS ID #26014143, Kathleen Hawkins, BHG Connections-Lawton. MichRIC
- $639,9004 bd4 ba3.5k sqft9048 Montezuma Ave, Kalamazoo, MI 49009For SaleMLS ID #26020181, Brian Mitchell, Jaqua, REALTORS. MichRIC
- $369,9003 bd3 ba2.4k sqft2805 Winchell Ave, Kalamazoo, MI 49008For SaleMLS ID #26035132, Jane M Pennings, Chuck Jaqua, REALTOR. MichRIC
- $525,0004 bd4 ba4k sqft5017 Merryview Dr, Portage, MI 49024For SaleMLS ID #26033406, Madelyn G Rome, Jaqua, REALTORS. MichRIC
- $775,0006 bd4 ba4.8k sqft8777 Maricopa Trl, Kalamazoo, MI 49009For SaleMLS ID #26034930, JoAnne Potts, Chuck Jaqua, REALTOR. MichRIC
- $575,0005 bd4 ba4.8k sqft5434 Saddle Club Dr, Kalamazoo, MI 49009New ConstructionMLS ID #26028024, Lisa E Morgan, Jaqua, REALTORS. MichRIC
