Welcome home! Timeless character & exceptional craftsmanship shine throughout this stately 4 bedroom, 5.5 bath home located in Kalamazoo's Winchell neighborhood. Offering over 4,200 sq. ft. of living space, this one-of-a-kind home showcases beautiful stonework, intricate moldings, wainscoting & rich wood details throughout. Through the front door, you're welcomed by a center-hall foyer leading to the home's impressive main living spaces. The formal living room features a wood-burning fireplace with custom surround, oversized windows providing plenty of natural light & direct access to the sunroom. The elegant dining room is highlighted by parquet flooring, a dazzling Swarovski crystal chandelier & white wainscoting. Glass French doors lead into the private library/den, lined with wall-to-wall built-in bookshelves & finished with crown molding. The eat-in kitchen flows into a mahogany-accented family room centered around a gas fireplace, with custom built-ins flanking a cozy window seat overlooking the private backyard. Upstairs offers 4 bedrooms, with possible 5th bedroom, & 4 full baths, including 3 ensuite bedrooms with ample closet space. The primary suite features his & hers walk-in closets with custom organizers & an ensuite bath complete with marble floors, dual vanities, a whirlpool tub & two-person walk-in shower. The lower level offers a rec space & full bath. Outside, enjoy a private, fully fenced setting with 2 patios, established gardens, 2 stone fountains, an outdoor fireplace & basketball court. Ideally located in the heart of Winchell, just minutes from shopping, dining, schools & everyday conveniences.
Active
$699,999
1761 Chevy Chase Blvd, Kalamazoo, MI 49008
4beds
3,889sqft
Single Family Residence
Built in 1937
0.54 Acres Lot
$-- Zestimate®
$180/sqft
$-- HOA
What's special
Gas fireplaceOutdoor fireplaceBeautiful stoneworkBasketball courtEstablished gardensCustom built-insCrown molding
- 15 days
- 1,145
- 62
Zillow last checked:
Listing updated:
Listed by:
Pamella M Knapp 269-488-6561,
RE/MAX Advantage 269-323-3900,
Shauna N Knight-Major 269-352-2334,
RE/MAX Advantage
Source: MichRIC,MLS#: 26052803
Facts & features
Interior
Bedrooms & bathrooms
- Bedrooms: 4
- Bathrooms: 6
- Full bathrooms: 5
- 1/2 bathrooms: 1
Heating
- Baseboard, Forced Air, Radiant
Cooling
- Central Air
Appliances
- Included: Dishwasher, Disposal, Dryer, Microwave, Range, Refrigerator, Washer, Water Softener Owned
- Laundry: Laundry Room, Sink, Upper Level
Features
- Eat-in Kitchen, Pantry
- Flooring: Carpet, Ceramic Tile, Stone, Tile, Wood
- Windows: Screens
- Basement: Crawl Space,Daylight,Partial,Slab
- Number of fireplaces: 2
- Fireplace features: Family Room, Gas Log, Living Room, Recreation Room, Wood Burning
Interior area
- Total structure area: 3,889
- Total interior livable area: 3,889 sqft
- Finished area below ground: 345
Property
Parking
- Total spaces: 2
- Parking features: Garage Faces Front, Garage Door Opener, Attached
- Garage spaces: 2
Features
- Stories: 2
- Exterior features: Other
- Fencing: Full,Privacy,Wrought Iron
Lot
- Size: 0.54 Acres
- Dimensions: 131 x 179
- Features: Corner Lot, Ground Cover, Shrubs/Hedges
Details
- Parcel number: 390629444001
Construction
Type & style
- Home type: SingleFamily
- Architectural style: Historic,Traditional,Tudor
- Property subtype: Single Family Residence
Materials
- Concrete, Stone, Stucco
- Roof: Composition,Metal,Shingle
Condition
- New construction: No
- Year built: 1937
Utilities & green energy
- Sewer: Public Sewer, Storm Sewer
- Water: Public
- Utilities for property: Phone Available, Natural Gas Available, Electricity Available, Cable Available, Phone Connected, Natural Gas Connected, Cable Connected
Community & HOA
Community
- Security: Other, Smoke Detector(s), Security System
Location
- Region: Kalamazoo
Financial & listing details
- Price per square foot: $180/sqft
- Tax assessed value: $196,152
- Annual tax amount: $9,797
- Date on market: 10/4/2026
- Listing terms: Cash,Conventional
- Electric utility on property: Yes
- Road surface type: Paved
Estimated market value
Not available
Estimated sales range
Not available
Not available
Price history
| Date | Event | Price |
|---|---|---|
| 10/4/2026 | Listed for sale | $699,999-2.8%$180/sqft |
Source:  MichRIC #26052803 Report a problem | ||
| 7/17/2026 | Listing removed | $719,900$185/sqft |
Source: Berkshire Hathaway HomeServices Michigan and Northern Indiana Real Estate #26002903 Report a problem | ||
| 5/8/2026 | Price change | $719,900-3.9%$185/sqft |
Source: MichRIC #26002903 Report a problem | ||
| 1/24/2026 | Listed for sale | $749,000-4.9%$193/sqft |
Source: MichRIC #26002903 Report a problem | ||
| 12/17/2025 | Listing removed | $788,000$203/sqft |
Source: Berkshire Hathaway HomeServices Michigan and Northern Indiana Real Estate #25037988 Report a problem | ||
| 10/24/2025 | Price change | $788,000-1.4%$203/sqft |
Source: MichRIC #25037988 Report a problem | ||
| 9/24/2025 | Price change | $799,000-6%$205/sqft |
Source: MichRIC #25037988 Report a problem | ||
| 7/30/2025 | Listed for sale | $849,999$219/sqft |
Source: MichRIC #25037988 Report a problem | ||
Public tax history
| Year | Property taxes | Tax assessment |
|---|---|---|
| 2026 | $9,797 +3% | $385,900 +4.8% |
| 2025 | $9,514 +4.8% | $368,400 +5.4% |
| 2024 | $9,079 | $349,500 +15.8% |
| 2023 | -- | $301,800 +10.8% |
| 2022 | -- | $272,300 +9.3% |
| 2021 | -- | $249,100 +4.4% |
| 2020 | -- | $238,700 +18.3% |
| 2018 | -- | $201,700 +2.9% |
| 2017 | $7,809 | $196,100 +1.4% |
| 2016 | $7,809 | $193,400 +5.9% |
| 2015 | $7,809 | $182,600 +4.2% |
| 2014 | $7,809 | $175,300 +5.9% |
| 2013 | -- | $165,600 +3% |
| 2012 | -- | $160,700 -3.3% |
| 2011 | -- | $166,100 +1.1% |
| 2010 | -- | $164,300 -3.7% |
| 2009 | -- | $170,700 +0.3% |
| 2008 | -- | $170,200 -6.3% |
| 2004 | -- | $181,600 +33% |
| 2003 | -- | $136,550 +9.6% |
| 2002 | -- | $124,550 +17.7% |
| 2001 | -- | $105,850 |
Find assessor info on the county website
Monthly payment
Est. payment
Payment breakdown
Explore the cost of this home by adjusting the details. Changes won't be saved.Climate risks
Neighborhood: Oakland-Winchell
Nearby schools
Schools provided by the listing agent
- Middle: Maple Street Magnet School for the Arts
- High: Loy Norrix High School
Source: MichRIC. This data may not be complete. We recommend contacting the local school district to confirm school assignments for this home.

Similar homes
- $549,9004 bd3 ba2.6k sqft2318 Glenwood Dr, Kalamazoo, MI 49008For Sale
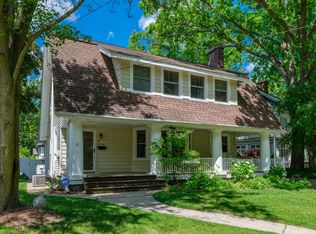
 MLS ID #26055465, Michelle E Rocco, Five Star Real Estate. MichRIC
- $519,9004 bd4 ba2.9k sqft2127 Waite Ave, Kalamazoo, MI 49008For Sale
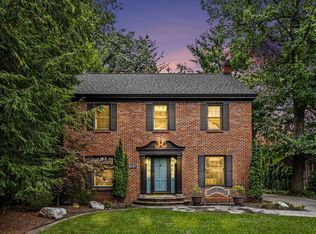 MLS ID #26049673, Nancy K Whitney, Greenridge Cornell & Associates. MichRIC
- $473,9004 bd4 ba3k sqft2146 Treehaven Dr, Kalamazoo, MI 49008For Sale
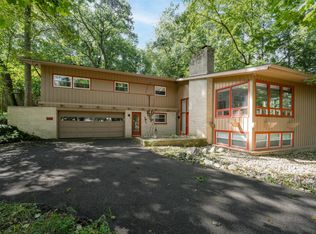 MLS ID #26051674, Dan R Walker, Jaqua, REALTORS. MichRIC
- $699,0004 bd4 ba4.4k sqft9600 Andes Ave, Kalamazoo, MI 49009For Sale
 MLS ID #26039652, JoAnne Potts, Chuck Jaqua, REALTOR. MichRIC
- $739,5005 bd4 ba4.1k sqft7392 Dunross Dr, Portage, MI 49024For SaleMLS ID #26055267, Theresa A Page, Jaqua, REALTORS. MichRIC
- $699,0005 bd4 ba4.6k sqft6390 Shugarbush Trl, Kalamazoo, MI 49009For SaleMLS ID #26048432, Chris T Adrian, Adrian Real Estate. MichRIC
- $420,0005 bd3 ba3.1k sqft1021 Hol Hi Dr, Kalamazoo, MI 49008For SaleMLS ID #26051246, Lynnessa D Kuehl, Five Star Real Estate. MichRIC
- $665,0004 bd4 ba3.6k sqft8120 Glenwynd Dr, Kalamazoo, MI 49009For SaleMLS ID #26033925, JoAnne Potts, Chuck Jaqua, REALTOR. MichRIC
- $649,9004 bd4 ba4.1k sqft1720 Breezy Point Ln, Kalamazoo, MI 49009For SaleMLS ID #26040151, Dave A Schnelker, Berkshire Hathaway HomeServices MI. MichRIC
- $499,9005 bd3 ba3.7k sqft8805 Stadium Dr, Kalamazoo, MI 49009For SaleMLS ID #26054687, Missy A Alkema, M2 Real Estate Collective. MichRIC
- $579,9074 bd4 ba3.1k sqft1828 Greenlawn Ave, Kalamazoo, MI 49006For SaleMLS ID #26046449, Jeff Lee, Berkshire Hathaway HomeServices MI. MichRIC
- $665,0006 bd5 ba4k sqft5162 Tillman St, Kalamazoo, MI 49009For SaleMLS ID #26045611, Ellen Jarl, Chuck Jaqua, REALTOR. MichRIC
- $669,9006 bd4 ba4k sqft5284 Tillman St, Kalamazoo, MI 49009For SaleMLS ID #26042110, Michelle A Bennett-Siwula, Five Star Real Estate. MichRIC
- $725,0007 bd5 ba5.1k sqft8195 Frie Ave, Kalamazoo, MI 49009For SaleMLS ID #26046844, Doug Beiswanger, Coldwell Banker Beiswanger Realty Group. MichRIC
- $599,9004 bd4 ba3.7k sqft3267 Brynmawr Dr, Portage, MI 49024For SaleMLS ID #26043083, Alison A Seim, Gardner Realty, LLC. MichRIC
- $549,9004 bd4 ba4k sqft10592 W M Ave, Kalamazoo, MI 49009For SaleMLS ID #26052309, Kevin M Yoder, LPT Realty. MichRIC
- $719,9006 bd5 ba5.6k sqft9354 Stratford Woods Trl, Kalamazoo, MI 49009For SaleMLS ID #26041801, Tim Brent, eXp Realty LLC. MichRIC
- $598,0004 bd4 ba4k sqft336 Hyder Circle Dr, Plainwell, MI 49080For SaleMLS ID #26055436, Brett G Cosner, Jaqua REALTORS. MichRIC
- $489,9004 bd3 ba3.3k sqft5315 Angling Rd, Portage, MI 49024For SaleMLS ID #26045678, Jane M Pennings, Chuck Jaqua, REALTOR. MichRIC
- $639,9005 bd4 ba4.5k sqft6420 Palomino Park, Kalamazoo, MI 49009For SaleMLS ID #26047417, Philip N Copeland, Grey House Market Real Estate. MichRIC
