** OPEN HOUSE ** SUN. 9/13 ** 2:30 - 4PM ** A towering architect-designed light-filled contemporary home in the desirable West Main Hill/Kalamazoo College area; a most sought-after location. Built in 1989, this striking home offers an extraordinary blend of iconic modern styling, elegant design, everyday convenience, and top-tier finishes. Set on a private wooded lot, with multiple windows that create a bright, inviting atmosphere while bringing beautiful indoor views of nature into the living spaces, this property is unlike any other. Throughout its 3,269 finished square feet, this home features custom finishes. Such finishes are evident in the custom pottery sink in one of the bathrooms and in the wood lattice that surrounds the central staircase, creating a beautiful piece of architectural art. Uplighting in the main living spaces, numerous windows that allow natural light to stream in, and the vaulted ceilings in the screened porch accentuate the spaces in this home. The primary bedroom shutters overlooking the staircase to let in additional light are equally as distinctive. And for practicality, the built-in bookcase in the family room, the built-in desks in the second & third bedrooms, the spacious pantry, and a massive walk-in storage space affectionately known as the "store.” Designed for memorable gatherings, the main living floor features a large chef's working kitchen with ample counter space and stainless-steel appliances, a family room, formal dining and living rooms, a powder room, and an impressive screened porch and large deck overlooking the peaceful wooded surroundings. The upper level features 4 bedrooms, 2 full bathrooms, a convenient laundry room with a utility sink, a kids' loft space, and an indoor hot tub room; a unique space to relax & unwind. The spacious primary suite features a large walk-in closet, and a dedicated ensuite. The finished lower level provides even more room to spread out, with a large recreation room, a 3rd full bathroom, and a convenient mudroom entry from the 2-car attached garage. This one-owner home has been exceptionally well maintained, with a roof replaced in 2022 and furnace replaced in 2021. With distinctive architecture, custom features, and exceptional outdoor living spaces, this remarkable property offers a rare combination of privacy, style, and functionality. Come take a tour today!
Active
$579,907
1828 Greenlawn Ave, Kalamazoo, MI 49006
4beds
3,135sqft
Single Family Residence
Built in 1989
0.29 Acres Lot
$-- Zestimate®
$185/sqft
$-- HOA
What's special
Indoor hot tub roomCustom finishesDedicated ensuiteImpressive screened porchExceptional outdoor living spacesLarge walk-in closetPrivate wooded lot
- 9 days
- 916
- 50
Zillow last checked:
Listing updated:
Listed by:
Jeff Lee 269-488-5342,
Berkshire Hathaway HomeServices MI 269-344-8599,
Ashley E Sayles 269-615-0322,
Berkshire Hathaway HomeServices MI
Source: MichRIC,MLS#: 26046449
Facts & features
Interior
Bedrooms & bathrooms
- Bedrooms: 4
- Bathrooms: 4
- Full bathrooms: 3
- 1/2 bathrooms: 1
Primary bedroom
- Level: Upper
Bedroom 2
- Level: Upper
Bedroom 3
- Level: Upper
Bedroom 4
- Level: Upper
Primary bathroom
- Level: Upper
Bathroom 2
- Level: Upper
Bathroom 3
- Description: Half Bathroom
- Level: Main
Bathroom 4
- Level: Lower
Dining room
- Level: Main
Family room
- Level: Main
Kitchen
- Level: Main
Laundry
- Level: Upper
Living room
- Level: Main
Office
- Level: Main
Other
- Description: Mudroom
- Level: Lower
Other
- Description: Hot Tub
- Level: Upper
Recreation
- Level: Lower
Heating
- Forced Air
Cooling
- Central Air
Appliances
- Included: Cooktop, Dishwasher, Dryer, Microwave, Oven, Refrigerator, Washer, Water Softener Owned
- Laundry: Laundry Room, Lower Level
Features
- Pantry
- Flooring: Carpet, Ceramic Tile, Wood
- Windows: Insulated Windows
- Basement: Daylight,Full,Walk-Out Access
- Has fireplace: No
Interior area
- Total structure area: 3,269
- Total interior livable area: 3,135 sqft
Property
Parking
- Total spaces: 2
- Parking features: Garage Faces Front, Garage Door Opener, Attached
- Garage spaces: 2
Features
- Stories: 3
- Patio & porch: Scrn Porch
Lot
- Size: 0.29 Acres
- Dimensions: 100 x 125
- Features: Wooded
Details
- Parcel number: 0617491013
- Zoning description: res
Construction
Type & style
- Home type: SingleFamily
- Architectural style: Contemporary
- Property subtype: Single Family Residence
Materials
- Wood Siding
- Roof: Composition
Condition
- New construction: No
- Year built: 1989
Utilities & green energy
- Sewer: Public Sewer
- Water: Public
- Utilities for property: Natural Gas Connected, Cable Connected
Community & HOA
Community
- Subdivision: Henderson
Location
- Region: Kalamazoo
Financial & listing details
- Price per square foot: $185/sqft
- Tax assessed value: $181,217
- Annual tax amount: $9,051
- Date on market: 9/1/2026
- Listing terms: Cash,VA Loan,Conventional
- Road surface type: Paved
Estimated market value
Not available
Estimated sales range
Not available
Not available
Price history
| Date | Event | Price |
|---|---|---|
| 9/1/2026 | Listed for sale | $579,907$185/sqft |
Source:  MichRIC #26046449 Report a problem MichRIC #26046449 Report a problem | ||
Public tax history
| Year | Property taxes | Tax assessment |
|---|---|---|
| 2026 | $9,051 +3% | $274,300 +5.1% |
| 2025 | $8,790 +4.8% | $261,000 +23.5% |
| 2024 | $8,388 | $211,400 +15.4% |
| 2023 | -- | $183,200 +1.8% |
| 2022 | -- | $179,900 -4.9% |
| 2021 | -- | $189,200 +3.9% |
| 2020 | -- | $182,100 +17.7% |
| 2018 | -- | $154,700 +2.4% |
| 2017 | $7,214 | $151,100 +8.4% |
| 2016 | $7,214 | $139,400 +0.1% |
| 2015 | $7,214 | $139,300 -3.5% |
| 2014 | $7,214 | $144,400 +2.8% |
| 2013 | -- | $140,500 +10.8% |
| 2012 | -- | $126,800 -7.2% |
| 2011 | -- | $136,700 -3.2% |
| 2010 | -- | $141,200 -3.1% |
| 2009 | -- | $145,700 -4.3% |
| 2008 | -- | $152,200 +15.9% |
| 2004 | -- | $131,300 +3.6% |
| 2003 | -- | $126,700 +2.1% |
| 2002 | -- | $124,150 +4.5% |
| 2001 | -- | $118,800 |
Find assessor info on the county website
Monthly payment
Est. payment
Payment breakdown
Explore the cost of this home by adjusting the details. Changes won't be saved.Climate risks
Neighborhood: West Main Hill

Similar homes
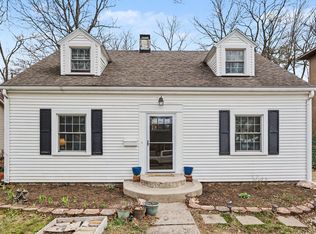
- $565,0005 bd4 ba3.5k sqft119 Prairie Ave, Kalamazoo, MI 49006For Sale

 MLS ID #26035711, Rick Zuiderveen, Zuiderveen, REALTORS LLC. MichRIC
 - $--3 bd3 ba1.6k sqft3418 Cranbrook Ave, Kalamazoo, MI 49006Auction
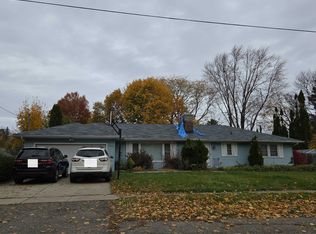 Auction.com 2
 - $525,0004 bd4 ba3.2k sqft6798 Oak Highlands Dr, Kalamazoo, MI 49009For Sale
 MLS ID #26047690, Rick Zuiderveen, Zuiderveen, REALTORS LLC. MichRIC
 - $400,0004 bd3 ba2.5k sqft1205 Pinehurst Blvd, Kalamazoo, MI 49006For Sale
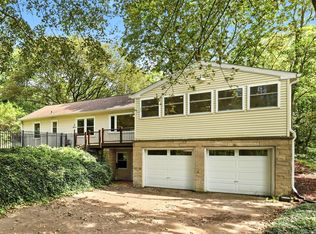 MLS ID #26047083, Michael B Palmer, Bellabay Realty, LLC. MichRIC
 - $599,0005 bd4 ba3k sqft5856 Windingwood Dr, Kalamazoo, MI 49009For SaleMLS ID #26042383, Chris T Adrian, Adrian Real Estate. MichRIC
- $399,0003 bd2 ba1.7k sqft129 S Berkley St, Kalamazoo, MI 49006For SaleMLS ID #26043585, Chelsie Downs-Hubbarth, Berkshire Hathaway HomeServices MI. MichRIC
- $549,9004 bd3 ba3.3k sqft5315 Angling Rd, Portage, MI 49024For SaleMLS ID #26045678, Jane M Pennings, Chuck Jaqua, REALTOR. MichRIC
- $565,0004 bd3 ba2.6k sqft2318 Glenwood Dr, Kalamazoo, MI 49008For SaleMLS ID #26030726, Michelle E Rocco, Five Star Real Estate. MichRIC
- $410,0005 bd4 ba4k sqft204 Monroe St, Kalamazoo, MI 49006For SaleMLS ID #26036223, Tracy Hageman, RE/MAX Advantage. MichRIC
- $319,9003 bd3 ba2k sqft604 Jenks Blvd, Kalamazoo, MI 49006For SaleMLS ID #26046681, Jason Reicherts, Evenboer Walton, REALTORS. MichRIC
- $489,9004 bd3 ba2.3k sqft2222 Aberdeen Dr, Kalamazoo, MI 49008For SaleMLS ID #26043890, Todd M Bradfield, eXp Realty LLC. MichRIC
- $525,0004 bd3 ba3.4k sqft351 W Ridge Cir, Kalamazoo, MI 49009For SaleMLS ID #26039649, JoAnne Potts, Chuck Jaqua, REALTOR. MichRIC
- $625,0005 bd5 ba4.1k sqft2828 W F Ave, Kalamazoo, MI 49009For SaleMLS ID #26045433, Karen E Gustafson, Five Star Real Estate. MichRIC
- $624,9004 bd4 ba3.7k sqft3267 Brynmawr Dr, Portage, MI 49024For SaleMLS ID #26043083, Alison A Seim, Gardner Realty, LLC. MichRIC
- $429,0004 bd3 ba2.9k sqft2963 Valley Glenn Cir, Kalamazoo, MI 49004For SaleMLS ID #26045234, Elisha I Dryden, eXp Realty LLC. MichRIC
- $483,0004 bd4 ba2.9k sqft2146 Treehaven Dr, Kalamazoo, MI 49008For SaleMLS ID #26014143, Kathleen Hawkins, BHG Connections-Lawton. MichRIC
- $299,0003 bd3 ba2.3k sqft2909 Crestview Ave, Kalamazoo, MI 49006For Sale
 MLS ID #50219168, Jonathan Minerick, HomeCoin.com. MiRealSource
 - $714,0005 bd4 ba3.2k sqft6390 Shugarbush Trl, Kalamazoo, MI 49009For SaleMLS ID #26043595, Chris T Adrian, Adrian Real Estate. MichRIC
- $499,9004 bd3 ba3.1k sqft3415 Northfield Trl, Kalamazoo, MI 49009For SaleMLS ID #26034272, Patrick Clark, Greenridge Realty. MichRIC
- $669,9004 bd4 ba4.1k sqft1720 Breezy Point Ln, Kalamazoo, MI 49009For SaleMLS ID #26040151, Dave A Schnelker, Berkshire Hathaway HomeServices MI. MichRIC
